Set on 1.22 acres in prestigious Fountaingrove, this Wine County residence pairs architectural presence with exceptional versatility, framed by city views and a serene natural backdrop. Offering 6 bedrooms and 4.5 bathrooms, the 4,833 square-foot home has been thoughtfully curated for sophisticated entertaining, private retreat and effortless indoor-outdoor living. Beyond the dramatic arched entry, a gracious foyer unfolds with patterned stone/wood floors, a custom ironwork staircase, and statement Murano glass chandeliers. Upstairs, the floorplan separates beautifully into two distinct wings. The entertaining side centers around an expansive great room where the dining area, fireside family room and the showstop gourmet kitchen flow together. Rich cabinetry and luminous Taj Mahal quartzite define the kitchen, anchored by a substantial island, while double doors invite gatherings to extend outdoors. Across the hall, the private wing is anchored by a tranquil primary suite with outdoor access, an indulgent spa bath with steam shower and a boutique-inspired clothes salon. A second en-suite bedroom, laundry room and powder room complete this level. The main level reveals another dimension of the home. Three of the six bedrooms are currently reimagined as an executive office, game room, offering exceptional flexibility for work, recreation, guests or multigenerational living. A full-size kitchenette enhances the media room, while an additional guest bedroom and full bath showcase one of the home's most memorable details, an intricate artisan oyster-shell tilework creating a jewelbox finish. An elevator connects the levels, while multiple sets of doors throughout the residence blur the line between indoors and out, opening to terraces, landscaped grounds and a setting that transitions beautifully from city vistas to peaceful natural surroundings. Private yet connected, this distinctive Fountaingrove residence places the best of Sonoma County within easy reach, including the celebrated restaurants, wineries and lifestyle of nearby Healdsburg. A home of uncommon character, scale and flexibility, created as much for living beautifully as for entertaining exceptionally.
Active
$4,250,000
3714 Autumn Glen Court, Santa Rosa, CA 95403
6beds
4,833sqft
Single Family Residence
Built in 2021
1.22 Acres Lot
$-- Zestimate®
$879/sqft
$75/mo HOA
What's special
Custom ironwork staircaseFull-size kitchenetteElevator connects the levelsShowstop gourmet kitchenSubstantial islandBoutique-inspired clothes salonDramatic arched entry
- 30 days
- 1,299
- 82
Zillow last checked:
Listing updated:
Listed by:
Ceci Cook DRE #01159739 650-868-9188,
Compass 707-395-3840
Source: BAREIS,MLS#: 326076143 Originating MLS: Sonoma
Originating MLS: SonomaFacts & features
Interior
Bedrooms & bathrooms
- Bedrooms: 6
- Bathrooms: 5
- Full bathrooms: 4
- 1/2 bathrooms: 1
Rooms
- Room types: Attic, Family Room, Great Room, Kitchen, Laundry, Living Room, Master Bathroom, Master Bedroom, Office, Storage
Primary bedroom
- Features: Balcony, Outside Access, Sitting Area, Walk-In Closet(s), Walk-In Closet 2+
- Level: Upper
Bedroom
- Level: Main,Upper
Primary bathroom
- Features: Marble, Shower Stall(s), Sitting Area, Soaking Tub, Steam, Tile, Window
Bathroom
- Features: Double Vanity, Marble, Shower Stall(s), Tile
- Level: Main,Upper
Dining room
- Features: Dining/Family Combo, Formal Area
- Level: Upper
Family room
- Features: Deck Attached, Great Room, Open Beam Ceiling, View
- Level: Upper
Kitchen
- Features: Breakfast Area, Kitchen Island, Island w/Sink, Kitchen/Family Combo, Marble Counter, Other Counter, Pantry Cabinet, Quartz Counter, Stone Counters
- Level: Upper
Living room
- Features: View
- Level: Main
Heating
- Central, Fireplace(s)
Cooling
- Ceiling Fan(s), Central Air
Appliances
- Included: Built-In Freezer, Built-In Gas Oven, Built-In Gas Range, Built-In Refrigerator, Dishwasher, Disposal, Double Oven, Range Hood, Microwave, Self Cleaning Oven
- Laundry: Electric, Gas Hook-Up, Hookups Only, Inside Area, Sink, Upper Level
Features
- Elevator, Formal Entry, Open Beam Ceiling, Storage, Wet Bar
- Flooring: Carpet, Concrete, Marble, Tile, Wood
- Basement: Partially Finished
- Has fireplace: Yes
Interior area
- Total structure area: 4,833
- Total interior livable area: 4,833 sqft
Property
Parking
- Total spaces: 5
- Parking features: Attached, Electric Vehicle Charging Station(s), Garage Door Opener, Garage Faces Front, Guest, Inside Entrance, Private, Uncovered Parking Spaces 2+, Gentle Up, Paved
- Attached garage spaces: 3
- Uncovered spaces: 2
Accessibility
- Accessibility features: Accessible Approach with Ramp, Accessible Doors, Accessible Elevator Installed, Accessible Kitchen, Parking, Wheelchair Access
Features
- Levels: Two
- Stories: 2
- Patio & porch: Rear Porch, Covered, Patio, Enclosed
- Exterior features: Balcony, Built-In Barbeque
- Has private pool: Yes
- Pool features: Electric Heat, Private, Pool Cover, Pool/Spa Combo, Sport
- Has spa: Yes
- Spa features: Bath
- Fencing: Back Yard,Fenced,Metal
- Has view: Yes
- View description: City, City Lights, Garden/Greenbelt, Hills, Panoramic
- Waterfront features: Stream Seasonal
Lot
- Size: 1.22 Acres
- Features: Cul-De-Sac, Curb(s)/Gutter(s), Landscape Front, Landscape Misc, Low Maintenance, Private, Irregular Lot, Street Lights
Details
- Parcel number: 173750004000
- Zoning: Single Family Dwelling
- Special conditions: Offer As Is
Construction
Type & style
- Home type: SingleFamily
- Architectural style: Mediterranean,Spanish
- Property subtype: Single Family Residence
- Attached to another structure: Yes
Materials
- Concrete, Glass, Stucco, Wood
- Foundation: Concrete
- Roof: Composition
Condition
- Year built: 2021
Details
- Builder name: JMA
Utilities & green energy
- Sewer: Public Sewer
- Water: Meter on Site, Public, Water District
- Utilities for property: Electricity Connected, Natural Gas Available, Public, Sewer Connected, Sewer In & Connected
Green energy
- Energy efficient items: Appliances, Construction, Cooling, Doors, Exposure/Shade, Insulation, Roof, Windows
- Energy generation: Solar
Community & HOA
Community
- Security: Carbon Monoxide Detector(s), Double Strapped Water Heater, Smoke Detector(s), Video System
- Subdivision: Fountain Grove
HOA
- Has HOA: Yes
- Amenities included: Other
- Services included: Common Areas, Management, Other
- HOA fee: $75 monthly
- HOA name: Fountaingrove Ranch Master Association
Location
- Region: Santa Rosa
Financial & listing details
- Price per square foot: $879/sqft
- Tax assessed value: $2,168,227
- Date on market: 9/6/2026
- Electric utility on property: Yes
Estimated market value
Not available
Estimated sales range
Not available
Not available
Price history
| Date | Event | Price |
|---|---|---|
| 9/6/2026 | Listed for sale | $4,250,000+178.7%$879/sqft |
Source:  BAREIS #326076143 Report a problem BAREIS #326076143 Report a problem | ||
| 10/21/2004 | Sold | $1,525,000+104.7%$316/sqft |
Source: Public Record Report a problem | ||
| 10/7/1998 | Sold | $745,000$154/sqft |
Source: Public Record Report a problem | ||
Public tax history
| Year | Property taxes | Tax assessment |
|---|---|---|
| 2026 | -- | $2,168,227 +2% |
| 2025 | $24,164 +1.7% | $2,125,713 +245.7% |
| 2024 | $23,771 +249.6% | $614,954 +2% |
| 2023 | $6,800 +4.3% | $602,897 +2% |
| 2022 | $6,520 +2% | $591,076 +2% |
| 2021 | $6,391 +0.5% | $579,487 +1% |
| 2020 | $6,361 +1.1% | $573,546 +2% |
| 2019 | $6,294 +0.9% | $562,300 +2% |
| 2018 | $6,237 -16.2% | $551,275 -66.7% |
| 2017 | $7,440 -59.6% | $1,655,000 +3.8% |
| 2016 | $18,400 +6% | $1,595,000 +4.1% |
| 2015 | $17,359 +4.1% | $1,532,000 +2.2% |
| 2014 | $16,670 -98.9% | $1,499,000 +11.5% |
| 2013 | $1,500,800 | $1,344,500 -9.8% |
| 2012 | -- | $1,490,000 |
| 2011 | -- | $1,490,000 -2.9% |
| 2010 | -- | $1,535,250 |
| 2009 | -- | $1,535,250 -5.1% |
| 2008 | -- | $1,618,341 +2% |
| 2007 | -- | $1,586,610 +2% |
| 2006 | -- | $1,555,500 +2% |
| 2005 | -- | $1,525,000 +79% |
| 2004 | -- | $852,050 +4.1% |
| 2003 | -- | $818,410 +3.5% |
| 2002 | -- | $790,599 +2% |
| 2001 | -- | $775,098 +2% |
| 2000 | -- | $759,900 |
Find assessor info on the county website
Monthly payment
Est. payment
Payment breakdown
Explore the cost of this home by adjusting the details. Changes won't be saved.Climate risks
Neighborhood: 95403
Nearby schools
Schools provided by the listing agent
- District: Mark West Union
Source: BAREIS. This data may not be complete. We recommend contacting the local school district to confirm school assignments for this home.
- $1,908,8004 bd3 ba3.6k sqft3710 Autumn Glen Ct, Santa Rosa, CA 95403Off Market
- $1,545,5002 bd2 ba2.5k sqft3715 Autumn Glen Ct, Santa Rosa, CA 95403Off Market
- $2,335,6003 bd4 ba4.6k sqft3707 Autumn Glen Ct, Santa Rosa, CA 95403Off Market

- $248,362-- bd-- ba-- sqft3706 Autumn Glen Ct, Santa Rosa, CA 95403Off Market
Similar homes
- $2,695,0004 bd4 ba3.6k sqft3719 Llyn Glaslyn Place, Santa Rosa, CA 95403For Sale
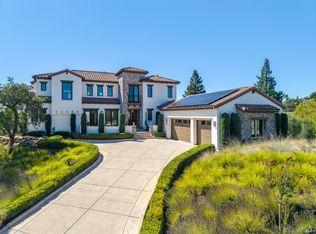 MLS ID #326081310, Jackie Yarbrough, eXp Realty of California, Inc. BAREIS
 - $2,495,0004 bd5 ba4.2k sqft3754 Saint Andrews Drive, Santa Rosa, CA 95403New Construction
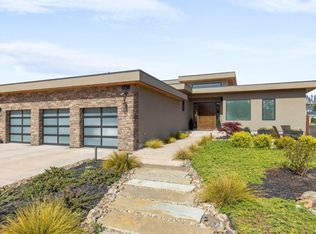 MLS ID #326056156, Louise Fowler, Fowler Associates. BAREIS
 - $3,395,0005 bd7 ba5.2k sqft3975 Chanate Road, Santa Rosa, CA 95404For Sale
 MLS ID #326077949, Douglas A Swanson, Swanson Real Property, Inc. BAREIS
 - $3,500,0004 bd6 ba5.5k sqft120 Angela Drive, Santa Rosa, CA 95403New Construction
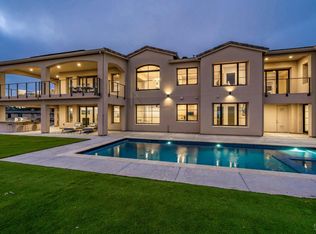 MLS ID #326053083, Randy Waller, W Real Estate. BAREIS
