This home grabs your attention before you ever step inside. The scale. The clean modern lines. The walls of glass rising from the hillside. Set on just over 6 acres with sweeping 360-degree views and more than three acres of established old-world Zinfandel vines, this modern Wine Country residence pairs striking architecture with a remarkable setting. Inside the approximately 3,900-square-foot main residence, soaring sixteen-foot ceilings, nine-foot doors, and expansive storefront-style windows create spaces that are dramatic in proportion yet calm and highly livable. Beautifully selected finishes carry throughout, including Miele appliances, Dekton countertops, and Lutron smart lighting. The open living and entertaining areas connect seamlessly to the outdoors, while an indoor-outdoor audio system with Sonos speakers sets the tone for gatherings. The primary suite features expansive glass framing the hillside, a serene bath oriented toward the view, and a generously scaled walk-in closet. Each additional bedroom is en-suite, complemented by a dedicated office and separate media room with wet bar. Outside, the pool stretches toward the horizon, while a sunken seating area with fire pit creates another inviting gathering place. The tiered approach showcases the home's towering windows, with the surrounding acreage offering room to further shape and enjoy the property.A completely detached, approximately 660-square-foot, one-bedroom, one-bath ADU offers a private retreat for guests. A four-car garage with two electric vehicle charging stations adds everyday convenience. Substantial infrastructure complements the design, including an owned solar system paired with a Tesla Powerwall 3, roof fire sprinklers, and a brand new five-bedroom septic system. Polished, impressive, and thoughtfully equipped, this property brings together architectural presence, vineyard surroundings, and indoor-outdoor living on an exceptional scale, with convenient access to Healdsburg, the Sonoma County airport, and Wine Country amenities.
Active
$5,750,000
1880 Riebli Road, Santa Rosa, CA 95404
5beds
4,569sqft
Single Family Residence
Built in 2026
6.34 Acres Lot
$5,546,800 Zestimate®
$1,258/sqft
$-- HOA
What's special
Vineyard surroundingsExpansive storefront-style windowsDedicated officeGenerously scaled walk-in closetLutron smart lightingSoaring sixteen-foot ceilingsBeautifully selected finishes
- 21 days
- 1,342
- 109
Zillow last checked:
Listing updated:
Listed by:
Peter Colbert DRE #01703429 415-798-0203,
Compass 707-547-3800,
Tyler Callahan DRE #02172764,
Compass
Source: BAREIS,MLS#: 326083796 Originating MLS: Sonoma
Facts & features
Interior
Bedrooms & bathrooms
- Bedrooms: 5
- Bathrooms: 5
- Full bathrooms: 4
- 1/2 bathrooms: 1
Rooms
- Room types: Bonus Room, Family Room, Great Room, Guest Quarters, Kitchen, Laundry, Master Bathroom, Master Bedroom
Primary bedroom
- Features: Ground Floor, Outside Access, Sitting Room, Walk-In Closet(s)
- Level: Main
Bedroom
- Level: Main
Primary bathroom
- Features: Bidet, Double Vanity, Shower Stall(s), Soaking Tub, Tile
Bathroom
- Level: Main
Dining room
- Features: Dining/Family Combo
- Level: Main
Family room
- Level: Main
Kitchen
- Features: Island w/Sink, Other Counter, Pantry Closet
- Level: Main
Living room
- Features: Cathedral/Vaulted, View
Heating
- Central, MultiZone
Cooling
- Ceiling Fan(s), Central Air, MultiZone
Appliances
- Included: Built-In Freezer, Built-In Refrigerator, Dishwasher, Disposal, ENERGY STAR Qualified Appliances, Gas Cooktop, Gas Water Heater, Range Hood, Ice Maker, Microwave, Self Cleaning Oven, Warming Drawer, Wine Refrigerator, Washer
- Laundry: Inside Room, Sink
Features
- Cathedral Ceiling(s), Wet Bar
- Flooring: Tile
- Basement: None
- Number of fireplaces: 1
- Fireplace features: Family Room, Gas Piped
Interior area
- Total structure area: 4,569
- Total interior livable area: 4,569 sqft
Video & virtual tour
Property
Parking
- Total spaces: 6
- Parking features: Detached, Electric Vehicle Charging Station(s), Garage Door Opener, Garage Faces Front, Guest, Paved
- Garage spaces: 4
- Uncovered spaces: 2
Features
- Levels: One
- Stories: 1
- Patio & porch: Patio
- Exterior features: Built-In Barbeque, Fire Pit
- Pool features: Gunite
- Fencing: Entry Gate,Front Yard,Gate
- Has view: Yes
- View description: Mountain(s), Panoramic, Vineyard, Trees/Woods
Lot
- Size: 6.34 Acres
- Features: Sprinklers In Rear, Landscaped, Landscape Front, Landscape Misc
Details
- Additional structures: Guest House, ADU Bedrooms: 1, ADU Full Bathrooms: 1, ADU SqFt: 660, ADU Private Entry: Yes, ADU Type: 2nd Unit Detached
- Parcel number: 029210025000
- Special conditions: Offer As Is
- Other equipment: Home Theater
Construction
Type & style
- Home type: SingleFamily
- Architectural style: Contemporary
- Property subtype: Single Family Residence
Materials
- Ceiling Insulation, Glass, Stucco
- Foundation: Slab
- Roof: Flat
Condition
- New Construction
- New construction: Yes
- Year built: 2026
Utilities & green energy
- Electric: Battery Backup, 220 Volts, 220 Volts in Laundry
- Gas: Propane Tank Owned
- Sewer: Engineered Septic
- Water: Well
- Utilities for property: Cable Available, Internet Available, Propane
Green energy
- Energy efficient items: Appliances, Cooling, Doors, Heating, Insulation, Lighting, Roof, Thermostat
- Energy generation: Solar
Community & HOA
Community
- Security: Carbon Monoxide Detector(s), Double Strapped Water Heater, Fire Suppression System, Security Gate
HOA
- Has HOA: No
Location
- Region: Santa Rosa
Financial & listing details
- Price per square foot: $1,258/sqft
- Tax assessed value: $642,027
- Date on market: 10/5/2026
Estimated market value
$5,546,800
$5.27M - $5.82M
Not available
Price history
| Date | Event | Price |
|---|---|---|
| 10/5/2026 | Listed for sale | $5,750,000+850.4%$1,258/sqft |
Source:  BAREIS #326083796 Report a problem | ||
| 12/5/2022 | Sold | $605,000+0.8%$132/sqft |
Source: BAREIS #322094361 Report a problem | ||
| 11/25/2022 | Pending sale | $599,950$131/sqft |
Source: BAREIS #322094361 Report a problem | ||
| 11/8/2022 | Contingent | $599,950$131/sqft |
Source: BAREIS #322094361 Report a problem | ||
| 10/24/2022 | Listed for sale | $599,950$131/sqft |
Source: BAREIS #322094361 Report a problem | ||
Public tax history
| Year | Property taxes | Tax assessment |
|---|---|---|
| 2026 | -- | $642,027 +2% |
| 2025 | $7,532 -1.3% | $629,440 -1.3% |
| 2024 | $7,630 +6.8% | $637,580 +71.1% |
| 2023 | $7,143 +74.1% | $372,717 +2% |
| 2022 | $4,104 +2% | $365,409 +2% |
| 2021 | $4,022 +0.6% | $358,245 +1% |
| 2020 | $3,999 +0.9% | $354,572 +2% |
| 2019 | $3,962 +2.6% | $347,620 +2% |
| 2018 | $3,863 | $340,804 -69.7% |
| 2017 | -- | $1,125,222 +2% |
| 2016 | $12,835 | $1,103,160 +1.5% |
| 2015 | -- | $1,086,590 +2% |
| 2014 | -- | $1,065,306 +0.5% |
| 2013 | $1,168,708 | $1,060,493 +2% |
| 2012 | -- | $1,039,700 +2% |
| 2011 | -- | $1,019,315 +0.8% |
| 2010 | -- | $1,011,698 -0.2% |
| 2009 | -- | $1,014,102 +2% |
| 2008 | -- | $994,219 +2% |
| 2007 | -- | $974,726 +2% |
| 2006 | -- | $955,614 +2% |
| 2005 | -- | $936,878 +2% |
| 2004 | -- | $918,509 +1.9% |
| 2003 | -- | $901,649 +2% |
| 2002 | -- | $883,971 +2% |
| 2001 | -- | $866,640 +2% |
| 2000 | -- | $849,647 |
Find assessor info on the county website
Monthly payment
Est. payment
Payment breakdown
Explore the cost of this home by adjusting the details. Changes won't be saved.Climate risks
Neighborhood: Riebli-Wallace
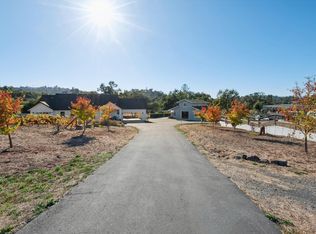

Similar homes
- $2,950,0003 bd3 ba3.3k sqft1889 Riebli Road, Santa Rosa, CA 95404For Sale
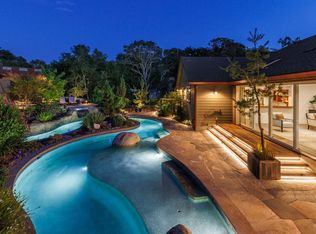 MLS ID #326067652, Laura A Hall, Corcoran Icon Properties. BAREIS
- $5,590,0004 bd4 ba5k sqft4296 Savannah Trail, Santa Rosa, CA 95404For Sale
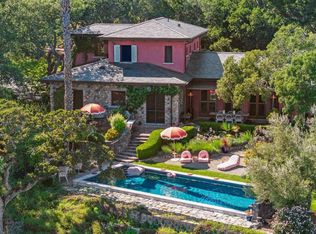 MLS ID #326071562, Holly Bennett, Sotheby's International Realty. BAREIS
- $3,295,0005 bd7 ba5.2k sqft3975 Chanate Road, Santa Rosa, CA 95404For Sale
 MLS ID #326077949, Douglas A Swanson, Swanson Real Property, Inc. BAREIS
- $5,975,0007 bd8 ba5.6k sqft5561 Sonoma Mountain Road, Santa Rosa, CA 95404For Sale
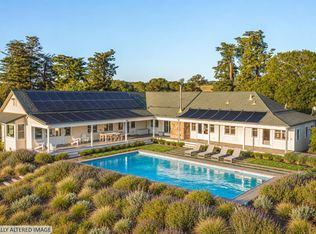 MLS ID #326086518, Will Lance, W Real Estate. BAREIS
