A private and gated European-inspired wine country compound of exceptional craftsmanship, scale, & presence, set on approximately 8 acres w/ sweeping vineyard, ridgeline, & sunset views. Thoughtfully conceived, this estate blends globally sourced old-world materials w/ modern infrastructure, offering a rare balance of timeless character & effortless contemporary living. The property combines a quiet private setting while enjoying convenient access to the boutiques, acclaimed restaurants, & renowned tasting rooms in Glen Ellen, Kenwood & Santa Rosa. The compound unfolds as a series of curated living environments designed for both everyday comfort & elevated entertainment. Expansive terraces, garden courtyards, & outdoor lounge areas are woven throughout, complemented by a newly rebuilt saltwater pool & spa w/ app-controlled systems. Mature landscaping surrounds curated gardens & a productive orchard w/ apple, pear, olive, citrus, persimmon, and passion fruit trees, enhancing year-round beauty & abundance. The approximately 3,700 square foot main residence offers three bedrooms plus an office and 2.5 baths, executed w/ exceptional detail. 15-inch plaster Rasta block walls provide superior insulation, fire resistance, & seismic durability, while radiant-heated concrete floors run throughout. Antique French entry doors, Italian Tuscan pine windows & shutters, rosewood interior doors, and Moroccan metal HVAC covers create a rich tapestry of craftsmanship. Interiors are anchored by a limestone fireplace from the French Louis XIII period, complemented by antique timber lintels & handcrafted Moroccan and zellige tile. The chef's kitchen blends warmth and performance with a La Cornue range, Sub-Zero refrigeration, Miele dishwasher, and integrated wine storage. Copper sinks pair beautifully with a combination copper island andBoos butcher block countertop Guest bedrooms feature reclaimed Thai railway wood flooring, while updated HVAC, heat pumps, and boiler systems ensure comfort & efficiency. A Finnish sauna adds a refined wellness element. Additional structures include a guest house/gym w/ Mr. Steam sauna, a gallery-style game room/speakeasy w/ updated AV & HVAC, & a fully equipped garage compound. A Savant-controlled system integrates thermostats, security cameras, Linn & Sonos AV, w/ property-wide Wi-Fi, a generator w/ remote monitoring, & imported French iron gates. Offered w/ an adjacent 10.52 acre parcel available separately, this is a rare opportunity.
Active
$5,590,000
4296 Savannah Trail, Santa Rosa, CA 95404
4beds
5,074sqft
Single Family Residence
Built in 2003
8.5 Acres Lot
$-- Zestimate®
$1,102/sqft
$303/mo HOA
What's special
Finnish saunaImported french iron gatesFully equipped garage compoundMoroccan metal hvac coversAntique french entry doorsRosewood interior doors
- 46 days
- 557
- 42
Zillow last checked:
Listing updated:
Listed by:
Holly Bennett DRE #00973279 707-484-4747,
Sotheby's International Realty 707-935-2288,
John C Farnham,
Compass
Source: BAREIS,MLS#: 326071562 Originating MLS: Sonoma
Originating MLS: SonomaFacts & features
Interior
Bedrooms & bathrooms
- Bedrooms: 4
- Bathrooms: 4
- Full bathrooms: 3
- 1/2 bathrooms: 1
Primary bedroom
- Features: Outside Access, Sitting Area, Walk-In Closet(s)
- Level: Main
Bedroom
- Level: Upper
Primary bathroom
- Features: Double Vanity, Sitting Area, Soaking Tub, Walk-In Closet(s)
Bathroom
- Level: Upper
Dining room
- Features: Dining/Living Combo
- Level: Main
Kitchen
- Level: Main
Living room
- Features: Great Room
- Level: Main
Heating
- Radiant Floor
Cooling
- Central Air
Appliances
- Included: Dryer, Washer
- Laundry: Inside Room
Features
- Flooring: Concrete, Wood
- Basement: None
- Number of fireplaces: 2
- Fireplace features: Living Room, Master Bedroom
Interior area
- Total structure area: 5,074
- Total interior livable area: 5,074 sqft
Video & virtual tour
Property
Parking
- Total spaces: 18
- Parking features: Covered, Detached
- Garage spaces: 2
- Carport spaces: 1
- Covered spaces: 3
- Uncovered spaces: 15
Features
- Levels: Two
- Stories: 2
- Exterior features: Fire Pit
- Pool features: In Ground
- Spa features: In Ground
Lot
- Size: 8.5 Acres
- Features: Garden, Private
Details
- Parcel number: 055250014000
- Special conditions: Standard
Construction
Type & style
- Home type: SingleFamily
- Architectural style: Mediterranean
- Property subtype: Single Family Residence
Materials
- Roof: Slate
Condition
- Year built: 2003
Details
- Builder name: Jon Reiter
Utilities & green energy
- Gas: Propane Tank Owned
- Sewer: Septic Tank
- Water: Private
- Utilities for property: Propane
Community & HOA
Community
- Features: Gated
HOA
- Has HOA: Yes
- Amenities included: None
- Services included: Road
- HOA fee: $3,635 annually
- HOA name: Savannah Estates
- HOA phone: 707-484-4747
Location
- Region: Santa Rosa
Financial & listing details
- Price per square foot: $1,102/sqft
- Date on market: 8/20/2026
Estimated market value
Not available
Estimated sales range
Not available
Not available
Price history
| Date | Event | Price |
|---|---|---|
| 8/21/2026 | Listed for sale | $5,590,000-6.8%$1,102/sqft |
Source:  BAREIS #326071562 Report a problem BAREIS #326071562 Report a problem | ||
| 7/10/2026 | Listing removed | $5,995,000$1,182/sqft |
Source: BAREIS #326041691 Report a problem | ||
| 5/13/2026 | Listed for sale | $5,995,000+24.9%$1,182/sqft |
Source: BAREIS #326040455 Report a problem | ||
| 5/23/2022 | Sold | $4,800,000-3%$946/sqft |
Source: BAREIS #322011854 Report a problem | ||
| 4/26/2022 | Pending sale | $4,950,000$976/sqft |
Source: BAREIS #322011854 Report a problem | ||
| 4/20/2022 | Listed for sale | $4,950,000$976/sqft |
Source: BAREIS #322017742 Report a problem | ||
| 4/18/2022 | Contingent | $4,950,000$976/sqft |
Source: BAREIS #322017742 Report a problem | ||
| 3/26/2022 | Listed for sale | $4,950,000+6.5%$976/sqft |
Source: BAREIS #322011854 Report a problem | ||
| 3/9/2022 | Contingent | $4,650,000$916/sqft |
Source: BAREIS #322011854 Report a problem | ||
| 3/2/2022 | Listed for sale | $4,650,000$916/sqft |
Source: BAREIS #322011854 Report a problem | ||
Public tax history
Tax history is unavailable.
Monthly payment
Est. payment
Payment breakdown
Explore the cost of this home by adjusting the details. Changes won't be saved.Climate risks
Neighborhood: 95404
Similar homes
- $3,775,0003 bd4 ba3.7k sqft6640 Sonoma Mountain Road, Santa Rosa, CA 95404For Sale
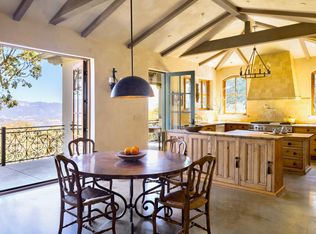 MLS ID #326080920, Tina Shone, Sotheby's International Realty. BAREIS
 - $4,995,0003 bd5 ba6k sqft3763 Matanzas Creek Lane, Santa Rosa, CA 95404For Sale
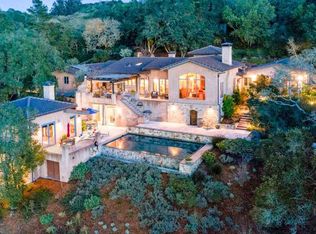 MLS ID #326031543, Randy Waller, W Real Estate. BAREIS
 - $4,950,0003 bd5 ba6.1k sqft295 Sonoma Ridge Road, Santa Rosa, CA 95404For Sale
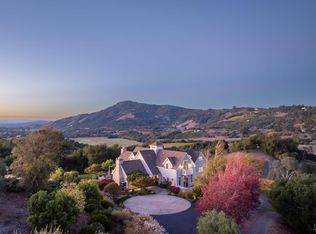 MLS ID #326011751, Matt R Sevenau, Compass. BAREIS
 - $4,995,0004 bd4 ba4k sqft8325 Sonoma Mountain Road, Glen Ellen, CA 95442For Sale
 MLS ID #326066542, Maurice Tegelaar, Compass. BAREIS
