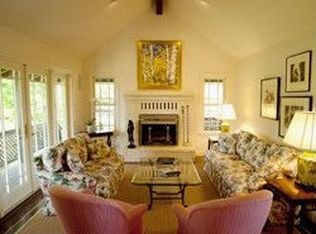
As Monet was inspired by Giverny let this impressive one-of-a-kind estate bursting with the colors of nature inspire you. Located in Santa Rosa's popular Rincon Valley neighborhood, the property features a beautifully landscaped custom home on almost 6 acres centrally located to all Sonoma County has to offer. Within 20 minutes you can be in Napa Valley, while just minutes from amenities like great schools and shopping at award winning Oliver's Market. Usable open space for horses, a barn, or pickle ball court, or extra parking for entertaining, this gated and private oasis opens to nature on all sides, framing the beauty of the surrounding hills and gardens through every window. Finding such a spacious and private home so close to town is rare. The main level features everything from a media room and game room to an entertainer's paradise. Perfect for gatherings large and small this home has an easy flow from the large open kitchen to the dining room and living room, out multiple French doors to a multi-level deck overlooking the pool and lawn, all framed by mature trees and landscaping. The main level also includes a spacious laundry room, pool bathroom, and 2 separate offices with private entrances, 4 bedrooms (one ensuite), and a separate workshop for the mechanic! There are two large rooms up different staircases on the upper level. One features the primary suite with a spacious walk-in closet, generously sized artistic bathroom, wood-paneled high ceilings, fireplace, and its own private balcony. At the opposite end of the home, a large airy studio with bamboo floors and full of natural light provides a perfect space for artists, a personal gym, or guests. It's also a proven hang out that many teens have loved! The studio features fabulous views, a vaulted ceiling, kitchenette area, and its own fireplace. The custom-built home, designed by architect Lucas Plumb, has been meticulously designed for functionality and to display art in alcoves and on the walls. Beautifully landscaped grounds with meandering paths and plentiful garden art surround the house. Outdoor features include a bocci ball court, fire pit, built in barbeque area on the deck, hot tub, and inground pool. There is also a wine room, vegetable garden with raised beds and irrigation lines, an old orchard, honeybees in a managed hive, and a large chicken house, inviting you to create your own Farm to Table'' experiences. Note: 2 of the trustee/sellers are real estate professionals.
Active
Price cut: $259K (9/13)
$2,900,000
5000 Harville Road, Santa Rosa, CA 95409
4beds
6,204sqft
Single Family Residence
Built in 2007
5.74 Acres Lot
$2,778,600 Zestimate®
$467/sqft
$-- HOA
What's special
Bocci ball courtWine roomInground poolMature trees and landscapingOld orchardGenerously sized artistic bathroomLarge chicken house
- 48 days
- 919
- 36
Zillow last checked:
Listing updated:
Listed by:
Dorothy A Beattie DRE #01043410 707-321-3365,
HomeSmart Advantage Realty 707-541-6120
Source: BAREIS,MLS#: 326064379 Originating MLS: Sonoma
Originating MLS: SonomaFacts & features
Interior
Bedrooms & bathrooms
- Bedrooms: 4
- Bathrooms: 5
- Full bathrooms: 5
Rooms
- Room types: Great Room, Kitchen, Laundry, Living Room, Master Bathroom, Primary Bedroom 2+, Media Room, Office, Wine Storage Area, Workshop
Primary bedroom
- Features: Balcony, Sitting Area, Walk-In Closet(s)
- Level: Lower,Main,Upper
Bedroom
- Level: Main
Primary bathroom
- Features: Double Vanity, Low-Flow Toilet(s), Shower Stall(s), Tile, Window
Bathroom
- Features: Double Vanity, Low-Flow Toilet(s), Shower Stall(s), Tub w/Shower Over
- Level: Main,Upper
Dining room
- Features: Dining/Living Combo, Formal Area
- Level: Main
Family room
- Features: Cathedral/Vaulted, Great Room, View
- Level: Main,Upper
Kitchen
- Features: Breakfast Area, Breakfast Room, Butlers Pantry, Granite Counters, Kitchen Island, Island w/Sink, Kitchen/Family Combo, Pantry Cabinet, Skylight(s)
- Level: Main
Living room
- Features: Deck Attached, Great Room, Open Beam Ceiling
- Level: Main
Heating
- Fireplace(s), Gas, MultiZone
Cooling
- Ceiling Fan(s), Central Air, Heat Pump, MultiZone
Appliances
- Included: Built-In Electric Oven, Built-In Electric Range, Built-In Gas Range, Dishwasher, Disposal, Double Oven, Electric Water Heater, Free-Standing Refrigerator, Gas Cooktop, Gas Plumbed, Ice Maker, Microwave, Tankless Water Heater, Wine Refrigerator, Dryer, Washer
- Laundry: Cabinets, Inside Area, Sink
Features
- Formal Entry, Open Beam Ceiling, Storage
- Flooring: Bamboo, Carpet
- Windows: Bay Window(s), Dual Pane Full, Screens
- Basement: None
- Number of fireplaces: 4
- Fireplace features: Gas Log, Gas Piped
Interior area
- Total structure area: 6,204
- Total interior livable area: 6,204 sqft
Property
Parking
- Total spaces: 13
- Parking features: Attached, Garage Door Opener, Garage Faces Front, Guest, Inside Entrance, RV Possible, Open, Uncovered Parking Spaces 2+
- Attached garage spaces: 3
- Uncovered spaces: 10
Features
- Levels: Two
- Stories: 2
- Patio & porch: Rear Porch, Covered, Front Porch, Deck
- Exterior features: Balcony, Built-In Barbeque, Dog Run, Fire Pit
- Has private pool: Yes
- Pool features: In Ground, Private, Pool Sweep
- Spa features: In Ground
- Fencing: Back Yard,Fenced
- Has view: Yes
- View description: Hills
Lot
- Size: 5.74 Acres
- Features: Auto Sprinkler F&R, Sprinklers In Front, Greenbelt, Landscape Front, Meadow, Private, Secluded
Details
- Additional structures: Kennel/Dog Run, Outbuilding, Shed(s), Storage
- Parcel number: 029280025000
- Special conditions: Trust
Construction
Type & style
- Home type: SingleFamily
- Architectural style: Contemporary,Other
- Property subtype: Single Family Residence
Materials
- Glass, Stone, Wall Insulation, Wood Siding
- Foundation: Concrete Perimeter
- Roof: Composition,Shingle
Condition
- Year built: 2007
Utilities & green energy
- Electric: 220 Volts
- Sewer: Septic Tank
- Water: Well
- Utilities for property: Cable Connected, Electricity Connected, Internet Available, Natural Gas Connected
Green energy
- Energy generation: Solar
Community & HOA
Community
- Security: Carbon Monoxide Detector(s), Security Gate
HOA
- Has HOA: No
Location
- Region: Santa Rosa
Financial & listing details
- Price per square foot: $467/sqft
- Tax assessed value: $2,344,810
- Date on market: 7/28/2026
- Electric utility on property: Yes
Estimated market value
$2,778,600
$2.64M - $2.92M
Not available
Price history
| Date | Event | Price |
|---|---|---|
| 9/13/2026 | Price change | $2,900,000-8.2%$467/sqft |
Source:  BAREIS #326064379 Report a problem BAREIS #326064379 Report a problem | ||
| 7/28/2026 | Listed for sale | $3,159,000+1386.6%$509/sqft |
Source: BAREIS #326064379 Report a problem | ||
| 3/24/2006 | Sold | $212,500-80%$34/sqft |
Source: Public Record Report a problem | ||
| 1/17/2003 | Sold | $1,062,500+100.5%$171/sqft |
Source: Public Record Report a problem | ||
| 8/15/1996 | Sold | $530,000$85/sqft |
Source: Public Record Report a problem | ||
Public tax history
| Year | Property taxes | Tax assessment |
|---|---|---|
| 2026 | -- | $2,344,810 +2% |
| 2025 | $27,299 +1.7% | $2,298,834 +2% |
| 2024 | $26,829 +3.9% | $2,253,760 +2% |
| 2023 | $25,830 +4.3% | $2,209,570 +2% |
| 2022 | $24,759 +4.1% | $2,166,246 +2% |
| 2021 | $23,789 +0.4% | $2,123,772 +1% |
| 2020 | $23,696 +0.9% | $2,101,996 +2% |
| 2019 | $23,486 +0.9% | $2,060,781 +2% |
| 2018 | $23,280 -10.9% | $2,020,375 -3.6% |
| 2017 | $26,132 -12.6% | $2,095,571 +2% |
| 2016 | $29,909 +2.5% | $2,054,483 +1.5% |
| 2015 | $29,192 +12.5% | $2,023,624 +14.2% |
| 2014 | $25,954 -98.9% | $1,772,000 +10.5% |
| 2013 | $2,364,712 | $1,603,000 +31% |
| 2012 | -- | $1,223,500 -13.7% |
| 2011 | -- | $1,417,000 -24.8% |
| 2010 | -- | $1,884,141 -0.2% |
| 2009 | -- | $1,888,618 +2% |
| 2008 | -- | $1,851,587 +24.2% |
| 2007 | -- | $1,491,115 +32.4% |
| 2006 | -- | $1,126,094 +88.5% |
| 2003 | -- | $597,290 +2% |
| 2002 | -- | $585,579 +2% |
| 2001 | -- | $574,098 +2% |
| 2000 | -- | $562,842 |
Find assessor info on the county website
Monthly payment
Est. payment
Payment breakdown
Explore the cost of this home by adjusting the details. Changes won't be saved.Climate risks
Neighborhood: 95409
Similar homes
- $3,395,0005 bd7 ba5.2k sqft3975 Chanate Road, Santa Rosa, CA 95404For Sale
 MLS ID #326077949, Douglas A Swanson, Swanson Real Property, Inc. BAREIS
 - $2,975,0004 bd5 ba5.4k sqft3936 Skyfarm Drive, Santa Rosa, CA 95403For Sale
 MLS ID #326073902, Marg M Stanko, Century 21 Epic. BAREIS
 - $2,950,0003 bd3 ba3.3k sqft1889 Riebli Road, Santa Rosa, CA 95404For Sale
 MLS ID #326067652, Laura A Hall, Corcoran Icon Properties. BAREIS
 - $2,995,0004 bd4 ba3.5k sqft11000 Loch Haven Drive, Santa Rosa, CA 95404For Sale
 MLS ID #326058330, Douglas A Swanson, Swanson Real Property, Inc. BAREIS
Local buyer's agents are ready to help
