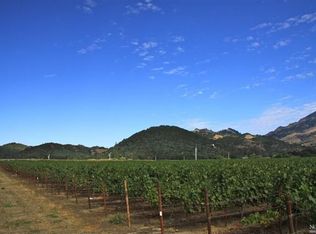
At the foot of Mount St. Helena, where vineyard rows give way to panoramic mountain vistas, Via Esperanza offers a rare combination of architectural distinction, privacy, and gracious hospitality. Set on approximately 5.72 acres with sweeping views in every direction, the estate was conceived as a place where exceptional design and the rhythms of wine country exist in complete harmony, creating one of Napa Valley's most distinctive private wine country compounds. Beyond the gated entrance, manicured hedges frame a formal approach to an expansive motor court and a striking collection of pavilion-style structures defined by soaring vaulted ceilings, engineered steel construction, architectural concrete floors, and generous expanses of glass. At the heart of the estate, the luxury pavilion's great hall serves as the architectural and social centerpiece of the home. Beneath a dramatic 30-foot vaulted ceiling, an expansive chef's kitchen is embraced by a distinctive 360-degree wrap-around bar, inviting guests to gather, dine, and share in the culinary experience. Beautifully scaled living and entertaining spaces flow naturally from this central gathering place, while a striking Ochre glass chandelier, custom fireplaces, abundant natural light, two private en suite bedrooms, and a gorgeous temperature-controlled wine room complete the pavilion. Designed for effortless entertaining, the 5-bedroom estate offers more than 7,000 square feet of living space, including two private bedroom studios and a separate guest cottage. A 90-foot heated pool and spa, outdoor kitchen, bocce court, curated gardens, and a central water and fire feature create an exceptional setting for gatherings both intimate and grand. The estate welcomed more than 500 guests during the Napa Valley Grape Growers' 2024 Harvest STOMP fundraiser. 2.7 +/- acres of professionally farmed Sauvignon Blanc vineyard complete the wine country experience, while an impressive six-car collector's garage offers approximately 2,000 square feet for the enthusiast who appreciates exceptional automobiles as much as exceptional architecture. Just minutes from the celebrated wineries, restaurants, and resorts of Calistoga, Via Esperanza is a private wine country compound where architecture, hospitality, and the enduring beauty of Napa Valley come together in a setting designed to be enjoyed for generations. Also available for purchase is the 22 +/- acre contiguous parcel with a vested winery use permit.
Active
$12,000,000
3196 Bennett Lane, Calistoga, CA 94515
5beds
7,025sqft
Single Family Residence
Built in 2008
5.72 Acres Lot
$-- Zestimate®
$1,708/sqft
$-- HOA
What's special
Gated entrancePavilion-style structuresSeparate guest cottageEngineered steel constructionBocce courtGorgeous temperature-controlled wine roomExpansive motor court
- 73 days
- 525
- 29
Zillow last checked:
Listing updated:
Listed by:
Cyd Greer DRE #01390876 707-963-1152,
Coldwell Banker BofV ST Helena 707-963-1152
Source: BAREIS,MLS#: 326064988 Originating MLS: Napa
Originating MLS: NapaFacts & features
Interior
Bedrooms & bathrooms
- Bedrooms: 5
- Bathrooms: 6
- Full bathrooms: 5
- 1/2 bathrooms: 1
Rooms
- Room types: Dining Room, Great Room, Kitchen, Laundry, Possible Guest, Wine Cellar, Other
Bedroom
- Level: Main
Bathroom
- Features: Double Vanity, Shower Stall(s), Stone, Tile, Tub, Tub w/Shower Over
- Level: Main
Dining room
- Features: Dining/Living Combo
- Level: Main
Kitchen
- Features: Kitchen Island, Stone Counters
- Level: Main
Living room
- Features: Cathedral/Vaulted, Great Room, Skylight(s), View
- Level: Main
Heating
- Central, Heat Pump, MultiUnits, Radiant Floor
Cooling
- Central Air, Multi Units
Appliances
- Included: Built-In Freezer, Built-In Refrigerator, Dishwasher, Disposal, Double Oven, Gas Cooktop, Ice Maker, Microwave, Tankless Water Heater, Dryer, Washer
- Laundry: Inside Room
Features
- Cathedral Ceiling(s)
- Flooring: Carpet, Concrete, Tile
- Basement: None
- Number of fireplaces: 5
- Fireplace features: Dining Room, Gas Log, Living Room, Wood Burning, Other
Interior area
- Total structure area: 7,025
- Total interior livable area: 7,025 sqft
Video & virtual tour
Property
Parking
- Total spaces: 16
- Parking features: Detached, Garage Door Opener, Side By Side
- Garage spaces: 6
Features
- Levels: One
- Stories: 1
- Patio & porch: Wrap Around
- Exterior features: Built-In Barbeque, Misting System
- Pool features: Gas Heat, Pool Cover, See Remarks
- Spa features: In Ground
- Has view: Yes
- View description: Mountain(s), Vineyard
Lot
- Size: 5.72 Acres
- Features: Auto Sprinkler F&R, Landscape Misc, Private
Details
- Additional structures: Guest House, Storage
- Parcel number: 017150006000
- Special conditions: Standard
Construction
Type & style
- Home type: SingleFamily
- Property subtype: Single Family Residence
Materials
- Stucco, Other
- Roof: Metal
Condition
- Year built: 2008
Utilities & green energy
- Gas: Propane Tank Owned
- Sewer: Septic Tank
- Water: Mutual Water, Public
- Utilities for property: Electricity Connected, Internet Available, Propane
Community & HOA
Community
- Security: Security Gate, Security System Owned
HOA
- Has HOA: No
Location
- Region: Calistoga
Financial & listing details
- Price per square foot: $1,708/sqft
- Tax assessed value: $3,893,446
- Date on market: 8/4/2026
- Electric utility on property: Yes
Estimated market value
Not available
Estimated sales range
Not available
Not available
Price history
| Date | Event | Price |
|---|---|---|
| 8/4/2026 | Listed for sale | $12,000,000+103.4%$1,708/sqft |
Source:  BAREIS #326064988 Report a problem BAREIS #326064988 Report a problem | ||
| 1/1/2021 | Listing removed | $5,900,000$840/sqft |
Source: Beck & Taylor Inc #22013117 Report a problem | ||
| 6/12/2020 | Listed for sale | $5,900,000+116.5%$840/sqft |
Source: Beck & Taylor Inc #22013117 Report a problem | ||
| 12/12/2011 | Sold | $2,725,000-9%$388/sqft |
Source: Public Record Report a problem | ||
| 8/25/2011 | Price change | $2,995,000-20.1%$426/sqft |
Source: Coldwell Banker Brokers of the Valley #21007606 Report a problem | ||
| 4/28/2011 | Listed for sale | $3,750,000-21.1%$534/sqft |
Source: Brokers of the Valley #21007606 Report a problem | ||
| 4/24/2010 | Listed for sale | $4,750,000$676/sqft |
Source: Coldwell Banker Brokers of the Valley #21007606 Report a problem | ||
Public tax history
| Year | Property taxes | Tax assessment |
|---|---|---|
| 2026 | -- | $3,893,446 +2% |
| 2025 | $41,502 +1.7% | $3,817,106 +2% |
| 2024 | $40,809 +2.5% | $3,742,263 +2% |
| 2023 | $39,820 +4.1% | $3,668,887 +2% |
| 2022 | $38,262 +3.2% | $3,596,951 +2% |
| 2021 | $37,082 +1.1% | $3,526,424 +1% |
| 2020 | $36,686 +1.3% | $3,490,268 +2% |
| 2019 | $36,218 +1.3% | $3,421,833 +2% |
| 2018 | $35,759 +2.1% | $3,354,741 +2% |
| 2017 | $35,035 +3% | $3,288,964 +2.5% |
| 2016 | $34,017 +1.2% | $3,208,206 +1.5% |
| 2015 | $33,623 +1.9% | $3,160,017 +2% |
| 2014 | $32,998 +3.6% | $3,098,118 +3.9% |
| 2013 | $31,852 +15.6% | $2,981,500 +14.8% |
| 2011 | $27,544 +31.1% | $2,597,538 +26.6% |
| 2010 | $21,005 +50.6% | $2,051,500 +52.1% |
| 2009 | $13,945 +335.5% | $1,349,000 +338.4% |
| 2008 | $3,202 | $307,688 |
Find assessor info on the county website
Monthly payment
Est. payment
Payment breakdown
Explore the cost of this home by adjusting the details. Changes won't be saved.Climate risks
Neighborhood: 94515

Similar homes
- $9,998,0008 bd7 ba8k sqft4100 Petrified Forest Road, Calistoga, CA 94515For Sale
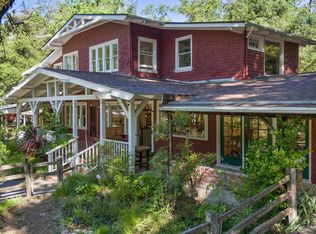 MLS ID #326068649, Tim Hayden, Compass. BAREIS
 - $9,975,0008 bd10 ba7.3k sqft8320 Franz Valley Road, Calistoga, CA 94515For Sale
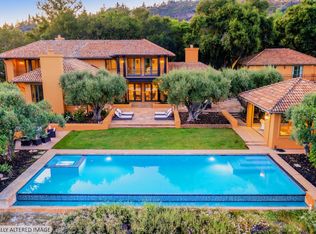 MLS ID #326008543, Will Lance, W Real Estate. BAREIS
 - $12,000,0004 bd8 ba7.9k sqft480 Taplin Road, St. Helena, CA 94574For Sale
 MLS ID #326049692, Erin Lail, Coldwell Banker BofV ST Helena. BAREIS
 - $6,499,0003 bd5 ba3.7k sqft2395 Pickett Road, Calistoga, CA 94515For Sale
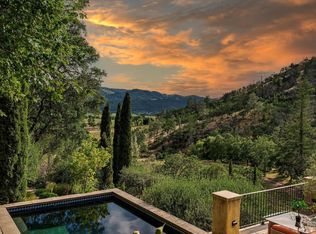 MLS ID #326020749, Carolyn D Roberts, Coldwell Banker Brokers of the. BAREIS
