120 Acre Napa Valley gated estate with antique Italian tile roof that exudes the essence of Provence. Nestled in a valley with gorgeous views of the valley and the Palisades adjacent to cult vineyards, yet minutes from downtown Calistoga. Italian cypress line the entry drive passing the 500 vine Cabernet vineyard leading to a gated courtyard with a Provencal fountain. The glass front door opens to golden light and soaring ceilings and a home filled with shimmering warmth and color. The kitchen, dining & living great room has a high ceiling with open beams, art glass lights, Murano chandelier, glowing pine floors, fireplace and a wall of windows that frame the view and the sparkling pool. The fully-furnished home is filled with accents such as Venetian plaster faux painting, hand-painted tile work, antique iron hardware & artistic features. The kitchen has a huge island, Wolf range, SubZero appliances, pantry & cozy breakfast nook. The romantic Primary suite has sunset views, rose framed balconette & French doors leading to a patio with a fountain. The primary bath has French hand painted tiles & coated-lava counters. Downstairs is a spacious guest suite, inviting family room, full bar, bookshelves and a covered private patio & gym. Entertaining is a delight on the 2,000 square foot stone deck with swimming pool, fireplace, outdoor kitchen with Viking grill and appliances and a cascade feature. Below is a secluded spa with rock-lined seating area. Beautiful gardens surround the house and there is a shady park garden by the creeks adjacent to a pond surrounded by poplar trees & a fruit orchard. Additionally, there is a barn, generator and 2 ranch vehicles. A beautiful property with seasonal creeks & waterfalls and an old hiking trail to the Palisades!
Active
$6,499,000
2395 Pickett Road, Calistoga, CA 94515
3beds
3,796sqft
Single Family Residence
Built in 1999
120.38 Acres Lot
$-- Zestimate®
$1,712/sqft
$-- HOA
What's special
Convenient gymArtistic fixturesGlowing pine floorsVenetian plaster wallsAntique iron hardwareLovely window seatGated estate
- 198 days
- 304
- 23
Zillow last checked:
Listing updated:
Listed by:
Carolyn D Roberts DRE #02013646 707-953-1798,
Coldwell Banker Brokers of the 707-258-5200
Source: BAREIS,MLS#: 326020749 Originating MLS: Napa
Originating MLS: NapaFacts & features
Interior
Bedrooms & bathrooms
- Bedrooms: 3
- Bathrooms: 5
- Full bathrooms: 3
- 1/2 bathrooms: 2
Rooms
- Room types: Baths Other, Family Room, Great Room, Guest Quarters, Kitchen, Living Room, Master Bathroom, Master Bedroom, Office, Other
Primary bedroom
- Features: Balcony, Outside Access, Walk-In Closet(s)
- Level: Main
Bedroom
- Level: Lower,Main
Primary bathroom
- Features: Bidet, Double Vanity, Multiple Shower Heads, Shower Stall(s), Tile, Tub, Window
Bathroom
- Features: Shower Stall(s), Stone, Tile
- Level: Lower,Main
Dining room
- Features: Dining/Living Combo
- Level: Main
Family room
- Level: Lower
Kitchen
- Features: Breakfast Area, Kitchen Island, Pantry Closet
- Level: Main
Living room
- Features: Cathedral/Vaulted, Great Room, Open Beam Ceiling, View
- Level: Main
Heating
- Central
Cooling
- Ceiling Fan(s), Central Air
Appliances
- Included: Built-In Refrigerator, Dishwasher, Double Oven, Free-Standing Gas Range, Range Hood, Warming Drawer, Wine Refrigerator
- Laundry: Cabinets, Inside Room
Features
- Cathedral Ceiling(s), Formal Entry, Open Beam Ceiling
- Flooring: Stone, Tile, Wood
- Windows: Skylight(s)
- Basement: None
- Number of fireplaces: 3
- Fireplace features: Family Room, Living Room, Outside, Wood Burning, See Remarks
Interior area
- Total structure area: 3,796
- Total interior livable area: 3,796 sqft
Video & virtual tour
Property
Parking
- Total spaces: 6
- Parking features: Open
- Has uncovered spaces: Yes
Features
- Levels: Multi/Split
- Stories: 2
- Patio & porch: Patio, Front Porch
- Exterior features: Fire Pit, Outdoor Kitchen, Uncovered Courtyard
- Pool features: In Ground, Black Bottom
- Spa features: In Ground
- Fencing: Gate
- Has view: Yes
- View description: Mountain(s), Valley, Vineyard
Lot
- Size: 120.38 Acres
- Features: Landscape Misc, Secluded
Details
- Additional structures: Barn(s), Other
- Parcel number: 018050060000
- Special conditions: Standard
Construction
Type & style
- Home type: SingleFamily
- Architectural style: Mediterranean
- Property subtype: Single Family Residence
Materials
- Stone, Stucco, Wood
- Roof: Tile
Condition
- Year built: 1999
Utilities & green energy
- Sewer: Septic Tank
- Water: Well
- Utilities for property: Public
Community & HOA
Community
- Security: Video System
HOA
- Has HOA: No
Location
- Region: Calistoga
Financial & listing details
- Price per square foot: $1,712/sqft
- Tax assessed value: $2,969,572
- Date on market: 3/13/2026
Estimated market value
Not available
Estimated sales range
Not available
Not available
Price history
| Date | Event | Price |
|---|---|---|
| 6/24/2026 | Price change | $6,499,000-3.6%$1,712/sqft |
Source:  BAREIS #326020749 Report a problem BAREIS #326020749 Report a problem | ||
| 3/13/2026 | Listed for sale | $6,745,000-3.6%$1,777/sqft |
Source: BAREIS #326020749 Report a problem | ||
| 12/1/2025 | Listing removed | $6,995,000$1,843/sqft |
Source: BAREIS #325023178 Report a problem | ||
| 3/18/2025 | Listed for sale | $6,995,000$1,843/sqft |
Source: BAREIS #325023178 Report a problem | ||
| 12/17/2024 | Listing removed | $6,995,000$1,843/sqft |
Source: BAREIS #323908645 Report a problem | ||
| 9/9/2024 | Price change | $6,995,000-6.1%$1,843/sqft |
Source: BAREIS #323908645 Report a problem | ||
| 6/4/2024 | Price change | $7,450,000-5.1%$1,963/sqft |
Source: BAREIS #323908645 Report a problem | ||
| 3/18/2024 | Price change | $7,849,000-0.6%$2,068/sqft |
Source: BAREIS #323908645 Report a problem | ||
| 9/8/2023 | Listed for sale | $7,900,000$2,081/sqft |
Source: BAREIS #323908645 Report a problem | ||
| 8/4/2023 | Listing removed | $7,900,000$2,081/sqft |
Source: BAREIS #323009913 Report a problem | ||
| 2/20/2023 | Listed for sale | $7,900,000$2,081/sqft |
Source: BAREIS #323009913 Report a problem | ||
Public tax history
| Year | Property taxes | Tax assessment |
|---|---|---|
| 2026 | -- | $2,969,572 +2% |
| 2025 | $31,576 +1.7% | $2,911,346 +2% |
| 2024 | $31,042 +2.5% | $2,854,262 +2% |
| 2023 | $30,284 +4.1% | $2,798,297 +2% |
| 2022 | $29,102 +3.2% | $2,743,429 +2% |
| 2021 | $28,209 +1.1% | $2,689,638 +1% |
| 2020 | $27,907 +1.3% | $2,662,060 +2% |
| 2019 | $27,555 +1.3% | $2,609,864 +2% |
| 2018 | $27,203 +2.1% | $2,558,691 +2% |
| 2017 | $26,656 +2.5% | $2,508,522 +2% |
| 2016 | $26,016 +1.2% | $2,459,336 +1.5% |
| 2015 | $25,715 +1.7% | $2,422,396 +2% |
| 2014 | $25,293 +0.2% | $2,374,946 +0.5% |
| 2013 | $25,254 +2.9% | $2,364,213 +2% |
| 2012 | $24,546 +1.7% | $2,317,857 +2% |
| 2011 | $24,141 +4.6% | $2,272,410 +0.8% |
| 2010 | $23,076 -1.2% | $2,255,427 -0.2% |
| 2009 | $23,357 -2.5% | $2,260,784 -2.7% |
| 2008 | $23,961 +7.7% | $2,323,536 +7.8% |
| 2007 | $22,256 +9.2% | $2,154,733 +9.1% |
| 2006 | $20,383 | $1,975,719 +2% |
| 2005 | -- | $1,936,980 +210.6% |
| 2004 | -- | $623,722 +1.9% |
| 2003 | -- | $612,291 +2% |
| 2002 | -- | $600,286 +170.1% |
| 2001 | $2,281 | $222,216 |
Find assessor info on the county website
Monthly payment
Est. payment
Payment breakdown
Explore the cost of this home by adjusting the details. Changes won't be saved.Climate risks
Neighborhood: 94515
Similar homes
- $6,800,0003 bd4 ba3.8k sqft4447 N St. Helena Highway, Calistoga, CA 94515For Sale
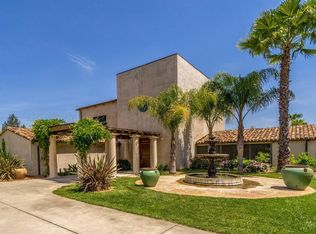 MLS ID #326006071, Yvonne Rich, Yvonne Rich Real Estate. BAREIS
 - $5,490,0004 bd6 ba4k sqft511 Kortum Canyon Road, Calistoga, CA 94515For Sale
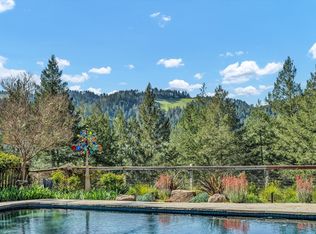 MLS ID #325020926, Jacqueline A Wessel, Sotheby's International Realty. BAREIS
 - $6,900,0004 bd5 ba3.3k sqft21 Lawley Lane, Calistoga, CA 94515For Sale
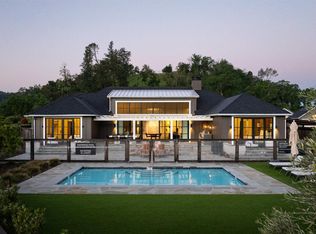 MLS ID #326019677, Josh Dempsey, Vanguard Properties. BAREIS
 - $4,995,0004 bd4 ba3.3k sqft1110 Bale Lane, Calistoga, CA 94515For Sale
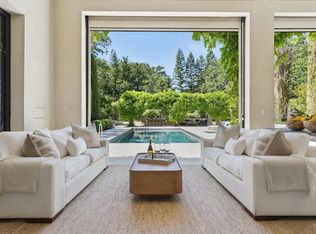 MLS ID #326054241, Jill Levy, Golden Gate Sotheby's. BAREIS
