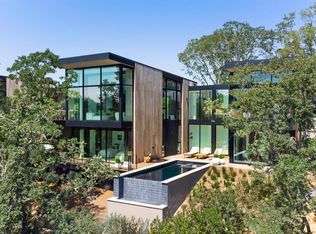
Set within the Forbes Five-Star Montage Healdsburg resort, Montage Residences Healdsburg offers an extraordinary expression of wine country living across 258 acres of vineyards, rolling hills, and preserved valleys in the heart of northern Sonoma County. Rarely does a residence of this architectural caliber and setting come to market. Designed by BAR Architects & Interiors, the celebrated San Francisco firm behind some of California's most distinctive resort communities, 175 Sycamore Court is a 5,642-square-foot residence thoughtfully conceived to respond to its natural surroundings. The home is defined by its signature butterfly roof, creating a dramatic floating canopy while allowing the residence to remain remarkably discreet from the street. As you descend onto the property, the architecture gradually reveals itself through a series of glass-walled living spaces that frame the surrounding landscape and bring the outdoors into nearly every room. Built by Genova Builders, the four-bedroom, five-and-a-half-bath residence is anchored by a dramatic central fireplace and expansive great room, complemented by a professional kitchen with integrated appliances and honed natural stone surfaces. Walls of glass open to more than 1,500 square feet of wraparound decking, creating a seamless transition from the interiors to the rolling hills and natural beauty beyond. Elevated details are found throughout, including premium designer fixtures, a temperature-controlled wine room, soaking tubs, outdoor showers, a dedicated media room, and a private poolall designed for an effortless indoor-outdoor lifestyle. The Montage experience extends well beyond the residence. Offered fully furnished and eligible for the Montage Rental Program, the home provides a compelling turn-key opportunity for both personal enjoyment and rental potential. Ownership includes access to the exceptional services and amenities of Montage Healdsburg, including the acclaimed spa, resort pools, dining, and 24-hour concierge, along with private residential amenities and services reserved exclusively for homeowners. Positioned on one of the community's most private homesites, 175 Sycamore Court offers a rare combination: exceptional architecture, complete privacy, and the services and amenities of a Forbes Five-Star resortall in one of Sonoma wine country's most extraordinary settings.
New construction
$8,400,000
175 Sycamore Ct, Healdsburg, CA 95448
4beds
5,642sqft
Single Family Residence
Built in 2026
8,655 Square Feet Lot
$-- Zestimate®
$1,489/sqft
$2,850/mo HOA
What's special
Dramatic central fireplacePrivate poolTemperature-controlled wine roomDedicated media roomSignature butterfly roofPremium designer fixturesDramatic floating canopy
- 187 days
- 320
- 23
Zillow last checked:
Listing updated:
Listed by:
Curtis Lee L. Tischler DRE #01379866 949-395-0553,
Sagepoint Real Estate Company 949-395-0553
Source: SFAR,MLS#: 326029056 Originating MLS: San Francisco Association of REALTORS
Originating MLS: San Francisco Association of REALTORSFacts & features
Interior
Bedrooms & bathrooms
- Bedrooms: 4
- Bathrooms: 6
- Full bathrooms: 4
- 1/2 bathrooms: 2
Rooms
- Room types: Living Room, Laundry, Kitchen, Home Theater, Great Room, Dining Room
Primary bedroom
- Features: Walk-In Closet(s), Sitting Area, Outside Access, Ground Floor
- Area: 0
- Dimensions: 0 x 0
Bedroom 1
- Area: 0
- Dimensions: 0 x 0
Bedroom 2
- Area: 0
- Dimensions: 0 x 0
Bedroom 3
- Area: 0
- Dimensions: 0 x 0
Bedroom 4
- Area: 0
- Dimensions: 0 x 0
Primary bathroom
- Features: Walk-In Closet(s), Soaking Tub, Outside Access, Multiple Shower Heads, Dual Flush Toilet, Double Vanity
Bathroom
- Features: Tub, Shower Stall(s)
Dining room
- Features: Space in Kitchen, Dining/Family Combo, Bar
- Level: Main
- Area: 0
- Dimensions: 0 x 0
Family room
- Features: View, Great Room, Deck Attached, Cathedral/Vaulted
- Level: Main,Upper
- Area: 0
- Dimensions: 0 x 0
Kitchen
- Features: Kitchen/Family Combo, Kitchen Island, Breakfast Area
- Level: Main
- Area: 0
- Dimensions: 0 x 0
Living room
- Features: View, Beamed Ceilings, Great Room, Deck Attached, Cathedral/Vaulted
- Level: Lower,Main
- Area: 0
- Dimensions: 0 x 0
Heating
- Fireplace Insert, Central
Cooling
- Central Air
Appliances
- Included: Washer, Dryer
- Laundry: Sink, Cabinets
Features
- Windows: Triple Pane Partial, Triple Pane Windows
- Basement: None
- Number of fireplaces: 1
- Fireplace features: Living Room, Gas Log
Interior area
- Total structure area: 5,642
- Total interior livable area: 5,642 sqft
Property
Parking
- Total spaces: 4
- Parking features: Driveway, Gentle Up, Other, Inside Entrance, Garage Faces Front, Garage Door Opener, Attached
- Attached garage spaces: 2
- Has uncovered spaces: Yes
Accessibility
- Accessibility features: Customized Wheelchair Accessible, Accessible Kitchen
Features
- Levels: Two
- Stories: 2
- Entry location: Close to Clubhouse
- Patio & porch: Front Porch, Patio, Covered, Rear Porch
- Exterior features: Outdoor Grill, Balcony
- Pool features: Pool Sweep, Pool Cover, Gas Heat, In Ground
- Fencing: Wood,Other
- Has view: Yes
- View description: Vineyard, Mountain(s), Hills, Garden
Lot
- Size: 8,655 Square Feet
- Features: Low Maintenance, Landscape Front, Greenbelt, Dead End, Close to Clubhouse
- Topography: Forest,Lot Sloped
Details
- Additional structures: Second Garage
- Parcel number: 091330021000
- Zoning description: Other,Unknown
- Special conditions: Standard
- Other equipment: Home Theater
Construction
Type & style
- Home type: SingleFamily
- Architectural style: Contemporary
- Property subtype: Single Family Residence
Materials
- Stone, Metal, Glass, Concrete
- Foundation: Concrete
- Roof: Composition
Condition
- New Construction
- New construction: Yes
- Year built: 2026
Details
- Builder name: Genova Builders
Utilities & green energy
- Electric: 220 Volts in Laundry
- Sewer: Public Sewer
- Water: Water District, Public
- Utilities for property: Underground Utilities, Sewer Available, Sewer Connected, Public, Natural Gas Available, Internet Available, Electricity Available, Cable Available
Green energy
- Energy efficient items: Water Heater, Thermostat, Insulation, HVAC, Construction, Appliances
Community & HOA
Community
- Features: Gated
- Security: Security Service, Security Fence, Fire Alarm, Carbon Monoxide Detector(s)
HOA
- Has HOA: Yes
- Amenities included: Other, Trail(s), Recreation Facilities, Recreation Room, Pool, Gym, Greenbelt, Sport Court, Dog Park, Clubhouse, Barbecue
- Services included: Other, Sewer, Security, Road, Recreation Facility, Pool, Organized Activities, Management, Maintenance Grounds, Common Areas
- HOA fee: $2,850 monthly
- HOA name: Montage Residence Healdsburg
- HOA phone: 949-303-8762
Location
- Region: Healdsburg
- Elevation: 0
Financial & listing details
- Price per square foot: $1,489/sqft
- Tax assessed value: $2,058,243
- Price range: $8.4M - $8.4M
- Date on market: 4/12/2026
- Cumulative days on market: 188 days
- Listing terms: Conventional,Cash
- Total actual rent: 0
- Road surface type: Paved, Asphalt
Estimated market value
Not available
Estimated sales range
Not available
Not available
Price history
| Date | Event | Price |
|---|---|---|
| 4/12/2026 | Listed for sale | $8,400,000+341.8%$1,489/sqft |
Source:  SFAR #326029056 Report a problem SFAR #326029056 Report a problem | ||
| 2/14/2022 | Sold | $1,901,250-2.5%$337/sqft |
Source: SFAR #322008725 Report a problem | ||
| 2/8/2022 | Pending sale | $1,950,000$346/sqft |
Source: SFAR #322008725 Report a problem | ||
| 2/4/2022 | Listed for sale | $1,950,000$346/sqft |
Source: SFAR #322008725 Report a problem | ||
Public tax history
| Year | Property taxes | Tax assessment |
|---|---|---|
| 2026 | -- | $2,058,243 +2% |
| 2025 | $23,517 +3.4% | $2,017,886 +2683% |
| 2024 | $22,743 +2213.5% | $72,508 +2% |
| 2023 | $983 +0.9% | $71,087 +2% |
| 2022 | $974 +0.8% | $69,694 +2% |
| 2021 | $967 +0.9% | $68,328 +1% |
| 2020 | $958 +1.8% | $67,628 +2% |
| 2019 | $941 | $66,302 |
Find assessor info on the county website
Monthly payment
Est. payment
Payment breakdown
Explore the cost of this home by adjusting the details. Changes won't be saved.Climate risks
Neighborhood: 95448
Nearby schools
Schools provided by the listing agent
- District: Healdsburg Unified
Source: SFAR. This data may not be complete. We recommend contacting the local school district to confirm school assignments for this home.
Similar homes
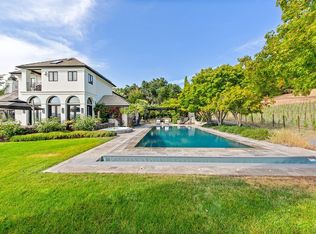
- $9,850,0005 bd7 ba5.5k sqft165 Sycamore Ct, Healdsburg, CA 95448For Sale
 MLS ID #325071620, Seth O. Cotter DRE #01955748, Ohana Realty Corp.. SFAR
 - $8,495,0004 bd6 ba6.3k sqft2355 W Dry Creek Road, Healdsburg, CA 95448For Sale
 MLS ID #326026293, Emily E Martin, Healdsburg Sotheby's Int'l Rea. BAREIS
 - $5,685,0004 bd5 ba3.1k sqft160 Woodlands Dr SE, Healdsburg, CA 95448For Sale
 MLS ID #325031814, Curtis Lee L. Tischler DRE #01379866, Sagepoint Real Estate Company. SFAR
 - $7,950,0005 bd6 ba6.9k sqft4395 Pine Flat Road, Healdsburg, CA 95448For Sale
 MLS ID #326017030, Lisa A Albertson, Vanguard Properties. BAREIS
