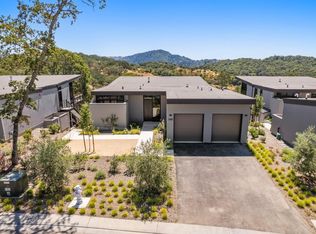
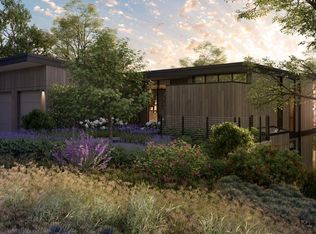
Located within the Forbes Five-Star Montage Healdsburg resort, Montage Residences Healdsburg offers an exceptional luxury lifestyle across 258 acres of vineyards, rolling hills, and preserved valleys in the heart of northern Sonoma wine country. Harvest Home #6 occupies one of the community's most elevated sites, offering sweeping views across the Healdsburg Preserve open space toward Fitch Mountain. Thoughtfully designed to blend contemporary wine country architecture with its natural surroundings, the residence offers effortless indoor-outdoor living in one of Healdsburg's most sought-after resort communities. Ownership includes access to the exceptional amenities and five-star services of Montage Healdsburg, along with exclusive private residential amenities, thoughtfully designed spaces, and personalized services reserved for homeowners. Adding to the opportunity, Harvest Home #6 is eligible for an optional turn-key rental program and carries a rare assumable mortgage at a very low interest rate. For an investor or second-home buyer, the combination of below-market financing, potential rental income, and ownership of a trophy Sonoma wine country residence within a Forbes Five-Star resort creates a compelling opportunity that would be extremely difficult to replicate in today's market.
For sale
Price cut: $65K (6/15)
$5,685,000
160 Woodlands Dr SE, Healdsburg, CA 95448
4beds
3,132sqft
Single Family Residence
Built in 2022
6,534 Square Feet Lot
$5,339,800 Zestimate®
$1,815/sqft
$2,850/mo HOA
What's special
Thoughtfully designed spacesEffortless indoor-outdoor livingContemporary wine country architecture
- 496 days |
- 214 |
- 8 |
Zillow last checked:
Listing updated:
Listed by:
Curtis Lee L. Tischler DRE #01379866 949-395-0553,
Sagepoint Real Estate Company 949-395-0553
Source: SFAR,MLS#: 325031814 Originating MLS: San Francisco Association of REALTORS
Originating MLS: San Francisco Association of REALTORSFacts & features
Interior
Bedrooms & bathrooms
- Bedrooms: 4
- Bathrooms: 5
- Full bathrooms: 4
- 1/2 bathrooms: 1
Primary bedroom
- Features: Sitting Area, Outside Access, Closet, Balcony
- Area: 0
- Dimensions: 0 x 0
Bedroom 1
- Area: 0
- Dimensions: 0 x 0
Bedroom 2
- Area: 0
- Dimensions: 0 x 0
Bedroom 3
- Area: 0
- Dimensions: 0 x 0
Bedroom 4
- Area: 0
- Dimensions: 0 x 0
Primary bathroom
- Features: Tile, Stone, Soaking Tub, Outside Access, Multiple Shower Heads
Dining room
- Features: Dining/Living Combo, Dining/Family Combo
- Level: Main
- Area: 0
- Dimensions: 0 x 0
Family room
- Area: 0
- Dimensions: 0 x 0
Kitchen
- Features: Kitchen/Family Combo, Kitchen Island
- Level: Main
- Area: 0
- Dimensions: 0 x 0
Living room
- Features: View, Great Room, Deck Attached
- Level: Main
- Area: 0
- Dimensions: 0 x 0
Heating
- Zoned, Fireplace(s), Central
Cooling
- Zoned, Central Air
Appliances
- Included: Range Hood, Dishwasher, Washer, Dryer
- Laundry: Laundry Closet, Inside
Features
- Flooring: Wood, Tile
- Basement: None
- Number of fireplaces: 3
- Fireplace features: Living Room, Dining Room
Interior area
- Total structure area: 3,132
- Total interior livable area: 3,132 sqft
Property
Parking
- Total spaces: 2
- Parking features: Inside Entrance, Enclosed, Attached
- Attached garage spaces: 2
Features
- Levels: Two
- Stories: 2
- Entry location: Close to Clubhouse
- Patio & porch: Covered
- Exterior features: Fire Pit, Balcony
- Has spa: Yes
- Spa features: Spa/Hot Tub Built-In
- Fencing: None
- Has view: Yes
- View description: Ridge, Park/Greenbelt, Mountain(s), Hills
Lot
- Size: 6,534 Square Feet
- Features: Low Maintenance, Landscape Front, Close to Clubhouse
Details
- Parcel number: 091330006000
- Zoning description: Other
- Special conditions: Standard
Construction
Type & style
- Home type: SingleFamily
- Architectural style: Modern/High Tech,Contemporary
- Property subtype: Single Family Residence
Condition
- Year built: 2022
Utilities & green energy
- Sewer: Public Sewer
- Water: Public
- Utilities for property: Public
Community & HOA
HOA
- Has HOA: Yes
- Amenities included: Trail(s), Tennis Court(s), Spa/Hot Tub, Sauna, Recreation Facilities, Pool, Park, Gym, Game Court Exterior, Clubhouse, Barbecue
- Services included: Security, Recreation Facility, Pool, Management, Maintenance Grounds, Common Areas
- HOA fee: $34,200 annually
- HOA name: Vintage RE Group
- HOA phone: 855-403-3852
Location
- Region: Healdsburg
- Elevation: 0
Financial & listing details
- Price per square foot: $1,815/sqft
- Price range: $5.7M - $5.7M
- Date on market: 4/14/2025
- Cumulative days on market: 870 days
- Total actual rent: 0
Estimated market value
$5,339,800
$5.07M - $5.61M
$7,948/mo
Price history
| Date | Event | Price |
|---|---|---|
| 6/15/2026 | Price change | $5,685,000-1.1%$1,815/sqft |
Source:  SFAR #325031814 Report a problem SFAR #325031814 Report a problem | ||
| 3/17/2026 | Price change | $5,750,000+0.9%$1,836/sqft |
Source: SFAR #325031814 Report a problem | ||
| 12/11/2025 | Price change | $5,700,000-4.2%$1,820/sqft |
Source: SFAR #325031814 Report a problem | ||
| 10/24/2025 | Price change | $5,950,000-5.6%$1,900/sqft |
Source: SFAR #325031814 Report a problem | ||
| 10/9/2025 | Price change | $6,300,000-7.4%$2,011/sqft |
Source: SFAR #325031814 Report a problem | ||
| 9/3/2025 | Price change | $6,800,000+11.5%$2,171/sqft |
Source: SFAR #325031814 Report a problem | ||
| 6/8/2025 | Price change | $6,100,000-2.4%$1,948/sqft |
Source: SFAR #325031814 Report a problem | ||
| 5/1/2025 | Price change | $6,250,000-3.8%$1,996/sqft |
Source: SFAR #325031814 Report a problem | ||
| 4/14/2025 | Listed for sale | $6,495,000-5%$2,074/sqft |
Source: SFAR #325031814 Report a problem | ||
| 12/23/2022 | Sold | $6,835,000-5.7%$2,182/sqft |
Source: SFAR #322032791 Report a problem | ||
| 5/10/2022 | Pending sale | $7,250,000$2,315/sqft |
Source: SFAR #322032791 Report a problem | ||
| 4/13/2022 | Listed for sale | $7,250,000$2,315/sqft |
Source: SFAR #322032791 Report a problem | ||
Public tax history
Tax history is unavailable.
Monthly payment
Est. payment
Payment breakdown
Explore the cost of this home by adjusting the details. Changes won't be saved.Climate risks
Neighborhood: 95448
Nearby schools
GreatSchools rating
- 9/10Healdsburg Elementary SchoolGrades: K-5Distance: 2.3 mi
- 6/10Healdsburg Junior High SchoolGrades: 6-8Distance: 2 mi
- 9/10Healdsburg High SchoolGrades: 9-12Distance: 1.6 mi
- $30,0004 bd5 ba3.1k sqft160 Woodlands Dr, Healdsburg, CA 95448For Rent
- $6,064,8004 bd4 ba3.1k sqft150 Woodlands Dr, Healdsburg, CA 95448Off Market
- $7,511,6004 bd5 ba3.1k sqft150 SE Woodlands Dr, Healdsburg, CA 95448Off Market
- $6,043,0004 bd4 ba3.1k sqft170 Woodlands Dr, Healdsburg, CA 95448Off Market
- $6,176,5004 bd4 ba3.1k sqft180 Woodlands Dr, Healdsburg, CA 95448Off Market
- $6,100,0004 bd5 ba3.1k sqft140 Woodlands Dr, Healdsburg, CA 95448Sold
- $6,400,0004 bd5 ba3.1k sqft190 Woodlands Dr, Healdsburg, CA 95448Sold
- $1,148,243-- bd-- ba-- sqft145 Sycamore Ct, Healdsburg, CA 95448Off Market
A local agent can set up tours, give advice and negotiate with sellers.
A local lender can help you make sure your offer is ready when you are.
Similar homes
- $5,750,0004 bd5 ba3.1k sqft100 Sagebrush Ct, Healdsburg, CA 95448New Construction
 MLS ID #326068152, Seth O. Cotter DRE #01955748, Ohana Realty Corp.. SFAR
 - $5,200,0004 bd4 ba4.6k sqft5232 Maacama Ridge Road, Healdsburg, CA 95448For Sale
 MLS ID #326054301, Grace Lucero, Vanguard Properties. BAREIS
 - $2,995,0004 bd4 ba2.8k sqft1580 Clear Ridge Drive, Healdsburg, CA 95448New Construction
 MLS ID #326063620, Carole Sauers, Golden Gate Sotheby's. BAREIS
 - $4,950,0004 bd4 ba3.3k sqft438 Matheson Street, Healdsburg, CA 95448For Sale
 MLS ID #326029964, Alain-Martin Pierret, Compass. BAREIS
 - $4,495,0004 bd4 ba3.8k sqft5519 Dry Creek Road, Healdsburg, CA 95448For SaleMLS ID #326056166, Samantha Marquis, Compass. BAREIS
- $4,875,0003 bd4 ba3.6k sqft6355 Mountain View Ranch Road, Healdsburg, CA 95448For SaleMLS ID #326035397, Carole Sauers, Golden Gate Sotheby's. BAREIS
- $7,995,0003 bd4 ba3.5k sqft6225 W Soda Rock Lane, Healdsburg, CA 95448For SaleMLS ID #326039588, Graham P Sarasy, Healdsburg Sotheby's Int'l Rea. BAREIS
- $3,395,0004 bd2 ba2.5k sqft94 W Grant St, Healdsburg, CA 95448For SaleMLS ID #326044664, Rachel Appleton Hooper DRE #02081348, City Real Estate. SFAR
- $3,450,0005 bd3 ba3.2k sqft1212 N Fitch Mountain Road, Healdsburg, CA 95448For SaleMLS ID #326025290, Grace Lucero, Vanguard Properties. BAREIS
- $4,250,0004 bd6 ba3.1k sqft22200 Puccioni Road, Healdsburg, CA 95448For SaleMLS ID #326046452, Kellie Larson, Luxe Places International Real. BAREIS
- $2,995,0003 bd3 ba2.6k sqft910 - 920 Lytton Springs Road, Healdsburg, CA 95448For SaleMLS ID #326012134, Sarah Kelley, Corcoran Icon Properties. BAREIS
- $2,995,0002 bd3 ba1.9k sqft1633 Dry Creek Road, Healdsburg, CA 95448For SaleMLS ID #326033984, Caroline A Johnson, The Agency. BAREIS
- $4,500,0007 bd7 ba4.6k sqft6003 - 6017 Red Winery Road, Geyserville, CA 95441For SaleMLS ID #326038612, Alain-Martin Pierret, Compass. BAREIS
- $7,950,0003 bd4 ba3.6k sqft22700 Walling Road, Geyserville, CA 95441New ConstructionMLS ID #326018876, Michael Crain, Michael Crain Properties/Viney. BAREIS
- $5,490,0004 bd6 ba4k sqft511 Kortum Canyon Road, Calistoga, CA 94515For SaleMLS ID #325020926, Jacqueline A Wessel, Sotheby's International Realty. BAREIS
- $5,450,0005 bd3 ba2.9k sqft14640 Morelli Lane, Sebastopol, CA 95472For SaleMLS ID #326039424, Darryl Vice, Vice Properties Inc. BAREIS
- $7,995,0006 bd4 ba3k sqft13451 Rockpile Road, Healdsburg, CA 95448For SaleMLS ID #326054898, Douglas A Swanson, Swanson Real Property, Inc. BAREIS
- $4,250,0004 bd3 ba3.1k sqft6501 Ellen Lane, Forestville, CA 95436For SaleMLS ID #326068949, Lisa Sheppard, Sotheby's International Realty. BAREIS
- $2,900,0003 bd4 ba4k sqft4076 - 4080 Old Redwood Highway, Santa Rosa, CA 95403For SaleMLS ID #326066597, Peter Colbert, Compass. BAREIS
- $3,995,0003 bd4 ba2.9k sqft8300 Franz Valley School Road, Calistoga, CA 94515For SaleMLS ID #326049165, Sandrine Daligault, Redfin. BAREIS
Local buyer's agents are ready to help
