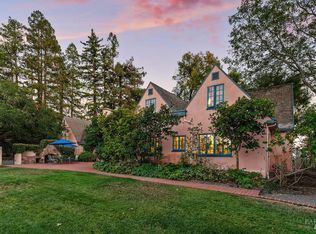
Nestled on one of Healdsburg's most coveted streets, just a short stroll from the vibrant Plaza, 438 Matheson St. is a stunning example of early 20th-century charm paired with modern-day versatility. Set on a generous corner lot spanning approximately a quarter acre, this property boasts a serene oasis with formal gardens, a sparkling pool, and room to expand with additional flower or vegetable beds. Steeped in character, the over 3,000 sq. ft. home (+/-) spans three thoughtfully designed levels. The main floor has a formal parlor and dining room, a beautifully remodeled gourmet kitchen, and a cozy media room, all anchored by timeless details and abundant natural light. Upstairs, two spacious bedrooms plus an office and two bathrooms share the spotlight with a delightful covered porch, perfect for enjoying quiet moments overlooking the picturesque street below. The versatile lower level opens up endless possibilities, offering space for one to two additional bedrooms, a home office, or even a private theater. Complete with a full bath and laundry room, it's a flexible haven for evolving needs. Outside, a detached garage sparks inspiration with its potentialimagine transforming it into a summer kitchen, guest quarters, or an ADU. Recent upgrades, including fresh interior and exterior paint, a brand-new roof, and a solar system, make this home as efficient as it is enchanting. 438 Matheson seamlessly blends timeless elegance with modern functionality, offering an unparalleled opportunity to live in one of Healdsburg's most desirable locations.
Active
Price cut: $255K (8/28)
$4,695,000
438 Matheson Street, Healdsburg, CA 95448
4beds
3,300sqft
Single Family Residence
Built in 1915
0.27 Acres Lot
$-- Zestimate®
$1,423/sqft
$-- HOA
What's special
Sparkling poolBeautifully remodeled gourmet kitchenDetached garageBrand-new roofCozy media room
- 153 days
- 846
- 32
Zillow last checked:
Listing updated:
Listed by:
Alain-Martin Pierret DRE #01821933 707-696-9993,
Compass 707-395-3840,
Haley V Skerrett DRE #01712002 707-483-8550,
Compass
Source: BAREIS,MLS#: 326029964 Originating MLS: Sonoma
Originating MLS: SonomaFacts & features
Interior
Bedrooms & bathrooms
- Bedrooms: 4
- Bathrooms: 4
- Full bathrooms: 3
- 1/2 bathrooms: 1
Rooms
- Room types: Converted Garage, Wine Cellar
Primary bedroom
- Features: Walk-In Closet(s)
Primary bathroom
- Features: Marble
Bathroom
- Features: Shower Stall(s), Split Bath
- Level: Main
Dining room
- Features: Formal Room
- Level: Main
Family room
- Level: Main
Kitchen
- Features: Breakfast Area, Kitchen Island, Marble Counter, Breakfast Nook
- Level: Main
Living room
- Features: Open Beam Ceiling
- Level: Main
Heating
- Fireplace(s), Floor Furnace, Gas
Cooling
- Ceiling Fan(s), Central Air
Appliances
- Included: Dishwasher, Disposal, Gas Cooktop, Gas Plumbed
- Laundry: Gas Hook-Up, In Basement
Features
- Formal Entry
- Flooring: Tile, Wood
- Basement: Finished
- Number of fireplaces: 1
- Fireplace features: Living Room
Interior area
- Total structure area: 3,300
- Total interior livable area: 3,300 sqft
Property
Parking
- Total spaces: 4
- Parking features: Detached, Garage Faces Side
- Garage spaces: 2
Features
- Levels: Multi/Split
- Stories: 2
- Patio & porch: Covered
- Exterior features: Balcony
- Pool features: In Ground
- Fencing: Wood
Lot
- Size: 0.27 Acres
- Features: Corner Lot, Landscape Front, Manual Sprinkler F&R
Details
- Parcel number: 002231016000
- Special conditions: Standard
Construction
Type & style
- Home type: SingleFamily
- Architectural style: Craftsman
- Property subtype: Single Family Residence
Materials
- Wood Siding
- Foundation: Concrete Perimeter
- Roof: Composition,Shingle
Condition
- Year built: 1915
Utilities & green energy
- Sewer: Public Sewer
- Water: Public
- Utilities for property: Cable Available, Electricity Connected, Natural Gas Connected, Public
Green energy
- Energy generation: Solar
Community & HOA
HOA
- Has HOA: No
Location
- Region: Healdsburg
Financial & listing details
- Price per square foot: $1,423/sqft
- Tax assessed value: $1,441,324
- Date on market: 4/22/2026
- Electric utility on property: Yes
Estimated market value
Not available
Estimated sales range
Not available
Not available
Price history
| Date | Event | Price |
|---|---|---|
| 8/28/2026 | Price change | $4,695,000-5.2%$1,423/sqft |
Source:  BAREIS #326029964 Report a problem BAREIS #326029964 Report a problem | ||
| 7/1/2026 | Price change | $4,950,000-9.9%$1,500/sqft |
Source: BAREIS #326029964 Report a problem | ||
| 4/22/2026 | Listed for sale | $5,495,000+514%$1,665/sqft |
Source: BAREIS #326029964 Report a problem | ||
| 5/29/2003 | Sold | $895,000$271/sqft |
Source: Public Record Report a problem | ||
Public tax history
| Year | Property taxes | Tax assessment |
|---|---|---|
| 2026 | -- | $1,441,324 +2% |
| 2025 | $19,861 +2.8% | $1,413,064 +2% |
| 2024 | $19,317 +1.4% | $1,385,358 +2% |
| 2023 | $19,045 +0.9% | $1,358,195 +2% |
| 2022 | $18,881 +0.8% | $1,331,565 +2% |
| 2021 | $18,733 +0.9% | $1,305,456 +1% |
| 2020 | $18,574 +1.8% | $1,292,072 +2% |
| 2019 | $18,251 +1.6% | $1,266,738 +2% |
| 2018 | $17,958 +2% | $1,241,901 +2% |
| 2017 | $17,599 +4.6% | $1,217,551 +2% |
| 2016 | $16,831 +1.4% | $1,193,678 +1.5% |
| 2015 | $16,593 +22.6% | $1,175,749 +32.6% |
| 2014 | $13,530 -99% | $886,500 |
| 2013 | $1,353,488 | $886,500 |
| 2012 | -- | $886,500 -5.5% |
| 2011 | -- | $938,000 -6.9% |
| 2010 | -- | $1,008,000 -8.1% |
| 2009 | -- | $1,097,313 +4.5% |
| 2008 | -- | $1,049,621 +4.5% |
| 2007 | -- | $1,004,531 +4.4% |
| 2006 | -- | $961,829 +3.4% |
| 2005 | -- | $929,970 +2% |
| 2004 | -- | $911,736 +261.9% |
| 2003 | -- | $251,961 +2% |
| 2002 | -- | $247,021 +160.1% |
| 2001 | -- | $94,980 +4.2% |
| 2000 | -- | $91,158 |
Find assessor info on the county website
Monthly payment
Est. payment
Payment breakdown
Explore the cost of this home by adjusting the details. Changes won't be saved.Climate risks
Neighborhood: 95448
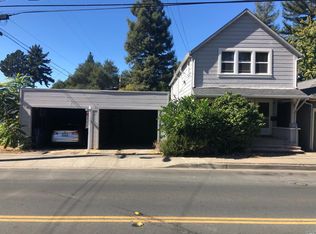
Similar homes
- $4,500,0004 bd5 ba4k sqft775 Benjamin Way, Healdsburg, CA 95448For Sale
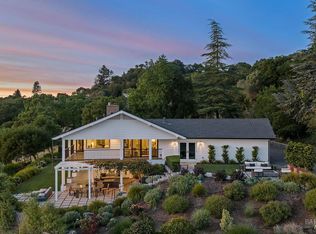 MLS ID #326080943, Grace Lucero, Vanguard Properties. BAREIS
 - $4,250,0004 bd6 ba3.1k sqft22200 Puccioni Road, Healdsburg, CA 95448For Sale
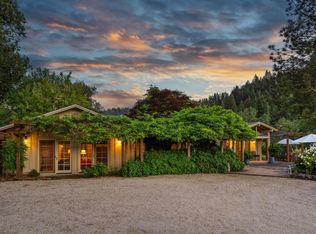 MLS ID #326046452, Kellie Larson, Luxe Places International Real. BAREIS
 - $3,300,0003 bd2 ba2.3k sqft325 Fitch Street, Healdsburg, CA 95448For Sale
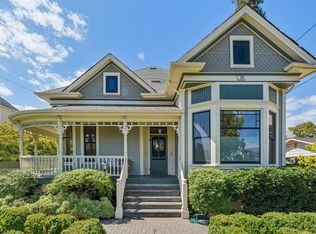 MLS ID #326047788, Sue Winton, Compass. BAREIS
 - $3,450,0005 bd3 ba3.2k sqft1212 N Fitch Mountain Road, Healdsburg, CA 95448For Sale
 MLS ID #326025290, Grace Lucero, Vanguard Properties. BAREIS
