Built in 1868 by Healdsburg pioneer John D. Hassett, this Greek Revival was known as Hassett's Ranch and counted among the most prestigious homes of its day. Nearly 160 years later, it remains one of the finest houses in Sonoma County wine country. Inside, 11-foot ceilings and period character meet modern comfort: central air, hardwood floors, a fireplace in the living room, a formal dining room with built-in cabinetry, and a chef's kitchen made for serious cooking. Four bedrooms and two baths span two levels. Outside, nearly half an acre of mature trees, citrus, and flowering gardens frames a pool, hot tub, and putting green, with room to entertain. The nearly 1,000 sq ft garage, with 15-foot ceilings and water and electricity in place, offers exceptional potential. Healdsburg's downtown plaza is moments away, with Michelin-starred dining, world-class tasting rooms, art studios, and boutique shopping. A true piece of California history, ready for its next owner.
For sale
$2,995,000
94 W Grant St, Healdsburg, CA 95448
4beds
2,520sqft
Single Family Residence
Built in 1868
0.48 Acres Lot
$-- Zestimate®
$1,188/sqft
$-- HOA
What's special
Period characterPutting greenTwo bathsRoom to entertainHot tubFour bedroomsHardwood floors
- 8 days
- 711
- 54
Zillow last checked:
Listing updated:
Listed by:
Rachel Appleton Hooper DRE #02081348 415-420-4482,
City Real Estate 415-325-2295,
Drew John Kekoa Raher DRE #02203734 415-325-2295,
City Real Estate
Source: SFAR,MLS#: 326087098 Originating MLS: San Francisco Association of REALTORS
Facts & features
Interior
Bedrooms & bathrooms
- Bedrooms: 4
- Bathrooms: 2
- Full bathrooms: 2
Primary bedroom
- Features: Walk-In Closet, Sitting Area
- Area: 0
- Dimensions: 0 x 0
Bedroom 1
- Area: 0
- Dimensions: 0 x 0
Bedroom 2
- Area: 0
- Dimensions: 0 x 0
Bedroom 3
- Area: 0
- Dimensions: 0 x 0
Bedroom 4
- Area: 0
- Dimensions: 0 x 0
Bathroom
- Features: Tub w/Shower Over, Shower Stall(s)
Dining room
- Features: Formal Room, Formal Area, Dining/Living Combo
- Level: Main
- Area: 0
- Dimensions: 0 x 0
Family room
- Features: View
- Level: Main
- Area: 0
- Dimensions: 0 x 0
Kitchen
- Features: Tile Counters, Breakfast Room, Breakfast Area
- Level: Main
- Area: 0
- Dimensions: 0 x 0
Living room
- Features: View
- Level: Main
- Area: 0
- Dimensions: 0 x 0
Heating
- Central
Cooling
- Central Air, Ceiling Fan(s)
Appliances
- Included: Wine Refrigerator, Microwave, Range Hood, Free-Standing Refrigerator, Free-Standing Gas Oven, Dishwasher
- Laundry: Laundry Closet
Features
- Storage
- Flooring: Wood, Tile, Linoleum
- Basement: None
- Number of fireplaces: 1
- Fireplace features: Living Room
Interior area
- Total structure area: 2,520
- Total interior livable area: 2,520 sqft
Property
Parking
- Total spaces: 6
- Parking features: Driveway, Side By Side, Garage Faces Rear
- Garage spaces: 2
- Uncovered spaces: 4
Features
- Levels: Two
- Stories: 2
- Patio & porch: Uncovered Deck, Front Porch, Covered
- Pool features: On Lot, In Ground
- Has spa: Yes
- Spa features: Private
- Fencing: Gate,Wood,Partial,Fenced,Back Yard
- Has view: Yes
- View description: Mountain(s), Garden
Lot
- Size: 0.48 Acres
- Features: Private, Landscape Front, Garden
- Topography: Level
Details
- Parcel number: 089130066000
- Zoning description: Unknown
- Special conditions: Standard
Construction
Type & style
- Home type: SingleFamily
- Architectural style: See Remarks,Other,Contemporary
- Property subtype: Single Family Residence
Condition
- Updated/Remodeled,Original
- New construction: No
- Year built: 1868
Utilities & green energy
- Sewer: Septic Tank
- Water: Public
- Utilities for property: Other, Natural Gas Connected, Electricity Available
Community & HOA
Community
- Security: Unguarded Gate
HOA
- Has HOA: No
Location
- Region: Healdsburg
- Elevation: 0
Financial & listing details
- Price per square foot: $1,188/sqft
- Tax assessed value: $2,155,330
- Price range: $3M - $3M
- Date on market: 10/16/2026
- Cumulative days on market: 8 days
- Total actual rent: 0
- Road surface type: Paved Sidewalk
Estimated market value
Not available
Estimated sales range
Not available
Not available
Price history
| Date | Event | Price |
|---|---|---|
| 10/16/2026 | Listed for sale | $2,995,000-11.8%$1,188/sqft |
Source:  SFAR #326087098 Report a problem | ||
| 9/4/2026 | Listing removed | $3,395,000$1,347/sqft |
Source: SFAR #326044664 Report a problem | ||
| 8/13/2026 | Price change | $3,395,000-12.8%$1,347/sqft |
Source: SFAR #326044664 Report a problem | ||
| 6/10/2026 | Listed for sale | $3,895,000+118.2%$1,546/sqft |
Source: SFAR #326044664 Report a problem | ||
| 9/1/2015 | Sold | $1,785,000-0.6%$708/sqft |
Source: Public Record Report a problem | ||
| 6/27/2015 | Listed for sale | $1,795,000-3%$712/sqft |
Source: Pacific Union International #21515716 Report a problem | ||
| 1/9/2015 | Listing removed | $1,850,000$734/sqft |
Source: North County Properties #21423269 Report a problem | ||
| 10/8/2014 | Listed for sale | $1,850,000$734/sqft |
Source: North County Properties #21423269 Report a problem | ||
Public tax history
| Year | Property taxes | Tax assessment |
|---|---|---|
| 2026 | -- | $2,155,330 +2% |
| 2025 | $24,643 +3.4% | $2,113,070 +2% |
| 2024 | $23,832 +1.7% | $2,071,639 +2% |
| 2023 | $23,428 +1% | $2,031,020 +2% |
| 2022 | $23,189 +0.9% | $1,991,197 +2% |
| 2021 | $22,972 +1% | $1,952,155 +1% |
| 2020 | $22,738 +2.2% | $1,932,139 +2% |
| 2019 | $22,258 +2% | $1,894,255 +2% |
| 2018 | $21,824 +2.5% | $1,857,114 +2% |
| 2017 | $21,290 +5.7% | $1,820,700 +2% |
| 2016 | $20,149 +721.5% | $1,785,000 +744.8% |
| 2015 | $2,453 +0.4% | $211,299 +2% |
| 2014 | $2,443 -99% | $207,161 +0.5% |
| 2013 | $243,369 | $206,226 +2% |
| 2012 | -- | $202,184 +2% |
| 2011 | -- | $198,221 +0.8% |
| 2010 | -- | $196,740 -0.2% |
| 2009 | -- | $197,209 +2% |
| 2008 | -- | $193,343 +2% |
| 2007 | -- | $189,553 +2% |
| 2006 | -- | $185,837 +2% |
| 2005 | -- | $182,194 +2% |
| 2004 | -- | $178,622 +1.9% |
| 2003 | -- | $175,344 +2% |
| 2002 | -- | $171,907 +2% |
| 2001 | -- | $168,537 +2% |
| 2000 | -- | $165,233 |
Find assessor info on the county website
Monthly payment
Est. payment
Payment breakdown
Explore the cost of this home by adjusting the details. Changes won't be saved.Climate risks
Neighborhood: 95448
Similar homes
- $2,695,0004 bd5 ba3.6k sqft235 Clear Ridge Drive, Healdsburg, CA 95448For Sale
 MLS ID #326084099, Grace Lucero, Vanguard Properties. BAREIS
- $2,799,9954 bd4 ba2.8k sqft1580 Clear Ridge Drive, Healdsburg, CA 95448New Construction
 MLS ID #326063620, Carole Sauers, Golden Gate Sotheby's. BAREIS
- $2,695,0003 bd3 ba2.2k sqft778 S Fitch Mountain Road, Healdsburg, CA 95448For Sale
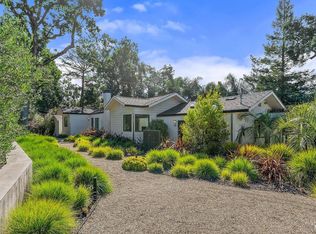 MLS ID #326078118, Jonathan E Bruington, W Real Estate. BAREIS
- $2,395,0003 bd3 ba1.8k sqft560 Matheson Street, Healdsburg, CA 95448For Sale
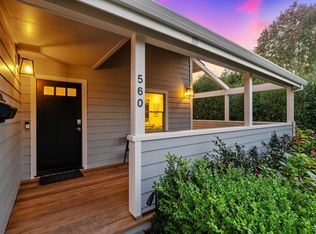 MLS ID #326084611, Jonathan E Bruington, W Real Estate. BAREIS
