Located within the luxury and esteemed Montage Healdsburg Resort, Harvest Home 8 is a fully furnished, Turn-Key four-bedroom Residence on a private corner lot with great privacy and captivating views! With 4,527 SF across two levels, the home offers a spacious open-concept layout, high-end finishes and seamless indoor-outdoor living. The primary suite is positioned for privacy and inspiring views and a serene outdoor shower to thoroughly enjoy the nature of wine country and surrounding Heritage Oaks. Three additional ensuite bedrooms are located on the lower level, offering comfort, peace and relaxation for guests. Additional features include a chef's kitchen with Sub-Zero and Wolf appliances, a dedicated office, covered terraces, a plunge pool, and an outdoor fire pit. Montage Residences Healdsburg is a private, luxury wine country escape located amongst 258 acres of rolling hillsides and over 15 acres of vineyards. Thoughtfully designed to blend seamlessly into the natural landscape, Harvest Home 8 boasts some of the best views in the community! Owners enjoy personalized service, world-class dining, a signature Spa Montage, and exclusive access to The Residential Club, a private residents-only club with a pool, hot tub, fitness center, pickleball courts and a luxury lounge.
Sold for $6,100,000
$6,100,000
140 Woodlands Dr, Healdsburg, CA 95448
4beds
3,132sqft
Single Family Residence
Built in ----
9,148 Square Feet Lot
$6,162,800 Zestimate®
$1,948/sqft
$7,883 Estimated rent
Home value
$6,162,800
$5.55M - $6.84M
$7,883/mo
Zestimate® history
Owner options
List your home for rent
$7,883/mo
Rent Zestimate®
Find your next renter with Zillow Rental Manager. Plus, with online applications, you can quickly screen prospective tenants – for free.
$7,883/mo
Rent Zestimate®
Refinance and save
$71,317/mo
Est. payment
Refinancing to a lower rate could help reduce your monthly payments and save thousands over the life of the loan.
$71,317/mo
Est. payment
Explore your selling options
Work with a Zillow partner agent
Leverage their expertise and Zillow's premium Showcase listings to get your home seen by more buyers.
Get startedList with your own agent
Get your home in front of millions of buyers by listing it on Zillow.
Learn how to do itSell it yourself
Take full control of how buyers see your home on Zillow by listing For Sale by Owner (FSBO).
List your homeWhat's special
Plunge poolDedicated officeSpacious open-concept layoutGreat privacyCorner lotHigh-end finishesCaptivating views
Zillow last checked:
Listing updated:
Listed by:
Seth O. Cotter DRE #01955748 310-735-9952,
Ohana Realty Corp. 310-735-9952,
Cody Fiesel DRE #02103713 707-479-3119,
Ohana Realty Corp.
Bought with:
Kellie Larson, DRE #01224140
Luxe Places International
Hayley Hall, DRE #02127574
Luxe Places International
Source: SFAR,MLS#: 325084628 Originating MLS: San Francisco Association of REALTORS
Originating MLS: San Francisco Association of REALTORSFacts & features
Interior
Bedrooms & bathrooms
- Bedrooms: 4
- Bathrooms: 5
- Full bathrooms: 4
- 1/2 bathrooms: 1
Primary bedroom
- Features: Balcony, Outside Access, Sitting Area
- Area: 0
- Dimensions: 0 x 0
Bedroom 1
- Area: 0
- Dimensions: 0 x 0
Bedroom 2
- Area: 0
- Dimensions: 0 x 0
Bedroom 3
- Area: 0
- Dimensions: 0 x 0
Bedroom 4
- Area: 0
- Dimensions: 0 x 0
Primary bathroom
- Features: Double Vanity, Multiple Shower Heads, Outside Access, Soaking Tub, Stone, Tile
Dining room
- Features: Space in Kitchen, Dining/Living Combo, Dining/Family Combo
- Level: Main
- Area: 0
- Dimensions: 0 x 0
Family room
- Features: Deck Attached, Great Room, View
- Level: Main
- Area: 0
- Dimensions: 0 x 0
Kitchen
- Features: Kitchen Island, Island w/Sink, Kitchen/Family Combo, Pantry Closet, Quartz Counter
- Level: Main
- Area: 0
- Dimensions: 0 x 0
Living room
- Features: Deck Attached, Great Room, View
- Level: Main
- Area: 0
- Dimensions: 0 x 0
Heating
- Central, Zoned
Cooling
- Central Air, Zoned
Appliances
- Included: Range Hood, Wine Refrigerator, Dryer, Washer, Washer/Dryer Stacked
- Laundry: Inside Room
Features
- Flooring: Stone, Tile, Wood
- Number of fireplaces: 3
- Fireplace features: Gas, Living Room, Outside
Interior area
- Total structure area: 3,132
- Total interior livable area: 3,132 sqft
Property
Parking
- Total spaces: 2
- Parking features: Detached
- Garage spaces: 2
Features
- Stories: 2
- Exterior features: Balcony, Fire Pit
- Has spa: Yes
- Spa features: Spa/Hot Tub Built-In
- Has view: Yes
- View description: Mountain(s), Park/Greenbelt, Ridge
Lot
- Size: 9,148 Square Feet
- Features: Landscape Front, Landscape Misc, Low Maintenance
Details
- Parcel number: 091330008000
- Special conditions: Standard
Construction
Type & style
- Home type: SingleFamily
- Architectural style: Modern/High Tech
- Property subtype: Single Family Residence
Utilities & green energy
- Sewer: Public Sewer
- Water: Public
- Utilities for property: Public
Community & HOA
HOA
- Has HOA: Yes
- Amenities included: Clubhouse, Sport Court, Fitness Center, Game Court Exterior, Gym, Pool, Recreation Room, Spa/Hot Tub, Trail(s)
- Services included: Common Areas, Maintenance Grounds, Management, Organized Activities, Pool, Recreation Facility, Security
- HOA fee: $33,000 annually
- HOA name: Vintage Group RE
- HOA phone: 855-403-3852
Location
- Region: Healdsburg
- Elevation: 0
Financial & listing details
- Price per square foot: $1,948/sqft
- Tax assessed value: $76,836
- Price range: $6.1M - $6.1M
- Date on market: 9/19/2025
- Cumulative days on market: 28 days
- Total actual rent: 0
Price history
| Date | Event | Price |
|---|---|---|
| 11/4/2025 | Sold | $6,100,000-1.5%$1,948/sqft |
Source:  SFAR #325084628 Report a problem SFAR #325084628 Report a problem | ||
| 10/19/2025 | Pending sale | $6,195,000$1,978/sqft |
Source: SFAR #325084628 Report a problem | ||
| 9/20/2025 | Listed for sale | $6,195,000$1,978/sqft |
Source: SFAR #325084628 Report a problem | ||
Public tax history
| Year | Property taxes | Tax assessment |
|---|---|---|
| 2026 | -- | $76,836 +2% |
| 2025 | $1,042 +2.9% | $75,330 +2% |
| 2024 | $1,013 +1.5% | $73,853 +2% |
| 2023 | $998 +0.9% | $72,405 +2% |
| 2022 | $989 +0.8% | $70,986 +2% |
| 2021 | $981 +0.9% | $69,595 +1% |
| 2020 | $973 +1.8% | $68,882 +2% |
| 2019 | $956 | $67,532 |
Find assessor info on the county website
Neighborhood: 95448
Nearby homes
- $7,469,1004 bd5 ba3.1k sqft150 SE Woodlands Dr, Healdsburg, CA 95448Off Market
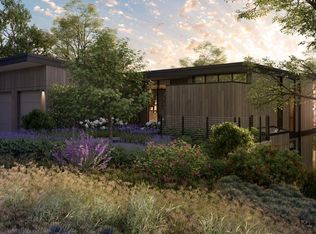
- $6,098,0004 bd4 ba3.1k sqft150 Woodlands Dr, Healdsburg, CA 95448Off Market
- $1,697,932-- bd-- ba-- sqft135 Woodlands Dr, Healdsburg, CA 95448Off Market
- $1,148,243-- bd-- ba-- sqft145 Sycamore Ct, Healdsburg, CA 95448Off Market
- $5,685,0004 bd5 ba3.1k sqft160 Woodlands Dr SE, Healdsburg, CA 95448For Sale
- $30,0004 bd5 ba3.1k sqft160 Woodlands Dr, Healdsburg, CA 95448For Rent
- $2,150,0000.299 Acres125 Woodlands Dr, Healdsburg, CA 95448Lot/Land
- $6,006,0004 bd4 ba3.1k sqft170 Woodlands Dr, Healdsburg, CA 95448Off Market
Nearby schools
GreatSchools rating
- 9/10Healdsburg Elementary SchoolGrades: K-5Distance: 2.3 mi
- 6/10Healdsburg Junior High SchoolGrades: 6-8Distance: 2 mi
- 9/10Healdsburg High SchoolGrades: 9-12Distance: 1.6 mi
Get a cash offer in 3 minutes
Find out how much your home could sell for in as little as 3 minutes with a no-obligation cash offer.
Estimated market value
$6,162,800
Get a cash offer in 3 minutes
Find out how much your home could sell for in as little as 3 minutes with a no-obligation cash offer.
Estimated market value
$6,162,800
- California
- Sonoma County
- Healdsburg
- 95448
- 140 Woodlands Dr
Nearby cities
Nearby zip codes
Other Healdsburg Topics
