Harvest Home 31 is a fully furnished, Turn-Key four-bedroom Residence on a private corner lot with superb privacy. With 4,527 SF across two levels, the home offers a spacious open-concept layout, high-end finishes and seamless indoor-outdoor living. The primary suite is positioned for privacy, with a serene outdoor shower surrounded by mature sycamores and oak trees. Three additional ensuite bedrooms are located on the lower level, offering comfort, peace and relaxation for guests. Additional features include a chef's kitchen with Sub-Zero and Wolf appliances, a dedicated office, covered terraces, a plunge pool, and an outdoor fire pit. Montage Residences Healdsburg is a private, luxury wine country escape located amongst 258 acres of rolling hillsides and over 15 acres of vineyards. Thoughtfully designed to blend seamlessly into the natural landscape, the residential enclave includes Harvest Homes and Estate Homes and Homesites with sweeping views, contemporary architecture, and access to the luxury amenities and experiences of Montage Healdsburg. Owners enjoy personalized service, world-class dining, a signature Spa Montage, and exclusive access to The Residential Club, a private residents-only club with a pool, hot tub, fitness center, pickleball courts and a luxury lounge.
For sale
$5,750,000
100 Sagebrush Ct, Healdsburg, CA 95448
4beds
3,132sqft
:
Get pre-qualified$40,561/mo
Single Family Residence
Built in 2024
6,098 Square Feet Lot
$5,401,600 Zestimate®
$1,836/sqft
$2,865/mo HOA
What's special
Plunge poolDedicated officeSpacious open-concept layoutHigh-end finishesSerene outdoor showerPrivate corner lotEnsuite bedrooms
- 453 days |
- 148 |
- 10 |
Zillow last checked:
Listing updated:
Listed by:
Seth O. Cotter DRE #01955748 310-735-9952,
Ohana Realty Corp. 310-735-9952,
Cody Fiesel DRE #02103713 707-479-3119,
Ohana Realty Corp.
Source: SFAR,MLS#: 325037958 Originating MLS: San Francisco Association of REALTORS
Originating MLS: San Francisco Association of REALTORSFacts & features
Interior
Bedrooms & bathrooms
- Bedrooms: 4
- Bathrooms: 5
- Full bathrooms: 4
- 1/2 bathrooms: 1
Primary bedroom
- Area: 0
- Dimensions: 0 x 0
Bedroom 1
- Area: 0
- Dimensions: 0 x 0
Bedroom 2
- Area: 0
- Dimensions: 0 x 0
Bedroom 3
- Area: 0
- Dimensions: 0 x 0
Bedroom 4
- Area: 0
- Dimensions: 0 x 0
Dining room
- Level: Main
- Area: 0
- Dimensions: 0 x 0
Family room
- Area: 0
- Dimensions: 0 x 0
Kitchen
- Features: Quartz Counter, Kitchen/Family Combo, Island w/Sink, Kitchen Island, Butlers Pantry
- Level: Main
- Area: 0
- Dimensions: 0 x 0
Living room
- Level: Main
- Area: 0
- Dimensions: 0 x 0
Heating
- Zoned
Cooling
- Zoned
Appliances
- Included: Wine Refrigerator, Range Hood, Dishwasher, Washer/Dryer Stacked
Features
- Beamed Ceilings
- Flooring: Wood
- Basement: None
- Number of fireplaces: 3
- Fireplace features: Outside, Living Room, Gas Starter
Interior area
- Total structure area: 3,132
- Total interior livable area: 3,132 sqft
Property
Parking
- Total spaces: 4
- Parking features: Attached
- Attached garage spaces: 2
Features
- Stories: 2
- Patio & porch: Covered
- Exterior features: Balcony
- Has spa: Yes
- Spa features: Spa/Hot Tub Built-In
- Fencing: None
- Has view: Yes
- View description: Hills, Forest
Lot
- Size: 6,098 Square Feet
- Features: Private, Low Maintenance, Landscape Misc, Landscape Front
Details
- Parcel number: 091330031000
- Zoning description: See Attached Docs
- Special conditions: Standard
Construction
Type & style
- Home type: SingleFamily
- Property subtype: Single Family Residence
Condition
- Year built: 2024
Utilities & green energy
- Sewer: Public Sewer
- Water: Public
- Utilities for property: Public
Community & HOA
HOA
- Has HOA: Yes
- Amenities included: Trail(s), Spa/Hot Tub, Recreation Room, Pool, Gym, Fitness Center, Clubhouse
- Services included: Security, Recreation Facility, Pool, Organized Activities, Management, Maintenance Grounds, Maintenance Structure, Common Areas
- HOA fee: $34,380 annually
- HOA name: Vintage Group RE
- HOA phone: 855-403-3852
Location
- Region: Healdsburg
- Elevation: 0
Financial & listing details
- Price per square foot: $1,836/sqft
- Tax assessed value: $67,284
- Annual tax amount: $974
- Price range: $5.8M - $5.8M
- Date on market: 4/26/2025
- Cumulative days on market: 454 days
- Total actual rent: 0
Estimated market value
$5,401,600
$5.13M - $5.67M
$7,223/mo
Price history
| Date | Event | Price |
|---|---|---|
| 9/20/2025 | Price change | $5,750,000-3.4%$1,836/sqft |
Source:  SFAR #325037958 Report a problem SFAR #325037958 Report a problem | ||
| 4/26/2025 | Listed for sale | $5,950,000$1,900/sqft |
Source: SFAR #325037958 Report a problem | ||
Public tax history
| Year | Property taxes | Tax assessment |
|---|---|---|
| 2025 | $974 +5.5% | $67,284 +2% |
| 2024 | $923 +1.4% | $65,965 +2% |
| 2023 | $910 +0.9% | $64,672 +2% |
| 2022 | $901 +0.8% | $63,404 +2% |
| 2021 | $895 +0.9% | $62,161 +1% |
| 2020 | $887 +1.8% | $61,524 +2% |
| 2019 | $872 | $60,318 |
Find assessor info on the county website
Monthly payment
Est. payment
Payment breakdown
Explore the cost of this home by adjusting the details. Changes won't be saved.Climate risks
Neighborhood: 95448
Nearby schools
GreatSchools rating
- 9/10Healdsburg Elementary SchoolGrades: K-5Distance: 2.3 mi
- 6/10Healdsburg Junior High SchoolGrades: 6-8Distance: 2.1 mi
- 9/10Healdsburg High SchoolGrades: 9-12Distance: 1.6 mi
- $4,388,8004 bd4 ba3.1k sqft110 Sagebrush Ct, Healdsburg, CA 95448Off Market
- $5,100,0004 bd4 ba3.1k sqft200 Sumac Ct, Healdsburg, CA 95448Sold
- $6,400,0004 bd5 ba3.1k sqft190 Woodlands Dr, Healdsburg, CA 95448Sold
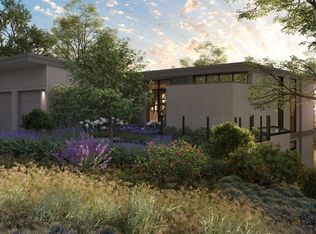
- $6,193,2004 bd4 ba3.1k sqft180 Woodlands Dr, Healdsburg, CA 95448Off Market
- $5,250,0004 bd4 ba3.1k sqft210 Sumac Ct, Healdsburg, CA 95448Sold
- $6,155,4004 bd4 ba3.1k sqft200 Woodlands Dr, Healdsburg, CA 95448Off Market
- $6,100,2004 bd5 ba3.1k sqft210 E Sumac Ct, Healdsburg, CA 95448Off Market
- $3,763,3004 bd4 ba3.1k sqft205 Sumac Ct, Healdsburg, CA 95448Off Market
A local agent can set up tours, give advice and negotiate with sellers.
A local lender can help you make sure your offer is ready when you are.
Similar homes
- $5,685,0004 bd5 ba3.1k sqft160 Woodlands Dr SE, Healdsburg, CA 95448For Sale
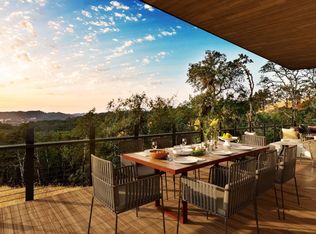 MLS ID #325031814, Curtis Lee L. Tischler DRE #01379866, Sagepoint Real Estate Company. SFAR
 - $5,200,0004 bd4 ba4.6k sqft5232 Maacama Ridge Road, Healdsburg, CA 95448For Sale
 MLS ID #326054301, Grace Lucero, Vanguard Properties. BAREIS
 - $4,950,0004 bd4 ba3.3k sqft438 Matheson Street, Healdsburg, CA 95448For Sale
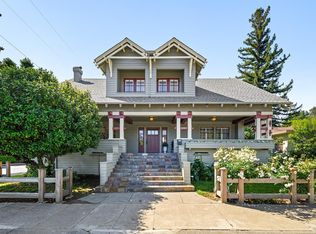 MLS ID #326029964, Alain-Martin Pierret, Compass. BAREIS
 - $2,995,0004 bd5 ba3.6k sqft235 Clear Ridge Drive, Healdsburg, CA 95448For Sale
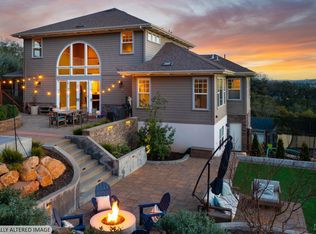 MLS ID #326021527, Samantha Marquis, Compass. BAREIS
 - $4,495,0004 bd4 ba3.8k sqft5519 Dry Creek Road, Healdsburg, CA 95448For SaleMLS ID #326056166, Samantha Marquis, Compass. BAREIS
- $3,895,0004 bd2 ba2.5k sqft94 W Grant St, Healdsburg, CA 95448For SaleMLS ID #326044664, Rachel Appleton Hooper DRE #02081348, City Real Estate. SFAR
- $7,995,0003 bd4 ba3.5k sqft6225 W Soda Rock Lane, Healdsburg, CA 95448For SaleMLS ID #326039588, Graham P Sarasy, Healdsburg Sotheby's Int'l Rea. BAREIS
- $4,875,0003 bd4 ba3.6k sqft6355 Mountain View Ranch Road, Healdsburg, CA 95448For SaleMLS ID #326035397, Carole Sauers, Golden Gate Sotheby's. BAREIS
- $4,250,0004 bd6 ba3.1k sqft22200 Puccioni Road, Healdsburg, CA 95448For SaleMLS ID #326046452, Kellie Larson, Luxe Places International Real. BAREIS
- $3,450,0005 bd3 ba3.2k sqft1212 N Fitch Mountain Road, Healdsburg, CA 95448For SaleMLS ID #326025290, Grace Lucero, Vanguard Properties. BAREIS
- $3,495,0004 bd5 ba2.8k sqft620 Brown Street, Healdsburg, CA 95448For SaleMLS ID #325092756, Kellie Larson, Luxe Places International Real. BAREIS
- $2,995,0003 bd3 ba2.6k sqft910 - 920 Lytton Springs Road, Healdsburg, CA 95448For SaleMLS ID #326012134, Sarah Kelley, Corcoran Icon Properties. BAREIS
- $2,995,0002 bd3 ba1.9k sqft1633 Dry Creek Road, Healdsburg, CA 95448For SaleMLS ID #326033984, Caroline A Johnson, The Agency. BAREIS
- $7,295,0003 bd4 ba3.1k sqft151 Sawmill Circle #402, Healdsburg, CA 95448New ConstructionBAREIS
- $5,450,0005 bd3 ba2.9k sqft14640 Morelli Lane, Sebastopol, CA 95472For SaleMLS ID #326039424, Darryl Vice, Vice Properties Inc. BAREIS
- $4,500,0007 bd7 ba4.6k sqft6003 - 6017 Red Winery Road, Geyserville, CA 95441For SaleMLS ID #326038612, Alain-Martin Pierret, Compass. BAREIS
- $7,995,0006 bd4 ba3k sqft13451 Rockpile Road, Healdsburg, CA 95448For SaleMLS ID #326054898, Douglas A Swanson, Swanson Real Property, Inc. BAREIS
- $5,495,0003 bd4 ba2.4k sqft30 Lawley Ln, Calistoga, CA 94515New ConstructionMLS ID #326023998, Curtis Lee L. Tischler DRE #01379866, Sagepoint Real Estate Company. SFAR
- $3,195,0003 bd3 ba3.5k sqft3033 Myrtledale Road, Calistoga, CA 94515For SaleMLS ID #326060523, Matthew Bjorner, Vanguard Properties. BAREIS
- $5,490,0004 bd6 ba4k sqft511 Kortum Canyon Road, Calistoga, CA 94515For SaleMLS ID #325020926, Jacqueline A Wessel, Sotheby's International Realty. BAREIS
Local buyer's agents are ready to help
