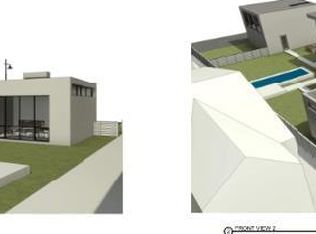
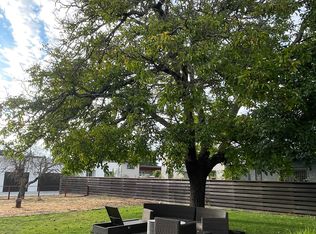
A striking example of modern Wine Country architecture, this custom-designed residence offers a refined balance of luxury with a commitment to design integrity, enduring quality, and livability in downtown Healdsburg. A soaring living room with walls of glass is anchored by a dramatic Shou Sugi Ban fireplace, while a sculptural glass-and-metal staircase and wide-plank white oak floors elevate the interiors. The chef's kitchen is a true showpiece, featuring Miele appliances, custom Crystal cabinetry with motorized uppers, iridescent tile backsplash, and White Macaubus quartzite countertops, all centered around a 12-foot island. Designer fixtures by Kohler, Brizo, Duravit, and more enhance every space, while each bathroom showcases bespoke vanities, statement tile, and refined stone surfaces. The primary suite offers a boutique-style dressing room and a spa bath with soaking tub, glass shower, and Silver Wave quartzite. A beautifully finished 1-bedroom ADU includes vaulted ceilings, KitchenAid appliances, marble and terrazzo bath, and private deck. Outdoors, enjoy patios, garden beds, and a future pool site. With a metal roof, Marvin-clad windows, and gated rear drive, this is turnkey luxury at its finest. Those and all unaltered images are available in the photo gallery.
Active
Price cut: $150K (9/13)
$5,250,000
991 Grove Street, Healdsburg, CA 95448
5beds
5,629sqft
Single Family Residence
Built in 2021
0.33 Acres Lot
$5,034,700 Zestimate®
$933/sqft
$-- HOA
What's special
Sculptural glass-and-metal staircasePrivate deckGarden bedsIridescent tile backsplashMetal roofWide-plank white oak floorsSilver wave quartzite
- 272 days
- 179
- 5
Zillow last checked:
Listing updated:
Listed by:
Sheri Morgensen DRE #00554052 415-269-5634,
Sotheby's International Realty 415-901-1700,
Jessica Wynne DRE #01318265 415-509-2611,
Sotheby's International Realty
Source: BAREIS,MLS#: 326001041 Originating MLS: Marin County
Originating MLS: Marin CountyFacts & features
Interior
Bedrooms & bathrooms
- Bedrooms: 5
- Bathrooms: 5
- Full bathrooms: 4
- 1/2 bathrooms: 1
Rooms
- Room types: Dining Room, Great Room, Kitchen, Laundry, Living Room, Master Bathroom, Master Bedroom, Office
Primary bedroom
- Features: Balcony, Closet, Outside Access, Sitting Area, Walk-In Closet(s)
- Level: Upper
Bedroom
- Level: Main,Upper
Primary bathroom
- Features: Bidet, Dual Flush Toilet, Low-Flow Toilet(s), Marble, Radiant Heat, Soaking Tub, Tile, Walk-In Closet(s)
Bathroom
- Features: Dual Flush Toilet, Low-Flow Shower(s), Low-Flow Toilet(s), Tile, Window
- Level: Main,Upper
Dining room
- Features: Formal Area
- Level: Main
Kitchen
- Features: Breakfast Area, Island w/Sink, Marble Counter, Pantry Cabinet, Pantry Closet, Slab Counter, Stone Counters
- Level: Main
Living room
- Features: Cathedral/Vaulted
- Level: Main
Heating
- Central, Fireplace(s), Gas, Natural Gas, Radiant Floor
Cooling
- Ceiling Fan(s), Central Air, Multi Units, MultiZone
Appliances
- Included: Built-In Electric Range, Built-In Freezer, Built-In Refrigerator, Dishwasher, Double Oven, Electric Cooktop, ENERGY STAR Qualified Appliances, Gas Plumbed, Gas Water Heater, Range Hood, Ice Maker, Self Cleaning Oven, Tankless Water Heater, Wine Refrigerator, Washer/Dryer Stacked
- Laundry: Cabinets, Electric, Gas Hook-Up, Ground Floor, Laundry Closet, Sink, Upper Level
Features
- Storage, Wet Bar
- Flooring: Marble, Tile, Wood
- Windows: Caulked/Sealed, Dual Pane Full, Low Emissivity Windows, Skylight(s)
- Basement: None
- Number of fireplaces: 1
- Fireplace features: Gas Log, Living Room
Interior area
- Total structure area: 5,629
- Total interior livable area: 5,629 sqft
Video & virtual tour
Property
Parking
- Total spaces: 6
- Parking features: Alley Access, Attached, Enclosed, Electric Vehicle Charging Station(s), Garage Door Opener, Garage Faces Rear, Private, Uncovered Parking Spaces 2+, Paved, Shared Driveway
- Attached garage spaces: 2
- Uncovered spaces: 4
Accessibility
- Accessibility features: Shower(s)
Features
- Levels: Two
- Stories: 2
- Patio & porch: Front Porch, Roof Deck, Deck, Patio
- Fencing: Back Yard,Fenced,Front Yard,Full,Wood
- Has view: Yes
- View description: Hills
Lot
- Size: 0.33 Acres
- Features: Auto Sprinkler F&R, Curb(s), Curb(s)/Gutter(s), Landscaped, Landscape Front, Low Maintenance, Shape Regular, Storm Drain, Street Lights
Details
- Additional structures: Pergola, Shed(s), Storage, ADU Bedrooms: 1, ADU Full Bathrooms: 1, ADU Type: 2nd Unit Attached
- Parcel number: 089300003000
- Special conditions: Standard
Construction
Type & style
- Home type: SingleFamily
- Architectural style: Contemporary
- Property subtype: Single Family Residence
- Attached to another structure: Yes
Materials
- Ceiling Insulation, Cement Siding, Floor Insulation, Frame, Lap Siding, Metal, Partial Insulation, Stucco, Wall Insulation, Wood
- Foundation: Concrete
- Roof: Metal,Other
Condition
- Year built: 2021
Utilities & green energy
- Electric: 220 Volts, 220 Volts in Kitchen, 220 Volts in Laundry
- Sewer: Public Sewer
- Water: Meter on Site, Public
- Utilities for property: Cable Connected, Electricity Connected, Internet Available, Natural Gas Available, Public, Underground Utilities
Green energy
- Energy efficient items: Appliances, Cooling, Doors, Heating, Insulation, Lighting, Roof, Thermostat, Water Heater, Windows
Community & HOA
Community
- Security: Carbon Monoxide Detector(s), Fire Alarm, Fire Suppression System, Security Gate, Smoke Detector(s), Video System
HOA
- Has HOA: No
Location
- Region: Healdsburg
Financial & listing details
- Price per square foot: $933/sqft
- Tax assessed value: $3,002,950
- Date on market: 1/16/2026
- Electric utility on property: Yes
- Road surface type: Paved
Estimated market value
$5,034,700
$4.78M - $5.29M
Not available
Price history
| Date | Event | Price |
|---|---|---|
| 9/13/2026 | Price change | $5,250,000-2.8%$933/sqft |
Source:  BAREIS #326001041 Report a problem BAREIS #326001041 Report a problem | ||
| 3/30/2026 | Price change | $5,400,000-5.3%$959/sqft |
Source: BAREIS #326001041 Report a problem | ||
| 1/17/2026 | Listed for sale | $5,700,000-0.9%$1,013/sqft |
Source: BAREIS #326001041 Report a problem | ||
| 12/17/2025 | Listing removed | $5,750,000$1,021/sqft |
Source: BAREIS #325004824 Report a problem | ||
| 8/29/2025 | Price change | $5,750,000-4.1%$1,021/sqft |
Source: BAREIS #325004824 Report a problem | ||
| 5/7/2025 | Price change | $5,995,000-4.1%$1,065/sqft |
Source: BAREIS #325004824 Report a problem | ||
| 1/23/2025 | Listed for sale | $6,250,000-2.3%$1,110/sqft |
Source: BAREIS #325004824 Report a problem | ||
| 12/17/2024 | Listing removed | $6,400,000$1,137/sqft |
Source: BAREIS #324065718 Report a problem | ||
| 8/26/2024 | Listed for sale | $6,400,000+884.6%$1,137/sqft |
Source: BAREIS #324065718 Report a problem | ||
| 8/22/2018 | Sold | $650,000$115/sqft |
Source: BAREIS #21820495 Report a problem | ||
Public tax history
| Year | Property taxes | Tax assessment |
|---|---|---|
| 2026 | -- | $3,002,950 +2% |
| 2025 | $34,258 +3.4% | $2,944,070 +2% |
| 2024 | $33,127 +1.7% | $2,886,344 -3.8% |
| 2023 | $32,566 +302.9% | $3,000,000 +339.1% |
| 2022 | $8,082 +1.2% | $683,265 +2% |
| 2021 | $7,987 +1% | $669,868 +1% |
| 2020 | $7,906 +2.1% | $663,000 +2% |
| 2019 | $7,741 | $650,000 |
Find assessor info on the county website
Monthly payment
Est. payment
Payment breakdown
Explore the cost of this home by adjusting the details. Changes won't be saved.Climate risks
Neighborhood: 95448
Similar homes
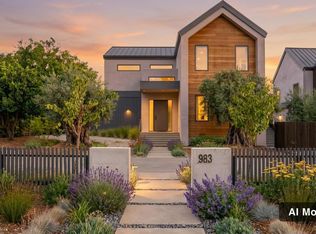
- $5,750,0005 bd8 ba5.6k sqft983 Grove Street, Healdsburg, CA 95448New Construction
 MLS ID #326077869, Sheri Morgensen, Sotheby's International Realty. BAREIS
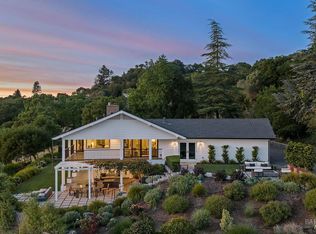
 - $4,800,0004 bd4 ba4.6k sqft5232 Maacama Ridge Road, Healdsburg, CA 95448For Sale
 MLS ID #326054301, Grace Lucero, Vanguard Properties. BAREIS
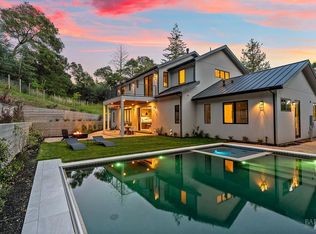
 - $3,995,0004 bd5 ba4k sqft775 Benjamin Way, Healdsburg, CA 95448For Sale
 MLS ID #326080943, Grace Lucero, Vanguard Properties. BAREIS
 - $4,775,0004 bd7 ba4.9k sqft1099 Dry Creek Road, Healdsburg, CA 95448New Construction
 MLS ID #326035090, Grace Lucero, Vanguard Properties. BAREIS
