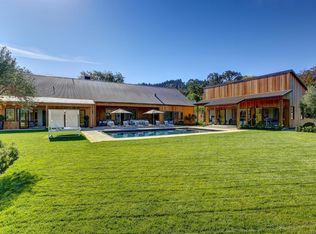
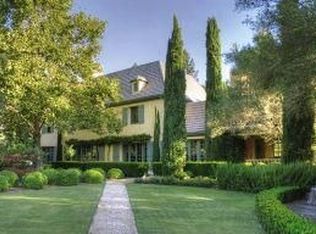
1095 Lodi Lane, St. Helena, CA 94574
Home value
$6,435,100
$5.60M - $7.40M
$7,812/mo
Owner options
$7,812/mo
Rent Zestimate®
Find your next renter with Zillow Rental Manager. Plus, with online applications, you can quickly screen prospective tenants – for free.
$7,812/mo
Rent Zestimate®
$41,074/mo
Est. payment
Refinancing to a lower rate could help reduce your monthly payments and save thousands over the life of the loan.
$41,074/mo
Est. payment
Explore your selling options
Work with a Zillow partner agent
Leverage their expertise and Zillow's premium Showcase listings to get your home seen by more buyers.
Get startedList with your own agent
Get your home in front of millions of buyers by listing it on Zillow.
Learn how to do itSell it yourself
Take full control of how buyers see your home on Zillow by listing For Sale by Owner (FSBO).
List your homeWhat's special
Zillow last checked:
Listing updated:
Tim Hayden DRE #01027532 707-315-6775,
Compass 707-967-1340,
Erin Lail DRE #02027696 707-333-5596,
Coldwell Banker BofV ST Helena
Erin Lail, DRE #02027696
Coldwell Banker BofV ST Helena
Facts & features
Interior
Bedrooms & bathrooms
- Bedrooms: 3
- Bathrooms: 4
- Full bathrooms: 3
- 1/2 bathrooms: 1
Primary bedroom
- Features: Balcony, Outside Access, Sitting Room, Walk-In Closet(s), Walk-In Closet 2+
Bedroom
- Level: Main,Upper
Primary bathroom
- Features: Marble, Radiant Heat, Shower Stall(s), Skylight/Solar Tube, Soaking Tub
Bathroom
- Features: Marble, Shower Stall(s)
- Level: Main,Upper
Dining room
- Features: Formal Room
- Level: Main
Kitchen
- Features: Kitchen Island, Pantry Closet, Stone Counters
- Level: Main
Living room
- Level: Main,Upper
Heating
- Central, Fireplace(s)
Cooling
- Central Air
Appliances
- Included: Dryer, Washer
- Laundry: Ground Floor, Inside Room
Features
- Cathedral Ceiling(s), Elevator, Formal Entry, Open Beam Ceiling
- Flooring: Stone, Wood
- Windows: Dual Pane Full, Skylight(s)
- Has basement: No
- Number of fireplaces: 1
- Fireplace features: Gas Starter, Wood Burning
Interior area
- Total structure area: 6,661
- Total interior livable area: 6,661 sqft
Property
Parking
- Total spaces: 7
- Parking features: Detached, See Remarks
- Garage spaces: 3
- Uncovered spaces: 4
Accessibility
- Accessibility features: Accessible Elevator Installed
Features
- Levels: Two
- Stories: 2
- Patio & porch: Patio, Deck
- Pool features: In Ground
- Fencing: Full
Lot
- Size: 1.37 Acres
- Features: Garden, Landscaped, Landscape Front, Private
Details
- Additional structures: Barn(s), Guest House, Shed(s)
- Parcel number: 022220018000
- Special conditions: Offer As Is
Construction
Type & style
- Home type: SingleFamily
- Architectural style: French,Other
- Property subtype: Single Family Residence
Materials
- Metal, Stone, Wood Siding
- Foundation: Slab
- Roof: Composition,Metal
Condition
- Year built: 1904
Details
- Builder name: Remodel Cello Maudru- Walker Warner Arch
Utilities & green energy
- Electric: 220 Volts in Laundry
- Sewer: Septic Tank
- Water: Well
- Utilities for property: Cable Connected, Electricity Connected, Natural Gas Connected
Green energy
- Energy efficient items: Construction
Community & neighborhood
Security
- Security features: Security Gate, Security System Owned
Location
- Region: Saint Helena
HOA & financial
HOA
- Has HOA: No
Price history
| Date | Event | Price |
|---|---|---|
| 7/2/2025 | Sold | $6,500,000-17.7%$976/sqft |
Source: | ||
| 7/1/2025 | Pending sale | $7,900,000$1,186/sqft |
Source: | ||
| 5/30/2025 | Contingent | $7,900,000$1,186/sqft |
Source: | ||
| 5/5/2025 | Listed for sale | $7,900,000$1,186/sqft |
Source: | ||
Public tax history
| Year | Property taxes | Tax assessment |
|---|---|---|
| 2025 | $58,584 +2% | $5,560,963 +2% |
| 2024 | $57,414 +1.3% | $5,451,926 +2% |
| 2023 | $56,674 +2.9% | $5,345,026 +2% |
| 2022 | $55,059 +1.3% | $5,240,223 +2% |
| 2021 | $54,347 +1% | $5,137,474 +1% |
| 2020 | $53,813 +1.8% | $5,084,796 +2% |
| 2019 | $52,882 +1.6% | $4,985,096 +2% |
| 2018 | $52,027 +1.9% | $4,887,350 +2% |
| 2017 | $51,058 +2.1% | $4,791,521 +2% |
| 2016 | $49,985 +1% | $4,697,570 +1.5% |
| 2015 | $49,512 +14% | $4,627,009 +14.3% |
| 2014 | $43,448 +9.7% | $4,049,430 +10% |
| 2013 | $39,589 +7.4% | $3,681,300 +5% |
| 2012 | $36,846 +0.2% | $3,506,000 +0.2% |
| 2011 | $36,785 -18% | $3,500,000 -18.6% |
| 2010 | $44,838 -1% | $4,302,242 -0.1% |
| 2009 | $45,288 +12% | $4,306,559 +11.7% |
| 2008 | $40,440 +2.7% | $3,854,470 +2.8% |
| 2007 | $39,361 | $3,748,500 |
Find assessor info on the county website
Neighborhood: 94574
Nearby homes
Nearby schools
GreatSchools rating
- 8/10Saint Helena Elementary SchoolGrades: 3-5Distance: 1.9 mi
- 4/10Robert Louis Stevenson Intermediate SchoolGrades: 6-8Distance: 1.6 mi
- 8/10Saint Helena High SchoolGrades: 9-12Distance: 2.6 mi
Get a cash offer in 3 minutes
- California
- Napa County
- Saint Helena
- 94574
- 1095 Lodi Lane