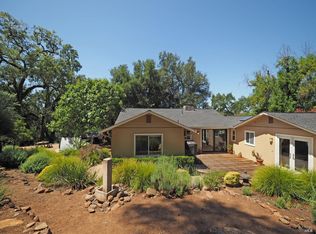
Set among the oaks on nearly six acres in Geyserville's coveted Vineyard subdivision, this beautifully remodeled single-level ranch home offers 3,400 square feet of refined country living. The 3 bedroom plus office, 2.5 bath floor plan opens with soaring vaulted ceilings in the living room and flows to a gourmet kitchen anchored by a Wolf 5-burner gas cooktop. A charming circular sitting room adds character, while the great room's floor-to-ceiling windows open to a private deck perched in the treetops. The primary suite is a true retreat with oak tree views, hot tub access, and a spa bath featuring a tiled shower, a soaking tub framed by a window, and a private water closet. Outdoors, wisteria-draped pergolas, raised garden beds, and manicured grounds lead to direct trail and creek access. Optional Vineyard Club membership adds swimming, boating, kayaking, tennis, trails, and a clubhouse with patio and BBQ. Be part of historic Geyserville, with its acclaimed restaurants, tasting rooms, vintage shops, the best spot around for Western wear and a cowboy hat, and the beloved Annual Lighted Tractor Parade. Whether full time or weekends, this is Northern Sonoma County living at its finest.
Active
$2,350,000
1575 Foxridge Road, Geyserville, CA 95441
3beds
3,400sqft
Single Family Residence
Built in 1988
5.89 Acres Lot
$2,263,300 Zestimate®
$691/sqft
$-- HOA
What's special
- 4 days
- 250
- 12
Likely to sell faster than
Zillow last checked:
Listing updated:
Listed by:
Karen L Waelde DRE #00785915 707-292-3862,
North County Properties 707-857-1728,
Felicia Costa DRE #01277661 707-322-1838,
North County Properties
Source: BAREIS,MLS#: 326090080 Originating MLS: Sonoma
Facts & features
Interior
Bedrooms & bathrooms
- Bedrooms: 3
- Bathrooms: 3
- Full bathrooms: 2
- 1/2 bathrooms: 1
Rooms
- Room types: Dining Room, Family Room, Great Room, Guest Quarters, Kitchen, Laundry, Living Room, Master Bathroom, Master Bedroom, Office
Primary bedroom
- Features: Outside Access, Walk-In Closet(s)
- Level: Main
Bedroom
- Level: Main
Primary bathroom
- Features: Quartz, Shower Stall(s), Soaking Tub, Tile, Walk-In Closet(s)
Bathroom
- Features: Quartz, Tile
- Level: Main
Dining room
- Features: Formal Room
- Level: Main
Family room
- Features: Cathedral/Vaulted, Deck Attached, Great Room
- Level: Main
Kitchen
- Features: Breakfast Area, Kitchen Island, Quartz Counter
- Level: Main
Living room
- Features: Cathedral/Vaulted, Deck Attached
- Level: Main
Heating
- Propane, Wood Stove
Cooling
- Ceiling Fan(s), Central Air
Appliances
- Included: Built-In Electric Oven, Built-In Refrigerator, Disposal, Gas Cooktop, Microwave, Tankless Water Heater, Dryer, Washer
- Laundry: Cabinets, Inside Area
Features
- Cathedral Ceiling(s), Formal Entry
- Flooring: Carpet, Marble, Tile, Wood
- Windows: Dual Pane Full
- Basement: None
- Number of fireplaces: 1
- Fireplace features: Free Standing, Living Room, Wood Burning Stove
Interior area
- Total structure area: 3,400
- Total interior livable area: 3,400 sqft
Property
Parking
- Total spaces: 6
- Parking features: Attached, Garage Door Opener
- Attached garage spaces: 1
Features
- Levels: One
- Stories: 1
- Patio & porch: Deck
- Spa features: In Ground
- Has view: Yes
- View description: Trees/Woods
Lot
- Size: 5.89 Acres
- Features: Sprinklers In Front, Garden, Landscape Front, Low Maintenance, Irregular Lot
Details
- Parcel number: 141270016000
- Special conditions: Standard
Construction
Type & style
- Home type: SingleFamily
- Architectural style: Contemporary,Ranch
- Property subtype: Single Family Residence
Materials
- Cement Siding, Fiber Cement
- Foundation: Concrete Perimeter
- Roof: Composition
Condition
- Year built: 1988
Utilities & green energy
- Electric: 220 Volts
- Gas: Propane Tank Leased
- Sewer: Septic Tank
- Water: Mutual Water
- Utilities for property: Electricity Connected, Propane, Propane Tank Leased
Green energy
- Energy efficient items: Insulation, Thermostat, Water Heater
Community & HOA
Community
- Security: Carbon Monoxide Detector(s), Smoke Detector(s)
- Subdivision: The Vineyard
HOA
- Has HOA: No
Location
- Region: Geyserville
Financial & listing details
- Price per square foot: $691/sqft
- Tax assessed value: $1,648,776
- Date on market: 10/28/2026
- Electric utility on property: Yes
Estimated market value
$2,263,300
$2.15M - $2.38M
$5,410/mo
Price history
| Date | Event | Price |
|---|---|---|
| 10/28/2026 | Listed for sale | $2,350,000-8.7%$691/sqft |
Source:  BAREIS #326090080 Report a problem | ||
| 8/6/2026 | Listing removed | $2,575,000$757/sqft |
Source: BAREIS #326011083 Report a problem | ||
| 7/15/2026 | Listed for sale | $2,575,000$757/sqft |
Source: BAREIS #326011083 Report a problem | ||
| 5/15/2026 | Pending sale | $2,575,000$757/sqft |
Source: BAREIS #326011083 Report a problem | ||
| 4/28/2026 | Listed for sale | $2,575,000+125.7%$757/sqft |
Source: BAREIS #326011083 Report a problem | ||
| 8/13/2025 | Listing removed | $5,500$2/sqft |
Source: Zillow Rentals Report a problem | ||
| 7/6/2025 | Listed for rent | $5,500$2/sqft |
Source: Zillow Rentals Report a problem | ||
| 10/13/2006 | Sold | $1,141,000+53.7%$336/sqft |
Source: Public Record Report a problem | ||
| 4/4/2000 | Sold | $742,500$218/sqft |
Source: Public Record Report a problem | ||
Public tax history
| Year | Property taxes | Tax assessment |
|---|---|---|
| 2026 | -- | $1,648,776 +7.9% |
| 2025 | $17,191 +1.8% | $1,528,014 +2% |
| 2024 | $16,880 +2.3% | $1,498,053 +2% |
| 2023 | $16,501 +1.6% | $1,468,680 +2% |
| 2022 | $16,237 +3.9% | $1,439,883 +2% |
| 2021 | $15,622 +4.8% | $1,411,651 +1% |
| 2020 | $14,904 +1.8% | $1,397,178 +2% |
| 2019 | $14,642 +1.8% | $1,369,783 +2% |
| 2018 | $14,378 | $1,342,926 +2% |
| 2017 | -- | $1,316,595 +2% |
| 2016 | $13,904 | $1,290,781 +1.5% |
| 2015 | -- | $1,271,393 +2% |
| 2014 | -- | $1,246,489 +0.5% |
| 2013 | $1,310,556 | $1,240,857 +2% |
| 2012 | -- | $1,216,528 +2% |
| 2011 | -- | $1,192,675 +0.8% |
| 2010 | -- | $1,183,763 -0.2% |
| 2009 | -- | $1,186,576 +2% |
| 2008 | -- | $1,163,310 +2% |
| 2007 | -- | $1,140,500 +22.5% |
| 2006 | -- | $931,159 +13.8% |
| 2005 | -- | $818,509 +2% |
| 2004 | -- | $802,461 +1.9% |
| 2003 | -- | $787,732 +2% |
| 2002 | -- | $772,288 +2% |
| 2001 | -- | $757,146 +50.1% |
| 2000 | -- | $504,373 |
Find assessor info on the county website
Monthly payment
Est. payment
Payment breakdown
Explore the cost of this home by adjusting the details. Changes won't be saved.Climate risks
Neighborhood: 95441
Nearby schools
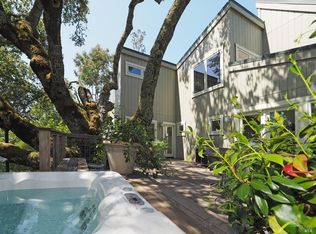
Similar homes
- $2,350,0004 bd4 ba3.1k sqft434 Alexander Valley Road, Healdsburg, CA 95448For Sale
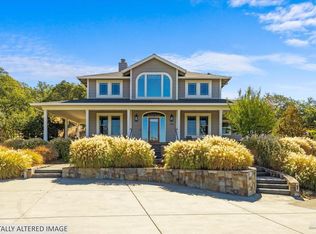 MLS ID #326082146, Joshua M Grandi, Luxe Places International. BAREIS
- $2,600,0002 bd2 ba1.9k sqft8320 Dry Creek Road, Geyserville, CA 95441For Sale
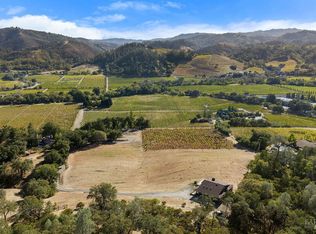 MLS ID #326082596, Grace Lucero, Vanguard Properties. BAREIS
- $2,250,0003 bd3 ba2.1k sqft3025 W Dry Creek Road, Healdsburg, CA 95448For Sale
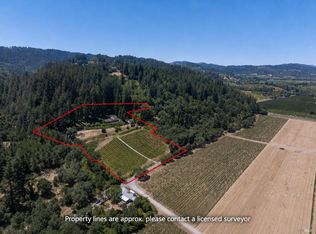 MLS ID #326066250, Niccolo' Pigni, Engel & Volkers Healdsburg. BAREIS
- $1,370,0003 bd2 ba2.1k sqft22549 River Road, Geyserville, CA 95441For Sale
 MLS ID #326043225, Karen L Waelde, North County Properties. BAREIS
