A rare 21.69 acre wine country estate bordering the legendary Harlan Estate on the storied Dry Creek Road. Two vineyard blocks nearly 550 vines in total bookend the property, one greeting you at the entrance beneath the estate's own ZNC Vineyard sign, the other tracing the western hillside beyond the sport court. Beneath a canopy of oak and redwood, the main residence unfolds with soaring wood-beamed ceilings, a fireside great room, and French doors that spill onto a grapevine-draped pergola. A private guest house rests poolside. Days here move between a shimmering lap pool and hot tub, a court built for pickleball, tennis, and basketball, a classic bocce lawn, and a lush fenced garden and orchard. Children discover a storybook treehouse and zip line; golfers, a private practice cage. Miles of hiking trails and a seasonal pond complete the grounds. Paid solar. This is not a property it is a legacy.
Active under contract
$1,899,000
5266 Dry Creek Road, Napa, CA 94558
4beds
2,370sqft
Single Family Residence
Built in 1968
21.69 Acres Lot
$1,813,700 Zestimate®
$801/sqft
$-- HOA
What's special
Shimmering lap poolSeasonal pondSoaring wood-beamed ceilingsMiles of hiking trailsFireside great roomHot tubClassic bocce lawn
- 30 days
- 2,426
- 215
Likely to sell faster than
Zillow last checked:
Listing updated:
Listed by:
Tressa Anderson DRE #01740395 707-294-7258,
Corcoran Icon Properties 415-266-3100,
Chris J Wunderlich DRE #01787555 707-529-0987,
Corcoran Icon Properties
Source: BAREIS,MLS#: 326074441 Originating MLS: Napa
Originating MLS: NapaFacts & features
Interior
Bedrooms & bathrooms
- Bedrooms: 4
- Bathrooms: 3
- Full bathrooms: 3
Rooms
- Room types: Dining Room, Family Room, Kitchen, Living Room, Master Bedroom, Studio, Temp Controlled Room, Wine Cellar, Other
Primary bedroom
- Features: Balcony
- Level: Upper
Bedroom
- Level: Lower,Upper
Primary bathroom
- Features: Double Vanity, Shower Stall(s), Soaking Tub, Window
Bathroom
- Features: Shower Stall(s), Tub w/Shower Over, Window
- Level: Lower,Upper
Dining room
- Features: Formal Room
- Level: Main
Family room
- Level: Lower
Kitchen
- Features: Butcher Block Counters, Pantry Cabinet, Slab Counter
- Level: Main
Living room
- Features: Open Beam Ceiling
- Level: Main
Heating
- Central
Cooling
- Central Air
Appliances
- Included: Dishwasher, Disposal, Double Oven, Free-Standing Refrigerator, Gas Cooktop
- Laundry: In Garage
Features
- Open Beam Ceiling, Storage, Wet Bar
- Flooring: Tile, Wood
- Windows: Dual Pane Full
- Basement: None
- Number of fireplaces: 1
- Fireplace features: Gas Starter, Living Room
Interior area
- Total structure area: 2,370
- Total interior livable area: 2,370 sqft
Property
Parking
- Total spaces: 10
- Parking features: Garage Faces Front
- Garage spaces: 2
Features
- Levels: Three Or More
- Stories: 3
- Patio & porch: Deck
- Exterior features: Balcony, Fire Pit
- Pool features: In Ground, Lap, Pool Cover
- Has view: Yes
- View description: Mountain(s), Vineyard
- Waterfront features: Pond Seasonal
Lot
- Size: 21.69 Acres
- Features: Garden, Secluded
Details
- Additional structures: Guest House, ADU Full Bathrooms: 1, ADU Description: I Bath Studio, ADU Type: 2nd Unit Detached
- Parcel number: 034252002000
- Special conditions: Offer As Is
Construction
Type & style
- Home type: SingleFamily
- Architectural style: Traditional
- Property subtype: Single Family Residence
Materials
- Stucco
- Roof: Composition
Condition
- Year built: 1968
Utilities & green energy
- Gas: Propane Tank Leased
- Sewer: Septic Tank
- Water: Well
- Utilities for property: Electricity Connected, Internet Available, Propane Tank Leased
Green energy
- Energy generation: Solar
Community & HOA
Community
- Security: Carbon Monoxide Detector(s), Double Strapped Water Heater, Smoke Detector(s)
HOA
- Has HOA: No
Location
- Region: Napa
Financial & listing details
- Price per square foot: $801/sqft
- Tax assessed value: $1,385,038
- Date on market: 9/1/2026
- Electric utility on property: Yes
Estimated market value
$1,813,700
$1.72M - $1.90M
$5,216/mo
Price history
| Date | Event | Price |
|---|---|---|
| 9/21/2026 | Pending sale | $1,899,000$801/sqft |
Source:  BAREIS #326074441 Report a problem BAREIS #326074441 Report a problem | ||
| 9/1/2026 | Listed for sale | $1,899,000+61.6%$801/sqft |
Source: BAREIS #326074441 Report a problem | ||
| 12/14/2016 | Sold | $1,175,000-2%$496/sqft |
Source: BAREIS #21620396 Report a problem | ||
| 12/14/2016 | Pending sale | $1,199,000$506/sqft |
Source: Coldwell Banker Brokers of the Valley #21620396 Report a problem | ||
| 11/2/2016 | Price change | $1,199,000-4%$506/sqft |
Source: Pacific Union International Inc. #21620396 Report a problem | ||
| 8/30/2016 | Listed for sale | $1,249,000+2.7%$527/sqft |
Source: Coldwell Banker B of V-Napa #21620396 Report a problem | ||
| 7/20/2016 | Listing removed | $1,216,000$513/sqft |
Source: W Real Estate #21604713 Report a problem | ||
| 7/9/2016 | Price change | $1,216,000-1.6%$513/sqft |
Source: W Real Estate #21604713 Report a problem | ||
| 6/22/2016 | Price change | $1,236,000-1%$522/sqft |
Source: W Real Estate #21604713 Report a problem | ||
| 3/9/2016 | Listed for sale | $1,249,000-8.1%$527/sqft |
Source: W Real Estate #21604713 Report a problem | ||
| 11/11/2015 | Listing removed | $1,359,000$573/sqft |
Source: RE/MAX GOLD #21511474 Report a problem | ||
| 7/23/2015 | Price change | $1,359,000-2.9%$573/sqft |
Source: RE/MAX GOLD #21511474 Report a problem | ||
| 6/9/2015 | Listed for sale | $1,399,000-4.1%$590/sqft |
Source: RE/MAX GOLD #21511474 Report a problem | ||
| 4/23/2015 | Listing removed | $1,459,000$616/sqft |
Source: BAREIS MLS #21420709 Report a problem | ||
| 2/6/2015 | Price change | $1,459,000-1.4%$616/sqft |
Source: Wine Country Group by BHG #21420709 Report a problem | ||
| 11/15/2014 | Price change | $1,479,000-3.3%$624/sqft |
Source: Wine Country Group by BHG #21420709 Report a problem | ||
| 9/17/2014 | Listed for sale | $1,529,000$645/sqft |
Source: Wine Country Group by BHG #21420709 Report a problem | ||
Public tax history
| Year | Property taxes | Tax assessment |
|---|---|---|
| 2026 | -- | $1,385,038 +2% |
| 2025 | $14,355 +2% | $1,357,881 +2% |
| 2024 | $14,068 +1.3% | $1,331,257 +2% |
| 2023 | $13,888 +2.9% | $1,305,155 +2% |
| 2022 | $13,492 +1.3% | $1,279,564 +2% |
| 2021 | $13,315 +1% | $1,254,475 +1% |
| 2020 | $13,183 +1.8% | $1,241,613 +2% |
| 2019 | $12,954 +1.6% | $1,217,268 +2% |
| 2018 | $12,746 | $1,193,400 +2% |
| 2017 | -- | $1,170,000 +7.2% |
| 2016 | -- | $1,091,745 +1.5% |
| 2015 | -- | $1,075,346 +4.2% |
| 2014 | $11,002 +0% | $1,032,249 +0.5% |
| 2013 | $11,002 +4.4% | $1,027,585 +2% |
| 2012 | $10,541 +2% | $1,007,437 +2% |
| 2011 | $10,332 +1.6% | $987,684 +0.8% |
| 2010 | $10,170 -1.1% | $980,303 -0.2% |
| 2009 | $10,286 +2.3% | $982,631 +2% |
| 2008 | $10,059 +1.9% | $963,364 +2% |
| 2007 | $9,868 +2.9% | $944,475 +2% |
| 2006 | $9,591 | $925,956 +2% |
| 2005 | -- | $907,800 +74.1% |
| 2004 | -- | $521,375 +1.9% |
| 2003 | -- | $511,820 +2% |
| 2002 | -- | $501,785 +2% |
| 2001 | $5,127 | $491,947 +11% |
| 2000 | -- | $443,087 |
Find assessor info on the county website
Monthly payment
Est. payment
Payment breakdown
Explore the cost of this home by adjusting the details. Changes won't be saved.Climate risks
Neighborhood: 94558

Similar homes
- $1,899,0003 bd3 ba2.2k sqft19 Inverness Dr, Napa, CA 94558For Sale
 MLS ID #41148090, Suzanne Rocha. CCAR
 - $1,450,0004 bd2 ba2.7k sqft3350 Linda Mesa Way, Napa, CA 94558For Sale
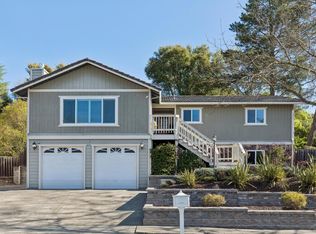 MLS ID #326082441, Chris Meadors, Compass. BAREIS
 - $1,850,0003 bd2 ba2.1k sqft5370 Country Lane, Napa, CA 94558For Sale
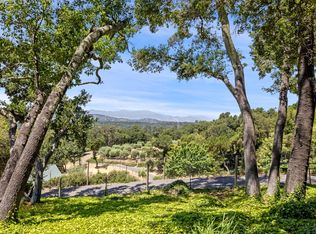 MLS ID #325053136, Carolyn D Roberts, Coldwell Banker Brokers of the. BAREIS
 - $1,735,0004 bd3 ba2.4k sqft1114 Mount George Avenue, Napa, CA 94558For Sale
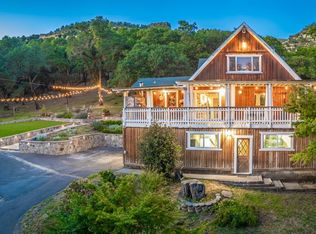 MLS ID #326004165, Amber Payne, Corcoran Icon Properties. BAREIS
Local buyer's agents are ready to help
