Rarely does a Wine Country property offer a setting like this. Tucked beneath mature trees along year-round Sonoma Creek, 4300 Warm Springs Road is a private Glen Ellen retreat with direct creek access. Imagine morning coffee on the deck with the sound of the creek below, afternoons beside the water, dinner outdoors with friends, and evenings in the hot tub beneath the trees. This is a home designed around its extraordinary setting. Offering approximately 2,750 sq ft with 4 bedrooms and 2 baths, the home features generous spaces for everyday living and entertaining. The spacious living room opens to a deck overlooking Sonoma Creek, while the kitchen and dining areas invite relaxed gatherings with family and friends. Bedrooms capture peaceful views of the surrounding gardens and trees. A substantial lower-level multipurpose space opens directly to a wide terrace, providing flexibility for a media room, home office, gym, guest retreat, or additional entertaining space. Outside, wraparound decks, terraces, established gardens, a hot tub, towering trees, year-round Sonoma Creek, and your own private beach create the feeling of a secluded Wine Country escape. Yet Glen Ellen, regional parks, restaurants, wineries, and the best of Sonoma Valley are just minutes away, with Sonoma Plaza approximately 15 minutes from home. Some homes can be remodeled. Some features can be added. A setting like this can't be recreated. 4300 Warm Springs Road private, peaceful, and unmistakably Wine Country.
Active
Price cut: $99K (10/3)
$1,550,000
4300 Warm Springs Road, Glen Ellen, CA 95442
4beds
2,750sqft
Single Family Residence
Built in 1966
0.47 Acres Lot
$1,502,500 Zestimate®
$564/sqft
$-- HOA
What's special
Private beachMature treesTowering treesYear-round sonoma creekDirect creek accessEstablished gardensWraparound decks
- 81 days
- 672
- 34
Zillow last checked:
Listing updated:
Listed by:
Maurice Tegelaar DRE #01465653 707-484-8088,
Compass 707-939-9500
Source: BAREIS,MLS#: 326057711 Originating MLS: Sonoma
Originating MLS: SonomaFacts & features
Interior
Bedrooms & bathrooms
- Bedrooms: 4
- Bathrooms: 2
- Full bathrooms: 2
Rooms
- Room types: Bonus Room, Family Room, Kitchen, Laundry, Living Room, Master Bathroom, Master Bedroom, Storage, Other
Primary bedroom
- Level: Main
Bedroom
- Level: Lower,Main
Bathroom
- Level: Main
Dining room
- Features: Skylight(s)
Family room
- Features: Deck Attached
- Level: Lower
Kitchen
- Features: Granite Counters, Kitchen Island, Pantry Cabinet, Pantry Closet, Skylight(s), Space in Kitchen
- Level: Main
Living room
- Features: Deck Attached, Skylight(s), View
- Level: Main
Heating
- Central, Fireplace(s)
Cooling
- Central Air
Appliances
- Included: Built-In Refrigerator, Dishwasher, Dual Fuel, Free-Standing Gas Range, Range Hood, Wine Refrigerator, Dryer, Washer
- Laundry: Cabinets, Inside Room
Features
- Flooring: Carpet, Tile, Wood
- Basement: None
- Number of fireplaces: 1
- Fireplace features: Gas Piped, Living Room
Interior area
- Total structure area: 2,750
- Total interior livable area: 2,750 sqft
Video & virtual tour
Property
Parking
- Total spaces: 6
- Parking features: No Garage, Gravel
- Uncovered spaces: 6
Features
- Levels: Two
- Stories: 2
- Patio & porch: Front Porch, Patio
- Exterior features: Balcony
- Has spa: Yes
- Spa features: Private
- Fencing: Fenced,Full
- Has view: Yes
- View description: Garden/Greenbelt, Water
- Has water view: Yes
- Water view: Water
- Waterfront features: Stream
Lot
- Size: 0.47 Acres
- Features: Garden, Landscaped, Landscape Front, Landscape Misc
Details
- Additional structures: Shed(s)
- Parcel number: 054200055000
- Special conditions: Offer As Is,Standard
Construction
Type & style
- Home type: SingleFamily
- Architectural style: Traditional
- Property subtype: Single Family Residence
Materials
- Wood Siding
- Foundation: Concrete Perimeter, Slab
- Roof: Composition
Condition
- Year built: 1966
Utilities & green energy
- Sewer: Septic Tank
- Water: Public
- Utilities for property: Cable Available, Natural Gas Available, Public
Community & HOA
HOA
- Has HOA: No
Location
- Region: Glen Ellen
Financial & listing details
- Price per square foot: $564/sqft
- Tax assessed value: $1,015,466
- Date on market: 7/13/2026
Estimated market value
$1,502,500
$1.43M - $1.58M
$4,953/mo
Price history
| Date | Event | Price |
|---|---|---|
| 10/3/2026 | Price change | $1,550,000-6%$564/sqft |
Source:  BAREIS #326057711 Report a problem BAREIS #326057711 Report a problem | ||
| 7/13/2026 | Listed for sale | $1,649,000+139.3%$600/sqft |
Source: BAREIS #326057711 Report a problem | ||
| 8/12/2002 | Sold | $689,000+23%$251/sqft |
Source: Public Record Report a problem | ||
| 11/30/2000 | Sold | $560,000$204/sqft |
Source: Public Record Report a problem | ||
Public tax history
| Year | Property taxes | Tax assessment |
|---|---|---|
| 2026 | -- | $1,015,466 +2% |
| 2025 | $11,638 +1.9% | $995,556 +2% |
| 2024 | $11,422 +1.9% | $976,037 +2% |
| 2023 | $11,206 +1.3% | $956,900 +2% |
| 2022 | $11,058 +1.9% | $938,138 +2% |
| 2021 | $10,853 -0.3% | $919,744 +1% |
| 2020 | $10,881 +2.1% | $910,314 +2% |
| 2019 | $10,656 +2.6% | $892,465 +2% |
| 2018 | $10,382 | $874,966 +2% |
| 2017 | -- | $857,811 |
Find assessor info on the county website
Monthly payment
Est. payment
Payment breakdown
Explore the cost of this home by adjusting the details. Changes won't be saved.Climate risks
Neighborhood: 95442
- $632,0003 bd2 ba1.6k sqft4300 Warm Springs Rd, Glen Ellen, CA 95442Off Market
- $600,0002 bd2 ba1.7k sqft4370 Warm Springs Rd, Glen Ellen, CA 95442Off Market
- $1,061,0002 bd2 ba1.3k sqft4370 Warm Springs Rd, Glen Ellen, CA 95442Off Market
- $1,622,4003 bd3 ba2.7k sqft4284 Warm Springs Rd, Glen Ellen, CA 95442Off Market
Similar homes
- $1,585,0004 bd3 ba2.4k sqft905 Robertson Road, Glen Ellen, CA 95442For Sale
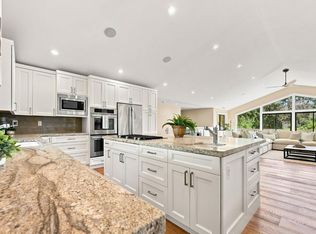 MLS ID #326068087, Elaine Nealley, Coldwell Banker Realty. BAREIS
 - $1,445,0003 bd2 ba1.8k sqft5430 Odonnell Lane, Glen Ellen, CA 95442For Sale
 MLS ID #326042802, Amanda Shone, W Real Estate. BAREIS
 - $1,750,0004 bd3 ba2.6k sqft4322 Oakridge Lane, Penngrove, CA 94951For Sale
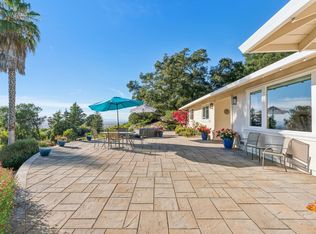 MLS ID #326073337, Sudha Schlesinger, Engel & Volkers Healdsburg. BAREIS
 - $2,295,0005 bd5 ba3.2k sqft13605 Garric Avenue, Glen Ellen, CA 95442For Sale
 MLS ID #326008006, Holly Bennett, Sotheby's International Realty. BAREIS
