Set on nearly half an acre with coveted private creek frontage, this approximately 1,415 square-foot residence offers two luxurious primary suites, 2.5 baths, a finished garage, and a dedicated laundry room.Thoughtfully oriented to capture light and views from nearly every room, the home lives far beyond its square footage.A striking charcoal board-and-batten exterior with warm natural wood accents makes a memorable first impression, while an oversized pivot-hinge entry door welcomes you into soaring vaulted shiplap ceilings, wide-plank flooring, and an extraordinary accordion-style wall of glass that completely opens the living room to the outdoors, dissolving the boundary between home and nature.The chef's kitchen is beautifully appointed with custom cabinetry, quartz countertops, premium stainless steel appliances, a professional gas range, statement lighting, and an oversized island designed for gathering. In the primary suite, a freestanding soaking tub is perfectly positioned before expansive picture windows, creating the feeling of bathing among the surrounding treetops. Professionally landscaped grounds and meandering stone pathways lead to your own private creek, creating a peaceful sanctuary where architecture and nature exist in perfect harmony.Just moments from Glen Ellen's acclaimed restaurants, boutique shopping, renowned wineries, regional and state parks, and approximately one hour from San Francisco, this is Wine Country living at its finest.
Active
$1,800,000
5286 O'Donnell Lane, Glen Ellen, CA 95442
2beds
1,415sqft
Single Family Residence
Built in ----
0.47 Acres Lot
$-- Zestimate®
$1,272/sqft
$-- HOA
What's special
Meandering stone pathwaysWide-plank flooringProfessionally landscaped groundsStatement lightingQuartz countertopsPremium stainless steel appliancesOversized pivot-hinge entry door
- 3 days |
- 190 |
- 5 |
Zillow last checked:
Listing updated:
Listed by:
Amanda Shone DRE #01977204 707-338-8241,
W Real Estate 707-338-8241
Source: BAREIS,MLS#: 326045410 Originating MLS: Sonoma
Originating MLS: SonomaFacts & features
Interior
Bedrooms & bathrooms
- Bedrooms: 2
- Bathrooms: 3
- Full bathrooms: 2
- 1/2 bathrooms: 1
Rooms
- Room types: Laundry, Primary Bedroom 2+
Primary bedroom
- Level: Main
Bedroom
- Level: Main
Primary bathroom
- Features: Double Vanity, Tub, Walk-In Closet(s)
Bathroom
- Level: Main
Dining room
- Level: Main
Kitchen
- Features: Kitchen Island
- Level: Main
Living room
- Features: Cathedral/Vaulted
- Level: Main
Heating
- Central
Cooling
- Central Air
Appliances
- Included: Disposal, Free-Standing Gas Range
- Laundry: Hookups Only, Inside Room
Features
- Cathedral Ceiling(s)
- Flooring: Wood, Other
- Basement: None
- Number of fireplaces: 1
- Fireplace features: Insert, Living Room
Interior area
- Total structure area: 1,415
- Total interior livable area: 1,415 sqft
Property
Parking
- Total spaces: 5
- Parking features: Garage Faces Side, Side By Side, Open
- Garage spaces: 3
- Has uncovered spaces: Yes
Features
- Levels: One
- Stories: 1
- Has view: Yes
- View description: Other
- Waterfront features: Stream
Lot
- Size: 0.47 Acres
- Features: Landscaped, See Remarks
Details
- Parcel number: 054300019000
- Special conditions: Standard
Construction
Type & style
- Home type: SingleFamily
- Property subtype: Single Family Residence
Materials
- Foundation: Combination
- Roof: Composition
Condition
- New Construction
- New construction: Yes
Utilities & green energy
- Sewer: Public Sewer
- Water: Public
- Utilities for property: Public
Community & HOA
HOA
- Has HOA: No
Location
- Region: Ellen
Financial & listing details
- Price per square foot: $1,272/sqft
- Date on market: 8/12/2026
Estimated market value
Not available
Estimated sales range
Not available
Not available
Price history
| Date | Event | Price |
|---|---|---|
| 8/12/2026 | Listed for sale | $1,800,000$1,272/sqft |
Source:  BAREIS #326045410 Report a problem BAREIS #326045410 Report a problem | ||
Public tax history
Tax history is unavailable.
Monthly payment
Est. payment
Payment breakdown
Explore the cost of this home by adjusting the details. Changes won't be saved.Climate risks
Neighborhood: 95442
Nearby schools
GreatSchools rating
- NADunbar Elementary SchoolGrades: K-5Distance: 1.1 mi
- 2/10Altimira Middle SchoolGrades: 6-8Distance: 4.4 mi
- 7/10Sonoma Valley High SchoolGrades: 9-12Distance: 7.1 mi
- $1,395,1004 bd2 ba1.7k sqft12710 Highway 12 Gln, Glen Ellen, CA 95442Off Market
- $2,005,0002 bd2 ba2.3k sqft100 Bonnie Way Gln, Glen Ellen, CA 95442Off Market
- $1,500,0003 bd2 ba3.1k sqft13875 Highway 12 Gln, Glen Ellen, CA 95442Sold
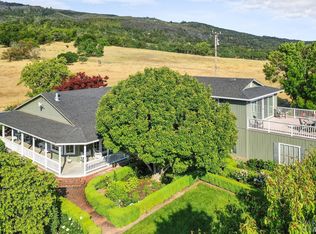
- $28,1511 bd1 ba1k sqft13775 Highway 12 Gln, Glen Ellen, CA 95442Off Market
- $1,559,3004 bd2 ba2.6k sqft15186 Highway 12 Gln, Glen Ellen, CA 95442Off Market
- $1,872,8003 bd2 ba2.3k sqft149 Bonnie Way Gln, Glen Ellen, CA 95442Off Market
- $2,9161.25 acres29 16th Gln UNIT 29, Glen Ellen, AZ 95442Off Market
- $899,1001 bd1 ba-- sqft5255 Odonnell Lane Gln, Glen Ellen, CA 95442Off Market
- $899,0003 bd2 ba1.1k sqft12847 Dunbar Rd, Glen Ellen, CA 95442For Sale
A local agent can set up tours, give advice and negotiate with sellers.
A local lender can help you make sure your offer is ready when you are.
Similar homes
- $1,445,0003 bd2 ba1.8k sqft5430 Odonnell Lane, Glen Ellen, CA 95442For Sale
 MLS ID #326042802, Amanda Shone, W Real Estate. BAREIS
 - $1,250,0003 bd2 ba1.5k sqft17217 Hillcrest Avenue, Sonoma, CA 95476For Sale
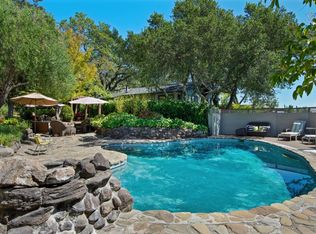 MLS ID #326066924, Maurice Tegelaar, Compass. BAREIS
 - $1,050,0004 bd4 ba1.3k sqft232 Sunnyside Avenue, Sonoma, CA 95476For Sale
 MLS ID #326069739, Joseph P Zichelle, Douglas Elliman of California,. BAREIS
 - $1,198,0004 bd3 ba1.8k sqft2531 Warm Springs Rd, Glen Ellen, CA 95442For Sale
 MLS ID #41139649, Christine Holt. CCAR
 - $1,750,0004 bd3 ba1.6k sqft703 Verano Avenue, Sonoma, CA 95476For SaleMLS ID #326052211, Jack Robles, Keller Williams Realty. BAREIS
- $1,497,5003 bd2 ba1.5k sqft2455 Bloomfield Road, Sebastopol, CA 95472For SaleMLS ID #326066923, Lolli Evenich, Century 21 Epic. BAREIS
- $1,795,0003 bd2 ba1.5k sqft825 Cleveland Ave, Petaluma, CA 94952For SaleMLS ID #326040725, Michael B. Harrington DRE #01235704, Sotheby's International Realty. SFAR
- $1,799,0004 bd3 ba1.2k sqft4405 Silverado Trail, Calistoga, CA 94515For SaleMLS ID #326026545, Monica Cline, Compass. BAREIS
- $1,700,0003 bd2 ba1.3k sqft426 King Road, Petaluma, CA 94952For SaleMLS ID #326062297, Sharon Vallejo, Compass. BAREIS
- $2,100,0003 bd2 ba1.5k sqft1275 Fowler Creek Road, Sonoma, CA 95476For SaleMLS ID #326038368, Alex Yankee, Sotheby's International Realty. BAREIS
- $1,388,8884 bd2 ba1.5k sqft121 Belle View Avenue, Petaluma, CA 94952For SaleMLS ID #326066819, Joseph A Dibono, Navigate Real Estate. BAREIS
- $1,450,0003 bd3 ba2k sqft4329 Sonoma Mountain Road, Santa Rosa, CA 95404For SaleMLS ID #326057990, Nancy Azevedo, W Real Estate. BAREIS
- $1,600,0002 bd2 ba1.3k sqft691 Silverado Trail S, St. Helena, CA 94574For SaleMLS ID #326050634, Erin Lail, Coldwell Banker BofV ST Helena. BAREIS
- $1,549,0004 bd3 ba1.6k sqft1170 Mountain View Avenue, St. Helena, CA 94574For SaleMLS ID #326062474, Jack L Butler, Jack Butler, Broker. BAREIS
- $1,625,0004 bd2 ba1.8k sqft21725 Burndale Road, Sonoma, CA 95476For SaleMLS ID #326052716, Chris Glave, Compass. BAREIS
- $1,250,0002 bd2 ba1.2k sqft4456 Grove Street, Sonoma, CA 95476For SaleMLS ID #326050639, Randy Waller, W Real Estate. BAREIS
- $2,195,0003 bd2 ba1.9k sqft960 Lark Avenue, Sonoma, CA 95476For SaleMLS ID #326026080, Alex Yankee, Sotheby's International Realty. BAREIS
- $2,100,0002 bd2 ba1.2k sqft1479 - 1481 kearney Street, St. Helena, CA 94574For SaleMLS ID #326059499, Michelle Wagner, The Agency. BAREIS
- $1,399,0002 bd2 ba1.2k sqft19356 Lovall Valley Court, Sonoma, CA 95476For SaleMLS ID #326049691, Christopher Oscar, Engel & Volkers Sonoma. BAREIS
- $1,780,0003 bd2 ba1.9k sqft1301 Duhig Road, Napa, CA 94559For SaleMLS ID #325103593, Lauren A Lawson, Golden Gate Sotheby's. BAREIS
Local buyer's agents are ready to help
