Set on approximately five picturesque acres just minutes from downtown Petaluma, this charming 3-bedroom, 1.5-bath 1904 farmhouse offers a rare blend of vintage character, modern resilience, and country flexibility. Original hardwood floors and period detailing have been thoughtfully paired with tasteful updates throughout, creating interiors that feel at once warm and current. A freshly painted exterior in a sophisticated designer palette anchors the home's curb appeal, while substantive infrastructure delivers genuine self-sufficiency: an owned 32-panel solar system, upgraded electrical panel, private drinking well, dedicated landscape well, and septic system. Beyond the house, the grounds are built for a life lived outdoors and on the land. Dedicated space for a garden and orchard awaits the next owner's vision, while a barn, workshop, and equestrian facilities including a round pen accommodate horses, hobbies, and serious projects. The expansive, usable acreage opens up room for entertaining, gardening, and the kind of breathing room that's difficult to find this close to town. Future possibilities are already in motion: preliminary concept drawings are available for a pool and expanded pool house compound, offering the next owner a meaningful head start on transforming the property into a true private retreat. (Buyer to verify all feasibility, permitting and zoning with Sonoma County.) Whether envisioned as a private estate, equestrian property, weekend escape, or self-reliant family compound, this is a rare offering in one of Sonoma County's most coveted corridors where scenic beauty, usable land, and genuine independence converge minutes from one of the Bay Area's most beloved small towns.
For sale
$1,795,000
825 Cleveland Ave, Petaluma, CA 94952
3beds
1,556sqft
Single Family Residence
Built in 1906
5 Acres Lot
$-- Zestimate®
$1,154/sqft
$-- HOA
What's special
- 146 days
- 1,426
- 129
Likely to sell faster than
Zillow last checked:
Listing updated:
Listed by:
Michael B. Harrington DRE #01235704 415-987-4220,
Sotheby's International Realty 415-901-1700
Source: SFAR,MLS#: 326040725 Originating MLS: San Francisco Association of REALTORS
Originating MLS: San Francisco Association of REALTORSFacts & features
Interior
Bedrooms & bathrooms
- Bedrooms: 3
- Bathrooms: 2
- Full bathrooms: 1
- 1/2 bathrooms: 1
Rooms
- Room types: Living Room, Kitchen, Dining Room, Bathroom
Primary bedroom
- Features: Walk-In Closet
- Area: 0
- Dimensions: 0 x 0
Bedroom 1
- Area: 0
- Dimensions: 0 x 0
Bedroom 2
- Area: 0
- Dimensions: 0 x 0
Bedroom 3
- Area: 0
- Dimensions: 0 x 0
Bedroom 4
- Area: 0
- Dimensions: 0 x 0
Bathroom
- Features: Tub w/Shower Over
Dining room
- Features: Dining/Living Combo
- Level: Main
- Area: 0
- Dimensions: 0 x 0
Family room
- Area: 0
- Dimensions: 0 x 0
Kitchen
- Features: Kitchen Island
- Level: Main
- Area: 0
- Dimensions: 0 x 0
Living room
- Level: Main
- Area: 0
- Dimensions: 0 x 0
Heating
- Central
Cooling
- Central Air
Appliances
- Included: Free-Standing Refrigerator, Free-Standing Electric Oven, Dishwasher
- Laundry: Hookups Only
Features
- Flooring: Wood, Linoleum
- Basement: None
- Number of fireplaces: 1
- Fireplace features: Wood Burning Stove, Living Room
Interior area
- Total structure area: 1,556
- Total interior livable area: 1,556 sqft
Property
Parking
- Total spaces: 3
- Parking features: Uncovered Parking Spaces 2+, No Garage
- Has uncovered spaces: Yes
Features
- Levels: One
- Stories: 1
- Patio & porch: Uncovered Deck, Front Porch
- Fencing: Metal
Lot
- Size: 5 Acres
- Features: Shape Regular
Details
- Additional structures: Shed(s), Barn(s)
- Parcel number: 020020013000
- Zoning description: Unknown
- Special conditions: Standard
Construction
Type & style
- Home type: SingleFamily
- Architectural style: Traditional
- Property subtype: Single Family Residence
Materials
- Wood Siding, Wood
Condition
- Original
- Year built: 1906
Utilities & green energy
- Sewer: Septic Tank, Septic Connected
- Water: Well
- Utilities for property: Public
Green energy
- Energy generation: Solar
Community & HOA
HOA
- Has HOA: No
Location
- Region: Petaluma
- Elevation: 0
Financial & listing details
- Price per square foot: $1,154/sqft
- Tax assessed value: $1,724,462
- Price range: $1.8M - $1.8M
- Date on market: 5/25/2026
- Cumulative days on market: 104 days
- Total actual rent: 0
- Road surface type: Unpaved, Gravel, Asphalt
Estimated market value
Not available
Estimated sales range
Not available
$4,173/mo
Price history
| Date | Event | Price |
|---|---|---|
| 7/16/2026 | Price change | $1,795,000-10%$1,154/sqft |
Source:  SFAR #326040725 Report a problem SFAR #326040725 Report a problem | ||
| 5/26/2026 | Listed for sale | $1,995,000+22.8%$1,282/sqft |
Source: SFAR #326040725 Report a problem | ||
| 10/18/2022 | Sold | $1,625,000-9%$1,044/sqft |
Source: Public Record Report a problem | ||
| 9/27/2022 | Pending sale | $1,785,000$1,147/sqft |
Source:  BAREIS #322014760 Report a problem BAREIS #322014760 Report a problem | ||
| 9/20/2022 | Contingent | $1,785,000$1,147/sqft |
Source: BAREIS #322014760 Report a problem | ||
| 8/12/2022 | Price change | $1,785,000-8.5%$1,147/sqft |
Source: BAREIS #322014760 Report a problem | ||
| 5/2/2022 | Price change | $1,950,000-33.9%$1,253/sqft |
Source: BAREIS #322014760 Report a problem | ||
| 4/11/2022 | Price change | $2,950,000-25.3%$1,896/sqft |
Source: BAREIS #322014760 Report a problem | ||
| 2/25/2022 | Listed for sale | $3,950,000+348.9%$2,539/sqft |
Source: BAREIS #322014760 Report a problem | ||
| 9/24/2004 | Sold | $880,000$566/sqft |
Source: Public Record Report a problem | ||
Public tax history
| Year | Property taxes | Tax assessment |
|---|---|---|
| 2026 | -- | $1,724,462 +2% |
| 2025 | $19,111 +43.2% | $1,690,650 +40.6% |
| 2024 | $13,345 +1.3% | $1,202,580 +2% |
| 2023 | $13,178 +3.4% | $1,179,001 +2% |
| 2022 | $12,743 +2.3% | $1,155,884 +7.7% |
| 2021 | $12,455 +3.7% | $1,073,000 |
| 2020 | $12,011 +1.8% | $1,073,000 +2.2% |
| 2019 | $11,797 +7.8% | $1,050,000 +9.4% |
| 2018 | $10,946 +1.3% | $960,000 +1.6% |
| 2017 | $10,805 +1.8% | $945,000 +0.6% |
| 2016 | $10,613 +28.4% | $939,000 +27.8% |
| 2015 | $8,265 +22.2% | $735,000 +23.5% |
| 2014 | $6,762 -98.8% | $595,000 +18.5% |
| 2013 | $560,232 | $502,000 |
| 2012 | -- | $502,000 |
| 2011 | -- | $502,000 -18.4% |
| 2010 | -- | $615,000 -29.8% |
| 2009 | -- | $876,250 -6.2% |
| 2008 | -- | $933,862 +2% |
| 2007 | -- | $915,552 +2% |
| 2006 | -- | $897,600 +2% |
| 2005 | -- | $880,000 +23.4% |
| 2004 | -- | $713,090 +207.2% |
| 2003 | -- | $232,104 +2% |
| 2002 | -- | $227,554 +2% |
| 2001 | -- | $223,093 +2% |
| 2000 | -- | $218,718 |
Find assessor info on the county website
Monthly payment
Est. payment
Payment breakdown
Explore the cost of this home by adjusting the details. Changes won't be saved.Climate risks
Neighborhood: 94952
Similar homes
- $1,435,0004 bd2 ba1.7k sqft38 Volkers Drive, Petaluma, CA 94952For Sale
 MLS ID #326082921, Marni Cunha, Hedge Realty. BAREIS
 - $1,299,0004 bd3 ba1.9k sqft602 Galland Street, Petaluma, CA 94952For Sale
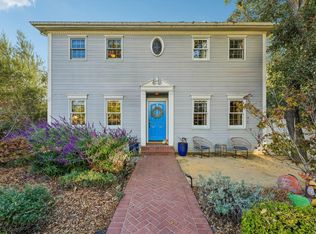 MLS ID #326084772, Dino + Heidi Wilson Team, Vanguard Properties. BAREIS
 - $1,985,0002 bd2 ba981 sqft4898 Bodega Avenue, Petaluma, CA 94952For Sale
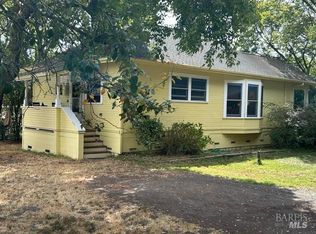 MLS ID #326056322, Michael J Clifford, Century 21 Select Real Estate. BAREIS
 - $1,299,0002 bd1 ba816 sqft195 Cinnabar Avenue, Petaluma, CA 94952For Sale
 MLS ID #326038778, Amanda Sandoval, Compass. BAREIS
