Set on a spacious corner lot in Petaluma's Oakhill-Brewster neighborhood, 602 Galland Street has the kind of easy, settled-in feel that makes a house immediately comfortable. One of West Petaluma's oldest and most distinctive neighborhoods, Oakhill-Brewster is known for tree-lined streets and a mix of Victorian, Queen Anne, Craftsman and classic bungalow architecture, all just above historic downtown. Built by the prior owner for his own family and inspired by traditional East Coast floor plans from the early 1900s, the home feels both familiar and timeless. With 4 bedrooms, 2.5 bathrooms, a dedicated office and 1,910 square feet, there is room to spread out without losing its cozy scale. Original hardwood floors, rich stained-wood windows, doors and trim, French doors to the office, a graceful arched opening between the living and dining rooms, and a double-sided fireplace give the home a vintage-inspired warmth and character that feels unusual for a home of its era. Stainless steel appliances, a separate laundry room and French doors from the living room to the upper deck add everyday function. A finished lower-level bonus space with its own bathroom and kitchenette offers excellent flexibility, with a separate exterior entrance, interior access to the main house and direct access to the backyard. Outside, a charming white picket fence and mature landscaping with large, established plantings give the property an inviting, tucked-away feel. The upper deck, backyard and separate gazebo create multiple places to relax, entertain or garden. The corner lot may also offer potential for a future detached ADU with independent access. Buyer to verify. Fire sprinklers and an EV charger add to the practical side. Oak Hill Park is just 0.2 miles away, with a playground, dog park, picnic areas, basketball and even a ptanque court (think French bocce). Downtown Petaluma is less than a mile away, with locally owned shops, restaurants, cafs and the riverfront close by. Oakhill-Brewster offers that rare combination of quiet, tree-lined streets and an easy connection to the heart of town. Oak Hill Park is around the corner, downtown feels close, yet home remains peaceful and tucked away. It's the kind of setting that reminds you exactly why people fall in love with West Petaluma in the first place.
Active
$1,299,000
602 Galland Street, Petaluma, CA 94952
4beds
1,910sqft
Single Family Residence
Built in 1999
6,499 Square Feet Lot
$-- Zestimate®
$680/sqft
$-- HOA
What's special
Double-sided fireplaceCharming white picket fenceTree-lined streetsQuiet tree-lined streetsDedicated officeStainless steel appliancesSpacious corner lot
- 6 days
- 2,564
- 169
Likely to sell faster than
Zillow last checked:
Listing updated:
Listed by:
Dino + Heidi Wilson Team DRE #01451397 415-215-2614,
Vanguard Properties 707-789-0400
Source: BAREIS,MLS#: 326084772 Originating MLS: Sonoma
Facts & features
Interior
Bedrooms & bathrooms
- Bedrooms: 4
- Bathrooms: 3
- Full bathrooms: 2
- 1/2 bathrooms: 1
Primary bedroom
- Level: Upper
Bedroom
- Level: Upper
Bathroom
- Level: Main,Upper
Dining room
- Features: Dining/Family Combo, Formal Area
- Level: Main
Kitchen
- Features: Granite Counters, Kitchen/Family Combo
- Level: Main
Living room
- Features: Deck Attached
- Level: Main
Heating
- Central, Fireplace(s), Natural Gas
Cooling
- Ceiling Fan(s)
Appliances
- Included: Dishwasher, Disposal, Double Oven, Dual Fuel, Free-Standing Electric Oven, Free-Standing Refrigerator, Gas Cooktop, Gas Water Heater, Range Hood, Ice Maker, Dryer, Washer
- Laundry: Inside Room
Features
- Flooring: Tile, Vinyl, Wood
- Basement: None
- Number of fireplaces: 1
- Fireplace features: Double Sided, Gas Log, Gas Piped
Interior area
- Total structure area: 1,910
- Total interior livable area: 1,910 sqft
Video & virtual tour
Property
Parking
- Total spaces: 3
- Parking features: Attached, Enclosed, Electric Vehicle Charging Station(s), Garage Door Opener, Inside Entrance, Uncovered Parking Spaces 2+, Paved
- Attached garage spaces: 1
- Uncovered spaces: 2
Features
- Levels: Three Or More
- Stories: 3
- Patio & porch: Deck
- Fencing: Back Yard
Lot
- Size: 6,499 Square Feet
- Features: Corner Lot, Curb(s)/Gutter(s), Landscape Front, Low Maintenance
Details
- Parcel number: 006141039000
- Special conditions: Standard
Construction
Type & style
- Home type: SingleFamily
- Property subtype: Single Family Residence
Materials
- Foundation: Concrete, Slab
- Roof: Composition,Shingle
Condition
- Year built: 1999
Utilities & green energy
- Sewer: Public Sewer
- Water: Public
- Utilities for property: Electricity Connected, Internet Available, Natural Gas Connected, Public, Sewer Connected
Community & HOA
HOA
- Has HOA: No
Location
- Region: Petaluma
Financial & listing details
- Price per square foot: $680/sqft
- Tax assessed value: $937,651
- Date on market: 10/16/2026
- Electric utility on property: Yes
Estimated market value
Not available
Estimated sales range
Not available
Not available
Price history
| Date | Event | Price |
|---|---|---|
| 10/16/2026 | Listed for sale | $1,299,000+73.2%$680/sqft |
Source:  BAREIS #326084772 Report a problem | ||
| 6/13/2014 | Sold | $750,000+581.8%$393/sqft |
Source: Public Record Report a problem | ||
| 5/13/1998 | Sold | $110,000$58/sqft |
Source: Public Record Report a problem | ||
Public tax history
| Year | Property taxes | Tax assessment |
|---|---|---|
| 2026 | -- | $937,651 +2% |
| 2025 | $10,537 +7.4% | $919,266 +2% |
| 2024 | $9,815 +2.1% | $901,243 +2% |
| 2023 | $9,612 +0.9% | $883,573 +2% |
| 2022 | $9,528 +1.9% | $866,249 +2% |
| 2021 | $9,347 -0.8% | $849,264 +1% |
| 2020 | $9,426 +1.3% | $840,557 +2% |
| 2019 | $9,308 +0.4% | $824,076 +2% |
| 2018 | $9,271 +2.2% | $807,918 +2% |
| 2017 | $9,075 +2.4% | $792,077 +2% |
| 2016 | $8,864 +1.4% | $776,547 +1.5% |
| 2015 | $8,739 +79.2% | $764,883 +82.8% |
| 2014 | $4,876 -99% | $418,365 +0.5% |
| 2013 | $469,116 | $416,475 +2% |
| 2012 | -- | $408,310 +2% |
| 2011 | -- | $400,305 +0.8% |
| 2010 | -- | $397,314 -0.2% |
| 2009 | -- | $398,259 +2% |
| 2008 | -- | $390,451 +2% |
| 2007 | -- | $382,797 +2% |
| 2006 | -- | $375,292 +2% |
| 2005 | -- | $367,934 +2% |
| 2004 | -- | $360,720 +1.9% |
| 2003 | -- | $354,100 +2% |
| 2002 | -- | $347,158 +2% |
| 2001 | -- | $340,352 +2% |
| 2000 | -- | $333,678 |
Find assessor info on the county website
Monthly payment
Est. payment
Payment breakdown
Explore the cost of this home by adjusting the details. Changes won't be saved.Climate risks
Neighborhood: 94952
Similar homes
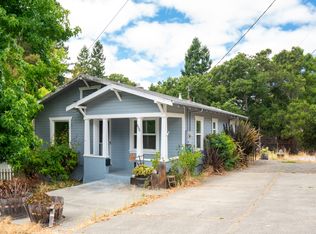
- $1,290,0003 bd2 ba1.6k sqft221 Railroad Avenue, Woodacre, CA 94973For Sale
 MLS ID #326087682, Michelle Clein, Engel & Volkers Mill Valley. BAREIS
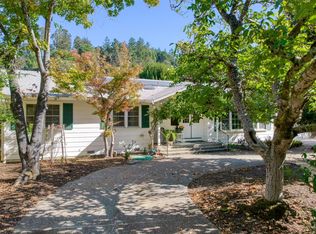
- $1,249,0004 bd2 ba1.8k sqft4041 Haven Court, Sebastopol, CA 95472For Sale
 MLS ID #326087969, Laura deRutte, RE/MAX Marketplace. BAREIS
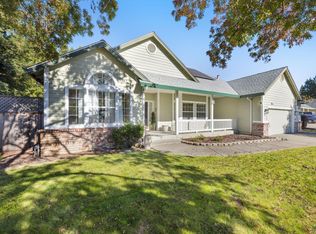
- $1,325,0004 bd3 ba1.7k sqft143 El Ritero, Sonoma, CA 95476For Sale
 MLS ID #326081717, Felice Torri, Sotheby's International Realty. BAREIS
- $1,399,0004 bd3 ba2.3k sqft1919 Marian Lane, Santa Rosa, CA 95405For Sale
 MLS ID #326086376, Ron K Larson, Coldwell Banker Realty. BAREIS
