Perfectly situated on a quiet cul-de-sac in the heart of East Petaluma, 901 Catalpa Way offers the ideal combination of location, comfort, and space. This spacious two-story residence features 4 bedrooms and 2.5 bathrooms, providing a versatile floor plan designed for both everyday living and effortless entertaining. Inviting casual living spaces blend seamlessly with elegant formal dining areas, creating a home that is both welcoming and functional. Upgrades throughout enhance the home's appeal, while natural light pours through expansive picture windows, bringing the beauty of the outdoors inside. Rich hardwood floors cascade on the main level, adding timeless character and warmth, while plush carpeting upstairs creates a cozy and comfortable retreat. Step outside to an expansive backyard filled with endless possibilities. Whether you envision entertaining on warm summer evenings, relaxing beneath the shade of mature redwood trees, or cultivating your own flower and vegetable gardens, this generous outdoor sanctuary offers the space to make it all a reality. Conveniently located near schools, parks, shopping, dining, this exceptional home combines a desirable central location with the comfort, flexibility, and lifestyle you've been searching for. Welcome home to 901 Catalpa Way, where space, location, and opportunity come together.
Active
$860,000
901 Catalpa Way, Petaluma, CA 94954
4beds
1,924sqft
Single Family Residence
Built in 1969
7,801 Square Feet Lot
$854,700 Zestimate®
$447/sqft
$-- HOA
What's special
Expansive backyardQuiet cul-de-sacPlush carpeting upstairsElegant formal dining areasVersatile floor planInviting casual living spaces
- 41 days
- 1,694
- 88
Likely to sell faster than
Zillow last checked:
Listing updated:
Listed by:
Daniella Ellicott DRE #01402255 707-364-0389,
Century 21 Epic 707-769-9000,
Denise Lucchesi DRE #01465878 707-799-6948,
Century 21 Epic
Source: BAREIS,MLS#: 326057901 Originating MLS: Sonoma
Originating MLS: SonomaFacts & features
Interior
Bedrooms & bathrooms
- Bedrooms: 4
- Bathrooms: 3
- Full bathrooms: 2
- 1/2 bathrooms: 1
Primary bedroom
- Features: Walk-In Closet(s)
Bedroom
- Level: Upper
Primary bathroom
- Features: Shower Stall(s)
Bathroom
- Features: Tub w/Shower Over
- Level: Main,Upper
Dining room
- Features: Formal Area
- Level: Main
Family room
- Level: Main
Kitchen
- Features: Breakfast Area, Pantry Cabinet
- Level: Main
Living room
- Level: Main
Heating
- Central, Fireplace(s)
Cooling
- None
Appliances
- Included: Dishwasher, Free-Standing Electric Range, Microwave, Dryer, Washer
- Laundry: In Garage
Features
- Formal Entry
- Flooring: Carpet, Luxury Vinyl Plank, Parquet, Simulated Wood
- Windows: Dual Pane Partial
- Basement: None
- Number of fireplaces: 1
- Fireplace features: Gas Piped, Living Room
Interior area
- Total structure area: 1,924
- Total interior livable area: 1,924 sqft
Property
Parking
- Total spaces: 6
- Parking features: Attached, Garage Door Opener, Paved
- Attached garage spaces: 2
- Uncovered spaces: 4
Features
- Levels: Two
- Stories: 2
- Patio & porch: Enclosed
- Fencing: Back Yard
Lot
- Size: 7,801 Square Feet
- Features: Court, Landscaped, Landscape Front
Details
- Parcel number: 005121014000
- Special conditions: Other
Construction
Type & style
- Home type: SingleFamily
- Architectural style: Contemporary
- Property subtype: Single Family Residence
Materials
- Roof: Metal
Condition
- Year built: 1969
Utilities & green energy
- Electric: 220 Volts in Kitchen, 220 Volts in Laundry
- Sewer: Public Sewer
- Water: Public
- Utilities for property: Cable Available, Public
Community & HOA
HOA
- Has HOA: No
Location
- Region: Petaluma
Financial & listing details
- Price per square foot: $447/sqft
- Tax assessed value: $308,149
- Date on market: 7/31/2026
Estimated market value
$854,700
$812,000 - $897,000
$4,791/mo
Price history
| Date | Event | Price |
|---|---|---|
| 7/31/2026 | Listed for sale | $860,000$447/sqft |
Source:  BAREIS #326057901 Report a problem BAREIS #326057901 Report a problem | ||
Public tax history
| Year | Property taxes | Tax assessment |
|---|---|---|
| 2026 | -- | $308,149 +2% |
| 2025 | $3,415 +4.4% | $302,108 +2% |
| 2024 | $3,269 +1.9% | $296,185 +2% |
| 2023 | $3,210 +0.5% | $290,379 +2% |
| 2022 | $3,192 +1.2% | $284,686 +2% |
| 2021 | $3,154 -0.7% | $279,105 +1% |
| 2020 | $3,176 +1.1% | $276,244 +2% |
| 2019 | $3,142 +3% | $270,829 +2% |
| 2018 | $3,050 +1.5% | $265,520 +2% |
| 2017 | $3,005 +3.4% | $260,315 +2% |
| 2016 | $2,907 +2.7% | $255,212 +1.5% |
| 2015 | $2,831 +1.1% | $251,380 +2% |
| 2014 | $2,801 -99% | $246,456 +0.5% |
| 2013 | $271,620 | $245,343 +2% |
| 2012 | -- | $240,533 +2% |
| 2011 | -- | $235,817 +0.8% |
| 2010 | -- | $234,056 -0.2% |
| 2009 | -- | $234,613 +2% |
| 2008 | -- | $230,013 +2% |
| 2007 | -- | $225,504 +2% |
| 2006 | -- | $221,083 +2% |
| 2005 | -- | $216,749 +2% |
| 2004 | -- | $212,500 +1.9% |
| 2003 | -- | $208,601 +2% |
| 2002 | -- | $204,512 +2% |
| 2001 | -- | $200,503 +2% |
| 2000 | -- | $196,572 |
Find assessor info on the county website
Monthly payment
Est. payment
Payment breakdown
Explore the cost of this home by adjusting the details. Changes won't be saved.Climate risks
Neighborhood: 94954
Similar homes
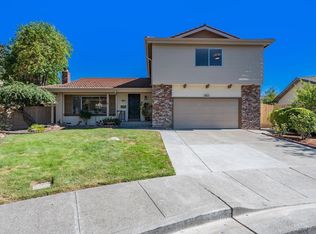
- $799,0004 bd2 ba1.7k sqft1276 Beechwood Drive, Petaluma, CA 94954For Sale
 MLS ID #326072734, Yvette Preute, Compass. BAREIS
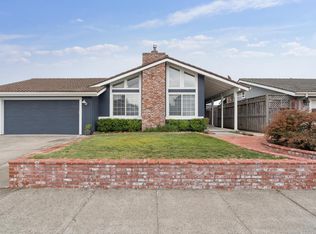
 - $899,0004 bd3 ba1.8k sqft725 Park Lane, Petaluma, CA 94954For Sale
 MLS ID #326064372, Lisa Meza, Realty One Group FOX. BAREIS
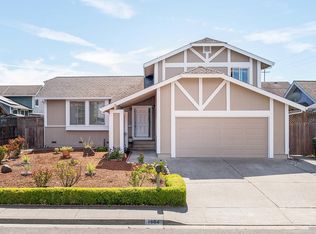
 - $799,0004 bd3 ba1.9k sqft916 Saint Francis Drive, Petaluma, CA 94954For Sale
 MLS ID #326050091, Tyler Wolcott, Excellerate Real Estate. BAREIS
 - $935,0004 bd3 ba2.1k sqft1804 Spoonbill Avenue, Petaluma, CA 94954For Sale
 MLS ID #326072140, Trin H Hong, Trin Hong Real Estate. BAREIS
Local buyer's agents are ready to help
