This beautifully updated 1,772 sq-ft. home offers 2 bedrooms and 2.5 bathrooms on a quiet dead-end street just outside historic Sonoma. Tucked away for privacy yet conveniently close to local amenities. This property combines great location with thoughtful upgrades, on a nearly half acre lot. The heart of the home is the updated kitchen. Featuring granite countertops and peninsula, a gas cook-top with built-in oven, microwave, and stained glass cabinetry. There is a skylight, tiled backsplash, crown molding, and ample storage. The formal dining room includes a built-in credenza with a warming drawer. The French doors provide light and lead to a private deck that has a gas barbecue and fire pit table. All making this a great social space. A wood-burning brick fireplace anchors the living room. Adjacent is a central refinished restroom with a bathtub. The primary bedroom has vaulted ceilings and a spacious walk-in closet that doubles as a home office. The thoughtfully renovated en-suite includes heated floors, a towel warmer, Toto heated seat, modern finishes, and a beautifully tiled walk-in shower with dual shower heads and a seating bench. Modern systems add comfort and efficiency: solar panels, water softener and reverse osmosis systems, an attic fan, 200-amp electrical panel (generator-ready), central HVAC, double-pane windows, and security cameras. A washer and dryer are included. The spacious backyard has a gazebo, and offers room to create a spectacular garden or explore building potential. Two separate garages on opposite ends of the home deliver three indoor parking spaces, plus generous exterior parking. The house's engineered drainage and low-maintenance landscaped front yard is approached by gravel, and connects to a driveway lined with mature trees, enhancing the sense of privacy and arrival. This home has an abundance of personalized features built for comfort and style, and is close to renowned restaurants, local cultural events, and is just minutes from the famous downtown Sonoma square.
Active
$1,425,000
20523 Palmer Avenue, Sonoma, CA 95476
2beds
1,772sqft
:
Get pre-qualified$8,840/mo
Single Family Residence
Built in 1968
0.43 Acres Lot
$1,378,800 Zestimate®
$804/sqft
$-- HOA
What's special
Wood-burning brick fireplaceGenerous exterior parkingGranite countertops and peninsulaStained glass cabinetryNearly half acre lotCrown moldingFormal dining room
- 15 days |
- 1,095 |
- 62 |
Likely to sell faster than
Zillow last checked:
Listing updated:
Listed by:
Aaron Rosen DRE #02104183 415-716-8877,
Amo Realty 617-247-1933
Source: BAREIS,MLS#: 326059155 Originating MLS: Sonoma
Originating MLS: SonomaFacts & features
Interior
Bedrooms & bathrooms
- Bedrooms: 2
- Bathrooms: 3
- Full bathrooms: 2
- 1/2 bathrooms: 1
Primary bedroom
- Level: Main
Bedroom
- Level: Main
Primary bathroom
- Features: Bidet
Bathroom
- Level: Main
Dining room
- Features: Other
- Level: Main
Kitchen
- Features: Breakfast Room, Marble Counter, Pantry Closet, Skylight(s)
- Level: Main
Living room
- Level: Main
Heating
- Central, Fireplace(s)
Cooling
- Ceiling Fan(s), Central Air
Appliances
- Included: Dishwasher, Double Oven, Gas Cooktop, Gas Plumbed, Range Hood, Warming Drawer
- Laundry: In Garage
Features
- Basement: None
- Number of fireplaces: 1
- Fireplace features: Brick, Family Room, Wood Burning Stove
Interior area
- Total structure area: 1,772
- Total interior livable area: 1,772 sqft
Property
Parking
- Total spaces: 8
- Parking features: Detached, Garage Door Opener, Guest, Gravel, Level
- Garage spaces: 3
Features
- Levels: One
- Stories: 1
- Patio & porch: Front Porch, Deck
- Exterior features: Fire Pit
- Fencing: Back Yard,Wood
Lot
- Size: 0.43 Acres
- Features: Dead End
Details
- Additional structures: Gazebo, Second Garage, Shed(s)
- Parcel number: 128311072000
- Special conditions: Standard
Construction
Type & style
- Home type: SingleFamily
- Property subtype: Single Family Residence
Materials
- Roof: Composition
Condition
- Year built: 1968
Utilities & green energy
- Electric: See Remarks
- Sewer: Engineered Septic
- Water: Public
- Utilities for property: Electricity Connected, Public
Green energy
- Energy generation: Solar
Community & HOA
Community
- Security: Video System
HOA
- Has HOA: No
Location
- Region: Sonoma
Financial & listing details
- Price per square foot: $804/sqft
- Tax assessed value: $745,778
- Date on market: 7/29/2026
- Electric utility on property: Yes
Estimated market value
$1,378,800
$1.31M - $1.45M
$4,071/mo
Price history
| Date | Event | Price |
|---|---|---|
| 7/29/2026 | Listed for sale | $1,425,000+179.4%$804/sqft |
Source:  BAREIS #326059155 Report a problem BAREIS #326059155 Report a problem | ||
| 4/4/2014 | Sold | $510,000$288/sqft |
Source: Public Record Report a problem | ||
Public tax history
| Year | Property taxes | Tax assessment |
|---|---|---|
| 2026 | -- | $745,778 +2% |
| 2025 | $8,786 +1.8% | $731,156 +2% |
| 2024 | $8,629 +1.9% | $716,820 +2% |
| 2023 | $8,466 +2% | $702,765 +2% |
| 2022 | $8,302 +2% | $688,986 +2% |
| 2021 | $8,143 +0% | $675,477 +1% |
| 2020 | $8,141 +2.1% | $668,551 +2% |
| 2019 | $7,975 +17.7% | $655,443 +17.2% |
| 2018 | $6,773 +3.3% | $559,455 +3.9% |
| 2017 | $6,555 +6.1% | $538,682 +2% |
| 2016 | $6,180 +3.1% | $528,121 +1.5% |
| 2015 | $5,992 +493.3% | $520,189 +652.2% |
| 2014 | $1,010 -99% | $69,152 +0.5% |
| 2013 | $100,238 | $68,840 +2% |
| 2012 | -- | $67,491 +2% |
| 2011 | -- | $66,169 +0.8% |
| 2010 | -- | $65,676 -0.2% |
| 2009 | -- | $65,833 +2% |
| 2008 | -- | $64,544 +2% |
| 2007 | -- | $63,279 +2% |
| 2006 | -- | $62,039 +2% |
| 2005 | -- | $60,823 +2% |
| 2004 | -- | $59,632 +1.9% |
| 2003 | -- | $58,539 +2% |
| 2002 | -- | $57,392 +2% |
| 2001 | -- | $56,267 +2% |
| 2000 | -- | $55,164 |
Find assessor info on the county website
Monthly payment
Est. payment
Payment breakdown
Explore the cost of this home by adjusting the details. Changes won't be saved.Climate risks
Neighborhood: 95476
Nearby schools
GreatSchools rating
- 5/10Prestwood Elementary SchoolGrades: K-5Distance: 0.9 mi
- 4/10Adele Harrison Middle SchoolGrades: 6-8Distance: 0.5 mi
- 7/10Sonoma Valley High SchoolGrades: 9-12Distance: 0.6 mi
- $2,375,0002 bd1 ba960 sqft20535 Palmer Ave, Sonoma, CA 95476Off Market
- $882,1083 bd2 ba2k sqft337 Leveroni Rd, Sonoma, CA 95476Off Market
- $1,358,900-- bd-- ba2.2k sqft20511 Palmer Ave, Sonoma, CA 95476Off Market
- $1,109,0002 bd1 ba1.2k sqft20541 Palmer Ave, Sonoma, CA 95476Off Market
- $1,015,1003 bd2 ba1.2k sqft20534 Palmer Ave, Sonoma, CA 95476Off Market
- $1,099,1002 bd1 ba1.2k sqft20565 Palmer Ave, Sonoma, CA 95476Off Market
- $968,4001 bd1 ba1.6k sqft275 Leveroni Rd, Sonoma, CA 95476Off Market
- $1,234,3003 bd2 ba1.8k sqft20527 David St, Sonoma, CA 95476Off Market
A local agent can set up tours, give advice and negotiate with sellers.
A local lender can help you make sure your offer is ready when you are.
Similar homes
- $1,475,0003 bd2 ba1.7k sqft201 Macarthur Lane, Sonoma, CA 95476For Sale
 MLS ID #326051637, Kathleen Leonard, Compass. BAREIS
 - $1,100,0003 bd3 ba1.8k sqft1378 Lubeck Street, Sonoma, CA 95476For Sale
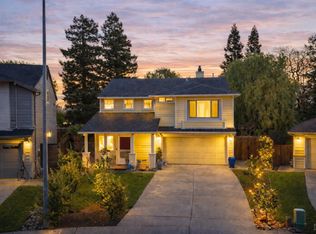 MLS ID #326017504, Matthew R Martinez, Diamond Real Estate Group. BAREIS
 - $1,195,0003 bd2 ba1.5k sqft300 Hatchery Lane, Sonoma, CA 95476New Construction
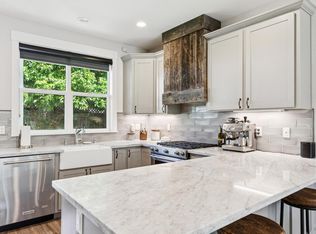 MLS ID #326024767, Daniel Casabonne, Sotheby's International Realty. BAREIS
 - $1,248,8883 bd3 ba2.1k sqft866 Princeton Drive, Sonoma, CA 95476For Sale
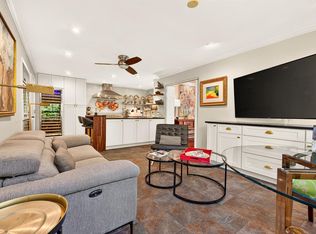 MLS ID #326053111, Duane Margreiter, Century 21 Epic Wine Country. BAREIS
 - $1,998,0003 bd2 ba2k sqft267 Specht Road, Sonoma, CA 95476For SaleMLS ID #326055032, Daniel Casabonne, Sotheby's International Realty. BAREIS
- $1,798,0004 bd3 ba2.4k sqft920 2nd Street E, Sonoma, CA 95476For SaleMLS ID #326045501, Beth Reilly, Compass. BAREIS
- $729,0003 bd2 ba1.6k sqft17 Temelec Circle, Sonoma, CA 95476For SaleMLS ID #326012260, David R Collins, Sotheby's International Realty. BAREIS
- $795,0002 bd2 ba1k sqft18935 Robinson Road, Sonoma, CA 95476For SaleMLS ID #326063927, Evan Shone, Sotheby's International Realty. BAREIS
- $1,695,0003 bd1 ba1.1k sqft3316 Sonoma Highway, Napa, CA 94559For SaleMLS ID #326068331, Stefan C Jezycki, Engel & Volkers Napa. BAREIS
- $949,0003 bd3 ba2k sqft637 1st St W, Sonoma, CA 95476For SaleMLS ID #326063843, Michael Freethy DRE #01076577, Compass. SFAR
- $895,0003 bd4 ba2.2k sqft1004 Princeton Drive, Boyes Hot Springs, CA 95476For SaleMLS ID #326060759, Jenny Gass, Coldwell Banker Brokers of the. BAREIS
- $1,375,0003 bd2 ba2.5k sqft530 Oasis Drive, Santa Rosa, CA 95407For SaleMLS ID #326065325, Ernest Berghof, Berghof Realty. BAREIS
- $779,0002 bd1 ba1k sqft456 Fifth Street W, Sonoma, CA 95476For SaleMLS ID #326033671, Daniel Casabonne, Sotheby's International Realty. BAREIS
- $799,0003 bd2 ba1.7k sqft17217 Vailetti Drive, Sonoma, CA 95476For SaleMLS ID #326048912, Sharon K Langord, Compass. BAREIS
- $1,499,0003 bd2 ba1.1k sqft2060 Hagen Road, Napa, CA 94558For SaleMLS ID #326066832, David Bridges, Compass. BAREIS
- $1,100,0004 bd2 ba1.7k sqft3321 Anita Court, Napa, CA 94558For SaleMLS ID #326068230, Mark Lesti, Windermere Napa Valley Propert. BAREIS
- $1,550,0004 bd4 ba2.6k sqft1133 Stanford Court, Napa, CA 94558For SaleMLS ID #326057514, Stefan C Jezycki, Engel & Volkers Napa. BAREIS
- $1,550,0003 bd2 ba2.4k sqft131 Garden Valley Court, Napa, CA 94558For SaleMLS ID #326067942, David Bridges, Compass. BAREIS
- $1,695,0003 bd3 ba2.1k sqft1507 Cedar Avenue, Napa, CA 94559For SaleMLS ID #326062715, Mark Lesti, Windermere Napa Valley Propert. BAREIS
- $1,127,0003 bd3 ba2.1k sqft15 Vindel Lane, Napa, CA 94558For SaleMLS ID #326064778, Jennifer Klingbeil, Golden Gate Sotheby's. BAREIS
Local buyer's agents are ready to help
