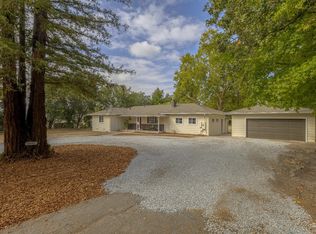
Behind the gate and down your own private lane, 530 Oasis Drive sits on 2.53 level, usable acres in SW Santa Rosa. Open pastures spread out in front of you, ready for horses, farm animals, a serious garden, or simply the kind of space that feels increasingly hard to find this close to town. The rear of the property backs to a large neighboring pasture, so what you hear out here is wind and birds, not traffic or neighbors. The RV pad with full hookups and its own dedicated electric meter provides flexibility and the attached 1,980 sq ft drive-through garage and workshop is the kind of practical infrastructure that's expensive to build and rarely available to buy. Inside, the 2,577 sq ft single-story floor plan is arranged in a U-shape that keeps everything connected and easy to move through. The kitchen anchors the center with a large island and generous storage. Dining and a family room flank it on either side, so the layout works whether you're feeding a household every night or hosting a crowd on the weekend. The primary suite has real space to unwind at the end of the day.The home and property are well cared for and it shows. Tile roof, 2x6 exterior construction, seller owned solar and updated floors throughout. 10 minutes to Costco, Trader Joes, Target and all the shopping on Santa Rosa Ave. Taylor Mountain Regional Park is nearby. Easy access to Hwy 101 and Hwy 12.
Active
Price cut: $10K (10/2)
$1,350,000
530 Oasis Drive, Santa Rosa, CA 95407
3beds
2,577sqft
Single Family Residence
Built in 1990
2.53 Acres Lot
$1,325,700 Zestimate®
$524/sqft
$-- HOA
What's special
Open pasturesPrivate laneSeller owned solarUpdated floors throughoutTile roof
- 58 days
- 1,132
- 103
Zillow last checked:
Listing updated:
Listed by:
Ernest Berghof DRE #01852514 707-480-4800,
Berghof Realty 707-480-4800
Source: BAREIS,MLS#: 326065325 Originating MLS: Sonoma
Originating MLS: SonomaFacts & features
Interior
Bedrooms & bathrooms
- Bedrooms: 3
- Bathrooms: 2
- Full bathrooms: 2
Rooms
- Room types: Dining Room, Kitchen, Laundry, Living Room, Master Bathroom, Master Bedroom, Office, Workshop
Primary bedroom
- Features: Sitting Room
Bedroom
- Level: Main
Primary bathroom
- Features: Closet, Double Vanity, Tile, Tub w/Shower Over, Window
Bathroom
- Features: Double Vanity, Tub w/Shower Over, Window
- Level: Main
Dining room
- Features: Formal Room
- Level: Main
Kitchen
- Features: Kitchen Island, Pantry Cabinet, Tile Counters, Space in Kitchen
- Level: Main
Living room
- Features: Deck Attached
- Level: Main
Heating
- Central, Wood Stove
Cooling
- Ceiling Fan(s), Central Air
Appliances
- Included: Dishwasher, Disposal, Double Oven, Gas Cooktop, Range Hood
- Laundry: Inside Room, Sink
Features
- Flooring: Luxury Vinyl Plank, Tile
- Windows: Dual Pane Full
- Basement: None
- Number of fireplaces: 1
- Fireplace features: Decorative, Free Standing, Living Room, Wood Burning Stove
Interior area
- Total structure area: 2,577
- Total interior livable area: 2,577 sqft
Property
Parking
- Total spaces: 10
- Parking features: 24'+ Deep Garage, Attached, Drive Through, Garage Door Opener, Inside Entrance, RV Access/Parking, RV Storage, Workshop in Garage, Circular Driveway
- Attached garage spaces: 6
Features
- Levels: One
- Stories: 1
- Patio & porch: Deck
- Exterior features: Uncovered Courtyard
- Has spa: Yes
- Spa features: Private
- Fencing: Gate
- Has view: Yes
- View description: Mountain(s), Pasture
Lot
- Size: 2.53 Acres
- Features: Dead End, Landscape Misc, Private, Secluded
Details
- Additional structures: Pergola, Other
- Parcel number: 134074019000
- Special conditions: Standard
Construction
Type & style
- Home type: SingleFamily
- Architectural style: Other,See Remarks
- Property subtype: Single Family Residence
Materials
- Wood, Wood Siding
- Foundation: Concrete Perimeter
- Roof: Tile
Condition
- Year built: 1990
Utilities & green energy
- Sewer: Septic Tank
- Water: Well
- Utilities for property: Natural Gas Connected
Green energy
- Energy generation: Solar
Community & HOA
HOA
- Has HOA: No
Location
- Region: Santa Rosa
Financial & listing details
- Price per square foot: $524/sqft
- Tax assessed value: $1,353,038
- Date on market: 8/7/2026
Estimated market value
$1,325,700
$1.26M - $1.39M
$4,244/mo
Price history
| Date | Event | Price |
|---|---|---|
| 10/2/2026 | Price change | $1,350,000-0.7%$524/sqft |
Source:  BAREIS #326065325 Report a problem BAREIS #326065325 Report a problem | ||
| 9/25/2026 | Price change | $1,360,000-0.4%$528/sqft |
Source: BAREIS #326065325 Report a problem | ||
| 9/18/2026 | Price change | $1,365,000-0.4%$530/sqft |
Source: BAREIS #326065325 Report a problem | ||
| 9/11/2026 | Price change | $1,370,000-0.4%$532/sqft |
Source: BAREIS #326065325 Report a problem | ||
| 8/7/2026 | Listed for sale | $1,375,000+10%$534/sqft |
Source: BAREIS #326065325 Report a problem | ||
| 10/19/2021 | Sold | $1,250,000+8.7%$485/sqft |
Source: BAREIS #321083186 Report a problem | ||
| 10/2/2021 | Pending sale | $1,150,000$446/sqft |
Source: BAREIS #321083186 Report a problem | ||
| 9/28/2021 | Contingent | $1,150,000$446/sqft |
Source: BAREIS #321083186 Report a problem | ||
| 9/15/2021 | Listed for sale | $1,150,000$446/sqft |
Source: BAREIS #321083186 Report a problem | ||
Public tax history
| Year | Property taxes | Tax assessment |
|---|---|---|
| 2026 | -- | $1,353,038 +2% |
| 2025 | $15,828 +1.2% | $1,326,509 +2% |
| 2024 | $15,639 +206.6% | $1,300,500 +236.5% |
| 2023 | $5,101 +3.8% | $386,426 +2% |
| 2022 | $4,913 +4.3% | $378,850 +2% |
| 2021 | $4,710 +2.9% | $371,422 +1% |
| 2020 | $4,577 +1.3% | $367,614 +2% |
| 2019 | $4,519 +7.2% | $360,407 +2% |
| 2018 | $4,213 +2.5% | $353,341 +2% |
| 2017 | $4,112 +1.3% | $346,414 +2% |
| 2016 | $4,058 +3.3% | $339,622 +1.5% |
| 2015 | $3,930 +3.6% | $334,521 +2% |
| 2014 | $3,793 -99% | $327,969 +0.5% |
| 2013 | $374,120 | $326,488 +2% |
| 2012 | -- | $320,087 +2% |
| 2011 | -- | $313,812 +0.8% |
| 2010 | -- | $311,468 -0.2% |
| 2009 | -- | $312,209 +2% |
| 2008 | -- | $306,089 +2% |
| 2007 | -- | $300,088 +2% |
| 2006 | -- | $294,205 +2% |
| 2005 | -- | $288,438 +2% |
| 2004 | -- | $282,783 +1.9% |
| 2003 | -- | $277,593 +2% |
| 2002 | -- | $272,151 +2% |
| 2001 | -- | $266,815 +8.7% |
| 2000 | -- | $245,372 |
Find assessor info on the county website
Monthly payment
Est. payment
Payment breakdown
Explore the cost of this home by adjusting the details. Changes won't be saved.Climate risks
Neighborhood: 95407
Similar homes
- $1,445,0004 bd3 ba2.5k sqft4436 Grange Road, Santa Rosa, CA 95404For Sale
 MLS ID #326006156, Kevin P McDonald, Sotheby's International Realty. BAREIS
 - $1,397,5003 bd2 ba1.5k sqft2455 Bloomfield Road, Sebastopol, CA 95472For Sale
 MLS ID #326066923, Lolli Evenich, Century 21 Epic. BAREIS
 - $1,400,0004 bd3 ba3.1k sqft3436 Henderson Circle, Santa Rosa, CA 95403For Sale
 MLS ID #326065512, Carol Shields, NextHome Wine Country Premier. BAREIS
 - $1,200,0003 bd2 ba1.5k sqft2929 Belair Way, Santa Rosa, CA 95403For Sale
 MLS ID #326050041, Dennis K Byrne, Coldwell Banker Realty. BAREIS
