Tucked away at the end of a quiet cul-de-sac, 501 Willow Court offers a rare blend of privacy, space, and natural beauty. Set on approximately a quarter-acre lot and surrounded by mature trees and lush landscaping, this 3-bedroom, 2-bath home features over 2,000 square feet of inviting living space designed to embrace its peaceful setting. Abundant natural light, expansive windows, and serene views create a warm and welcoming atmosphere throughout the home. The inviting family room opens directly to an expansive deck overlooking the picturesque backyard, creating a seamless indoor-outdoor connection for entertaining, outdoor dining, or simply relaxing in the peaceful surroundings. Backing directly to open space, the backyard is a true private oasis featuring lush landscaping, exceptional privacy, and a hot tub, the perfect place to unwind while enjoying the beauty of the natural setting. The generous primary suite offers a private retreat with direct access to outdoor living space, while the home's flexible floor plan provides comfort and functionality for everyday living. Just minutes from the charm of Downtown Novato, this exceptional property offers easy access to local restaurants, shops, parks, and top-rated schools while feeling worlds away from it all. A rare opportunity to enjoy the privacy of a nature-filled retreat while remaining close to everything that makes Novato such a wonderful place to call home.
Active
Price cut: $54K (9/24)
$995,000
501 Willow Court, Novato, CA 94945
3beds
2,084sqft
Single Family Residence
Built in 1974
0.26 Acres Lot
$985,300 Zestimate®
$477/sqft
$-- HOA
What's special
Quiet cul-de-sacExpansive windowsAbundant natural lightSerene viewsInviting family roomApproximately a quarter-acre lotHot tub
- 35 days
- 2,077
- 153
Likely to sell faster than
Zillow last checked:
Listing updated:
Listed by:
Jamie Lockett DRE #02016644 415-350-8479,
Coldwell Banker Realty 415-461-3000,
Eric Gelman DRE #01417335 415-686-1855,
Coldwell Banker Realty
Source: BAREIS,MLS#: 326076458 Originating MLS: Marin County
Originating MLS: Marin CountyFacts & features
Interior
Bedrooms & bathrooms
- Bedrooms: 3
- Bathrooms: 2
- Full bathrooms: 2
Primary bedroom
- Level: Main
Bedroom
- Level: Main
Bathroom
- Level: Main
Dining room
- Level: Main
Family room
- Level: Main
Kitchen
- Level: Main
Living room
- Level: Main
Heating
- Central, Fireplace(s)
Cooling
- Ceiling Fan(s)
Appliances
- Included: Dryer, Washer
- Laundry: Inside Room
Features
- Flooring: Carpet, Tile, Wood, Other
- Basement: None
- Number of fireplaces: 1
- Fireplace features: Other
Interior area
- Total structure area: 2,084
- Total interior livable area: 2,084 sqft
Property
Parking
- Total spaces: 4
- Parking features: Attached, Garage Faces Front
- Attached garage spaces: 2
Features
- Levels: Two
- Stories: 2
- Has spa: Yes
- Spa features: Private
Lot
- Size: 0.26 Acres
- Features: Court
Details
- Parcel number: 15326220
- Special conditions: Offer As Is
Construction
Type & style
- Home type: SingleFamily
- Property subtype: Single Family Residence
- Attached to another structure: Yes
Condition
- Year built: 1974
Utilities & green energy
- Sewer: Public Sewer
- Water: Public
- Utilities for property: Cable Available, Internet Available
Green energy
- Energy generation: Solar
Community & HOA
HOA
- Has HOA: No
Location
- Region: Novato
Financial & listing details
- Price per square foot: $477/sqft
- Tax assessed value: $146,290
- Date on market: 9/11/2026
Estimated market value
$985,300
$936,000 - $1.03M
$4,987/mo
Price history
| Date | Event | Price |
|---|---|---|
| 9/24/2026 | Price change | $995,000-5.1%$477/sqft |
Source:  BAREIS #326076458 Report a problem BAREIS #326076458 Report a problem | ||
| 9/11/2026 | Listed for sale | $1,049,000-8.7%$503/sqft |
Source: BAREIS #326076458 Report a problem | ||
| 8/11/2026 | Listing removed | $1,149,000$551/sqft |
Source: BAREIS #326047485 Report a problem | ||
| 7/7/2026 | Price change | $1,149,000-8%$551/sqft |
Source: BAREIS #326047485 Report a problem | ||
| 6/5/2026 | Listed for sale | $1,249,000$599/sqft |
Source: BAREIS #326047485 Report a problem | ||
Public tax history
| Year | Property taxes | Tax assessment |
|---|---|---|
| 2026 | -- | $146,290 +2% |
| 2025 | $2,997 +2.4% | $143,421 +2% |
| 2024 | $2,928 +3.6% | $140,610 +2% |
| 2023 | $2,827 +2.8% | $137,853 +2% |
| 2022 | $2,749 +0.6% | $135,150 +2% |
| 2021 | $2,732 +1.2% | $132,475 +1% |
| 2020 | $2,700 +10.5% | $131,117 +2% |
| 2019 | $2,443 +2.1% | $128,547 +2% |
| 2018 | $2,392 +2.3% | $126,026 +2% |
| 2017 | $2,337 +6.7% | $123,556 +2% |
| 2016 | $2,190 +2.2% | $121,133 +1.5% |
| 2015 | $2,143 +3.4% | $119,314 +2% |
| 2014 | $2,071 | $116,976 +0.5% |
| 2013 | -- | $116,448 +2% |
| 2012 | -- | $114,166 +2% |
| 2011 | -- | $111,928 +0.8% |
| 2010 | -- | $111,092 -0.2% |
| 2009 | -- | $111,356 +2% |
| 2008 | -- | $109,173 +2% |
| 2007 | -- | $107,032 +2% |
| 2006 | -- | $104,933 +2% |
| 2005 | -- | $102,877 +2% |
| 2004 | -- | $100,860 +1.9% |
| 2003 | -- | $99,013 +2% |
| 2002 | -- | $97,071 +2% |
| 2001 | -- | $95,169 |
Find assessor info on the county website
Monthly payment
Est. payment
Payment breakdown
Explore the cost of this home by adjusting the details. Changes won't be saved.Climate risks
Neighborhood: 94945
Similar homes
- $879,0003 bd2 ba1k sqft2 Rita Court, Novato, CA 94945For Sale
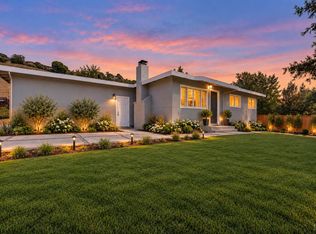 MLS ID #326082647, Nicole Solari, Level Up Realty - Solari Group. BAREIS
 - $1,050,0003 bd2 ba1.3k sqft633 Olive Avenue, Novato, CA 94945For Sale
 MLS ID #326068404, Jason O Holmes, Holmes Burrell Real Estate. BAREIS
 - $890,0003 bd3 ba1.6k sqft20 Cherry Hill Lane, Novato, CA 94945For Sale
 MLS ID #326056590, Phoebe Reyes, Bay Area Modern Real Estate. BAREIS
 - $1,295,0004 bd3 ba2.3k sqft9 Carob Way, Novato, CA 94945For Sale
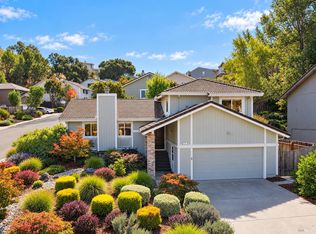 MLS ID #326085191, Michael Milano, Own Marin. BAREIS
