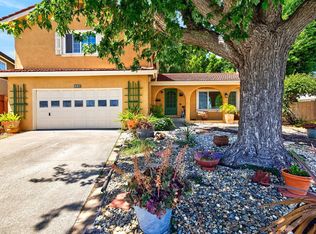
Welcome home to 17 Eastside Circle! This beautiful, remodeled home includes four bedrooms and two full bathrooms with custom tile (1 bedroom/full bathroom on main level). Featuring 2,041 square feet of living space, this home was built in 1966 and is located on a 6,000 square foot lot with mature landscaping. Additional features include: remodeled kitchen with slab counters, custom backsplash, stainless-steel appliances, remodeled bathrooms with custom tile, LVP flooring/upgraded baseboards, dining room with brick wood-burning fireplace flanked by cabinets, cozy living room, updated light fixtures, recessed lighting, interior/exterior paint 2025, new composition roof in 2024, new furnace in 2024, dual pane windows/plantation shutters, and an interior laundry room with access to a two-car garage. Enjoy the beautifully landscaped and meticulously manicured front and backyards with lush green lawns, fruit trees (pomegranate and apple), patio, walkways, and usable side yards. Close to schools, parks, downtown Petaluma, restaurants, shopping, golf courses, wineries, coastal Sonoma, freeway access and all that Sonoma County has to offer.
Active
$938,000
17 Eastside Circle, Petaluma, CA 94954
4beds
2,041sqft
Single Family Residence
Built in 1966
5,998 Square Feet Lot
$-- Zestimate®
$460/sqft
$-- HOA
What's special
Mature landscapingLush green lawnsUsable side yardsStainless-steel appliancesCustom backsplashRecessed lightingUpdated light fixtures
- 31 days
- 2,029
- 93
Likely to sell faster than
Zillow last checked:
Listing updated:
Listed by:
Doug Hecker DRE #01347843 707-484-6408,
Coldwell Banker Realty 707-762-6611
Source: BAREIS,MLS#: 326078255 Originating MLS: Sonoma
Originating MLS: SonomaFacts & features
Interior
Bedrooms & bathrooms
- Bedrooms: 4
- Bathrooms: 2
- Full bathrooms: 2
Rooms
- Room types: Dining Room, Kitchen, Laundry, Living Room, Master Bathroom, Master Bedroom, Possible Guest
Primary bedroom
- Features: Closet
- Level: Upper
Bedroom
- Level: Main,Upper
Primary bathroom
- Features: Tile, Tub w/Shower Over, Window
Bathroom
- Features: Shower Stall(s), Tile, Window
- Level: Main,Upper
Dining room
- Features: Formal Area
- Level: Main
Kitchen
- Features: Slab Counter
- Level: Main
Living room
- Features: Sunken
- Level: Main
Heating
- Central
Cooling
- None
Appliances
- Included: Dishwasher, Disposal, Free-Standing Electric Oven, Free-Standing Electric Range, Microwave
- Laundry: Hookups Only, Inside Room
Features
- Cathedral Ceiling(s), Formal Entry
- Flooring: Luxury Vinyl Plank, Tile
- Windows: Dual Pane Full
- Basement: None
- Number of fireplaces: 1
- Fireplace features: Brick, Dining Room, Wood Burning
Interior area
- Total structure area: 2,041
- Total interior livable area: 2,041 sqft
Video & virtual tour
Property
Parking
- Total spaces: 4
- Parking features: Attached, Garage Door Opener, Garage Faces Front, Inside Entrance, Side By Side, Paved
- Attached garage spaces: 2
- Has uncovered spaces: Yes
Features
- Levels: Two
- Stories: 2
- Patio & porch: Patio
- Fencing: Back Yard,Wood
Lot
- Size: 5,998 Square Feet
- Features: Auto Sprinkler F&R, Sprinklers In Front, Sprinklers In Rear, Curb(s), Curb(s)/Gutter(s), Landscaped, Landscape Front, Shape Regular, Storm Drain, Sidewalk/Curb/Gutter
Details
- Parcel number: 149071015000
- Special conditions: Standard
Construction
Type & style
- Home type: SingleFamily
- Architectural style: Traditional
- Property subtype: Single Family Residence
Materials
- Roof: Composition
Condition
- Year built: 1966
Utilities & green energy
- Sewer: Public Sewer
- Water: Public
- Utilities for property: Cable Connected, Electricity Connected, Internet Available, Natural Gas Connected, Public, Sewer Connected
Community & HOA
Community
- Security: Carbon Monoxide Detector(s), Smoke Detector(s)
HOA
- Has HOA: No
Location
- Region: Petaluma
Financial & listing details
- Price per square foot: $460/sqft
- Tax assessed value: $113,240
- Date on market: 9/14/2026
- Electric utility on property: Yes
Estimated market value
Not available
Estimated sales range
Not available
Not available
Price history
| Date | Event | Price |
|---|---|---|
| 9/14/2026 | Listed for sale | $938,000$460/sqft |
Source:  BAREIS #326078255 Report a problem BAREIS #326078255 Report a problem | ||
Public tax history
| Year | Property taxes | Tax assessment |
|---|---|---|
| 2026 | -- | $113,240 +2% |
| 2025 | $1,251 +4.3% | $111,021 +2% |
| 2024 | $1,199 +1.9% | $108,845 +2% |
| 2023 | $1,177 +0.6% | $106,712 +2% |
| 2022 | $1,170 +1.2% | $104,621 +2% |
| 2021 | $1,156 -0.6% | $102,571 +1% |
| 2020 | $1,163 +1.1% | $101,521 +2% |
| 2019 | $1,150 +3% | $99,531 +2% |
| 2018 | $1,117 +1.5% | $97,580 +2% |
| 2017 | $1,100 +4.1% | $95,667 +2% |
| 2016 | $1,057 +2.6% | $93,792 +1.5% |
| 2015 | $1,029 +1.1% | $92,384 +2% |
| 2014 | $1,018 -99% | $90,575 +0.5% |
| 2013 | $98,786 | $90,167 +2% |
| 2012 | -- | $88,400 +2% |
| 2011 | -- | $86,667 +0.8% |
| 2010 | -- | $86,021 -0.2% |
| 2009 | -- | $86,226 +2% |
| 2008 | -- | $84,536 +2% |
| 2007 | -- | $82,879 +2% |
| 2006 | -- | $81,255 +2% |
| 2005 | -- | $79,663 +2% |
| 2004 | -- | $78,102 +1.9% |
| 2003 | -- | $76,669 +2% |
| 2002 | -- | $75,166 +2% |
| 2001 | -- | $73,693 +2% |
| 2000 | -- | $72,248 |
Find assessor info on the county website
Monthly payment
Est. payment
Payment breakdown
Explore the cost of this home by adjusting the details. Changes won't be saved.Climate risks
Neighborhood: 94954
Similar homes
- $850,0004 bd2 ba1.5k sqft204 Sutter Street, Petaluma, CA 94954For Sale
 MLS ID #326077110, Dawn M McPhail, Vanguard Properties. BAREIS
 - $875,0004 bd3 ba1.8k sqft725 Park Lane, Petaluma, CA 94954For Sale
 MLS ID #326064372, Lisa Meza, Realty One Group FOX. BAREIS
 - $839,0004 bd3 ba1.9k sqft901 Catalpa Way, Petaluma, CA 94954For Sale
 MLS ID #326057901, Daniella Ellicott, Century 21 Epic. BAREIS
 - $799,0004 bd3 ba2.1k sqft1657 Albin Way, Petaluma, CA 94954For Sale
 MLS ID #326070631, Deb Cheda, Livxplore Real Estate & Lifest. BAREIS
