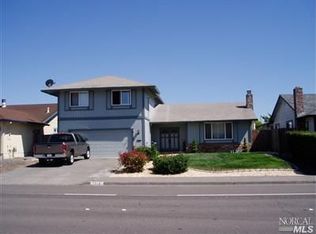
Welcome to this spacious and inviting home, ideally situated on an extra-large lot with plenty of room to enjoy both indoors and out. A well-designed floor plan offers generous living spaces and the added convenience of a bedroom on the main level, providing flexibility for guests, extended family, a home office, or multigenerational living. The home features a blend of thoughtful updates and original character, giving the next owner an opportunity to continue making it their own. Several bathrooms have been remodeled, portions of the home have been refreshed, and acoustic ceiling texture has been removed in select areas. With its large rooms, excellent floor plan, and expansive lot, this property offers wonderful potential for a buyer looking for space and the opportunity to add their own style and finishing touches. Conveniently located near a highly regarded local school Sonoma County's first STEM-focused school as well as neighborhood amenities. This home with abundant space, and endless possibilities, is ready for its next chapter and a new owner to make it their own.
Active
Price cut: $50K (10/7)
$799,000
1657 Albin Way, Petaluma, CA 94954
4beds
2,148sqft
Single Family Residence
Built in 1971
9,448 Square Feet Lot
$796,500 Zestimate®
$372/sqft
$-- HOA
What's special
Extra-large lotLarge roomsSpacious and inviting homeExpansive lotExcellent floor planGenerous living spaces
- 48 days
- 2,128
- 139
Likely to sell faster than
Zillow last checked:
Listing updated:
Listed by:
Deb Cheda DRE #01237719 707-246-6217,
Livxplore Real Estate & Lifest 707-789-7470
Source: BAREIS,MLS#: 326070631 Originating MLS: Sonoma
Originating MLS: SonomaFacts & features
Interior
Bedrooms & bathrooms
- Bedrooms: 4
- Bathrooms: 3
- Full bathrooms: 3
Primary bedroom
- Features: Closet
Bedroom
- Level: Main,Upper
Primary bathroom
- Features: Shower Stall(s)
Bathroom
- Features: Bidet, Tub
- Level: Main,Upper
Dining room
- Features: Dining Bar, Formal Area
- Level: Main
Kitchen
- Features: Breakfast Area, Quartz Counter, Space in Kitchen
- Level: Main
Living room
- Level: Main
Heating
- Central
Cooling
- None
Appliances
- Included: Built-In Gas Oven, Built-In Gas Range, Disposal, Gas Water Heater, Microwave
- Laundry: Laundry Closet
Features
- Flooring: Carpet, Linoleum, Tile
- Windows: Dual Pane Full
- Basement: None
- Number of fireplaces: 1
- Fireplace features: Brick
Interior area
- Total structure area: 2,148
- Total interior livable area: 2,148 sqft
Property
Parking
- Total spaces: 4
- Parking features: Garage Door Opener, Garage Faces Front, RV Possible
- Garage spaces: 2
Features
- Levels: Two
- Stories: 2
- Patio & porch: Patio
- Fencing: Back Yard
Lot
- Size: 9,448 Square Feet
- Features: Landscaped, Irregular Lot
Details
- Parcel number: 136445006000
- Special conditions: Offer As Is
Construction
Type & style
- Home type: SingleFamily
- Architectural style: Traditional
- Property subtype: Single Family Residence
Materials
- Foundation: Masonry Perimeter, Slab
- Roof: Composition
Condition
- Year built: 1971
Utilities & green energy
- Sewer: Public Sewer
- Water: Public
- Utilities for property: Public
Community & HOA
HOA
- Has HOA: No
Location
- Region: Petaluma
Financial & listing details
- Price per square foot: $372/sqft
- Tax assessed value: $107,512
- Date on market: 8/23/2026
Estimated market value
$796,500
$757,000 - $836,000
$4,321/mo
Price history
| Date | Event | Price |
|---|---|---|
| 10/7/2026 | Price change | $799,000-5.9%$372/sqft |
Source:  BAREIS #326070631 Report a problem BAREIS #326070631 Report a problem | ||
| 9/22/2026 | Price change | $849,000-5.6%$395/sqft |
Source: BAREIS #326070631 Report a problem | ||
| 8/23/2026 | Listed for sale | $899,000$419/sqft |
Source: BAREIS #326070631 Report a problem | ||
Public tax history
| Year | Property taxes | Tax assessment |
|---|---|---|
| 2026 | -- | $107,512 +2% |
| 2025 | $1,188 +4.3% | $105,405 +2% |
| 2024 | $1,138 +1.9% | $103,339 +2% |
| 2023 | $1,118 +0.6% | $101,314 +2% |
| 2022 | $1,111 +1.2% | $99,328 +2% |
| 2021 | $1,097 -0.6% | $97,382 +1% |
| 2020 | $1,104 +1.1% | $96,384 +2% |
| 2019 | $1,092 +3% | $94,495 +2% |
| 2018 | $1,060 +1.5% | $92,643 +2% |
| 2017 | $1,044 +4.2% | $90,827 +2% |
| 2016 | $1,002 +2.6% | $89,047 +1.5% |
| 2015 | $976 +1.1% | $87,711 +2% |
| 2014 | $966 -98.9% | $85,994 +0.5% |
| 2013 | $88,706 | $85,606 +2% |
| 2012 | -- | $83,928 +2% |
| 2011 | -- | $82,284 +0.8% |
| 2010 | -- | $81,670 -0.2% |
| 2009 | -- | $81,865 +2% |
| 2008 | -- | $80,260 +2% |
| 2007 | -- | $78,687 +2% |
| 2006 | -- | $77,145 +2% |
| 2005 | -- | $75,633 +2% |
| 2004 | -- | $74,151 +1.9% |
| 2003 | -- | $72,791 +2% |
| 2002 | -- | $71,364 +2% |
| 2001 | -- | $69,966 +2% |
| 2000 | -- | $68,594 |
Find assessor info on the county website
Monthly payment
Est. payment
Payment breakdown
Explore the cost of this home by adjusting the details. Changes won't be saved.Climate risks
Neighborhood: 94954
Similar homes
- $775,0004 bd3 ba2k sqft601 Appaloosa Drive, Petaluma, CA 94954For Sale
 MLS ID #326058399, The Johnson Team, Coldwell Banker Realty. BAREIS
 - $875,0004 bd3 ba1.8k sqft725 Park Lane, Petaluma, CA 94954For Sale
 MLS ID #326064372, Lisa Meza, Realty One Group FOX. BAREIS
 - $915,0004 bd2 ba1.8k sqft2110 Rosemary Court, Petaluma, CA 94954For Sale
 MLS ID #326082648, Kandace Wilson, W Real Estate. BAREIS
 - $850,0004 bd2 ba1.5k sqft204 Sutter Street, Petaluma, CA 94954For Sale
 MLS ID #326077110, Dawn M McPhail, Vanguard Properties. BAREIS
