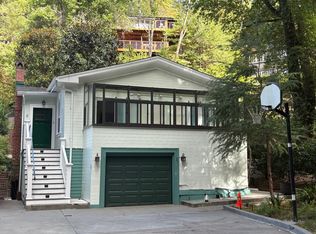
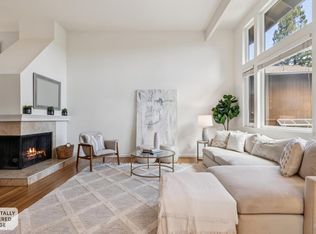
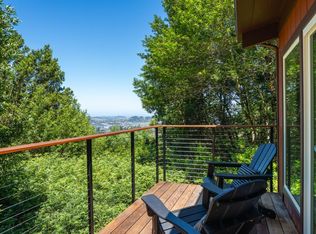
Tucked beneath a canopy of trees on a peaceful cul-de-sac in the flats of Larkspur, 11 Shady Lane is an enchanting retreat in the redwoods, offering a rare and versatile two-level configuration. Each level has its own private entrance, kitchen, full bathroom, fireplace, and deck, creating two distinct living spaces surrounded by peaceful woodland views. The lower level features a flexible living room/studio that can accommodate a variety of uses, along with a walk-in closet, full bath, kitchen, and access to a private deck. Completely separate, the upper level welcomes you into an inviting living room with fireplace, kitchen, full bath, closet, and its own wraparound deck overlooking the trees. Vintage gas stoves add character to both kitchens and have been professionally inspected and reconditioned, while warm natural finishes complement the home's magical setting. Outside, two spacious decks invite morning coffee, al fresco dining, or quiet evenings beneath the trees. Enjoy nearby hiking trails and Dolliver Park, with its redwood-shaded playground and creek access, while downtown Larkspur and Corte Madera are just minutes away. Grab coffee and pastries at Emporio Rulli, pizza at Pizzeria Picco, dinner at Burmatown, or a late-night cocktail at the Silver Peso. A truly special Larkspur property offering flexibility, character, nature, and an incredible connection to the best of Marin.
Active
$1,500,000
11 Shady Lane, Larkspur, CA 94939
2beds
1,651sqft
2 Houses on Lot
Built in ----
-- sqft lot
$-- Zestimate®
$909/sqft
$-- HOA
What's special
Canopy of treesVintage gas stovesTwo distinct living spacesPeaceful cul-de-sacPrivate deckPeaceful woodland viewsTwo-level configuration
- 20 days
- 3,612
- 278
Likely to sell faster than
Zillow last checked:
Listing updated:
Listed by:
Phoebe Reyes DRE #01925674 415-577-4127,
Bay Area Modern Real Estate 415-233-6821
Source: BAREIS,MLS#: 326073817 Originating MLS: Marin County
Originating MLS: Marin CountyFacts & features
Interior
Bedrooms & bathrooms
- Bedrooms: 2
- Bathrooms: 2
- Full bathrooms: 2
Bedroom
- Level: Upper
Bathroom
- Level: Lower,Main,Upper
Kitchen
- Level: Lower,Main,Upper
Living room
- Features: Deck Attached
- Level: Main,Upper
Heating
- Wall Furnace
Cooling
- Ceiling Fan(s)
Appliances
- Included: Free-Standing Gas Range, Tankless Water Heater
- Laundry: In Basement
Features
- Flooring: Wood
- Basement: Unfinished
- Number of fireplaces: 2
- Fireplace features: Gas Piped, Insert
Interior area
- Total structure area: 1,651
- Total interior livable area: 1,651 sqft
Video & virtual tour
Property
Parking
- Total spaces: 3
- Parking features: Uncovered Parking Spaces 2+
- Has uncovered spaces: Yes
Features
- Levels: Two
- Stories: 2
- Exterior features: Built-In Barbeque
- Fencing: None
- Has view: Yes
- View description: Trees/Woods
Lot
- Size: 0.32 Acres
- Features: Dead End
Details
- Additional structures: ADU Bedrooms: 1, ADU Full Bathrooms: 1, ADU Private Entry: Yes, ADU Type: 2nd Unit Attached
- Parcel number: 02109334
- Special conditions: Standard
Construction
Type & style
- Home type: MultiFamily
- Architectural style: Cabin,Rustic
- Property subtype: 2 Houses on Lot
- Attached to another structure: Yes
Materials
- Concrete, Wood
- Roof: Shingle
Utilities & green energy
- Sewer: Public Sewer
- Water: Public
- Utilities for property: Public
Community & HOA
Community
- Security: Video System
HOA
- Has HOA: No
Location
- Region: Larkspur
Financial & listing details
- Price per square foot: $909/sqft
- Tax assessed value: $1,395,478
- Date on market: 9/5/2026
Estimated market value
Not available
Estimated sales range
Not available
Not available
Price history
| Date | Event | Price |
|---|---|---|
| 9/5/2026 | Listed for sale | $1,500,000+14.1%$909/sqft |
Source:  BAREIS #326073817 Report a problem BAREIS #326073817 Report a problem | ||
| 7/21/2022 | Sold | $1,315,000-9.2%$796/sqft |
Source: Public Record Report a problem | ||
| 7/4/2022 | Pending sale | $1,448,000$877/sqft |
Source: BAREIS #322042280 Report a problem | ||
| 5/11/2022 | Listed for sale | $1,448,000$877/sqft |
Source: BAREIS #322042280 Report a problem | ||
Public tax history
| Year | Property taxes | Tax assessment |
|---|---|---|
| 2026 | -- | $1,395,478 +2% |
| 2025 | $21,036 +3.6% | $1,368,126 +2% |
| 2024 | $20,311 +2.5% | $1,341,300 +2% |
| 2023 | $19,807 +57.2% | $1,315,000 +94.6% |
| 2022 | $12,602 +115.9% | $675,576 +577.9% |
| 2021 | $5,837 +3.8% | $99,659 +1.1% |
| 2020 | $5,625 +4.9% | $98,611 +2% |
| 2019 | $5,361 +13.2% | $96,679 +2% |
| 2018 | $4,735 +3.7% | $94,783 +2% |
| 2017 | $4,565 +4.9% | $92,925 +2% |
| 2016 | $4,350 +4.7% | $91,103 +1.5% |
| 2015 | $4,156 +5.8% | $89,734 +2% |
| 2014 | $3,929 | $87,977 +0.5% |
| 2013 | -- | $87,580 +2% |
| 2012 | -- | $85,863 +2% |
| 2011 | -- | $84,180 +0.8% |
| 2010 | -- | $83,550 -0.2% |
| 2009 | -- | $83,750 +2% |
| 2008 | -- | $82,108 +2% |
| 2007 | -- | $80,498 +2% |
| 2006 | -- | $78,920 +2% |
| 2005 | -- | $77,372 +2% |
| 2004 | -- | $75,855 +1.9% |
| 2003 | -- | $74,466 +2% |
| 2002 | -- | $73,006 +2% |
| 2001 | -- | $71,575 |
Find assessor info on the county website
Monthly payment
Est. payment
Payment breakdown
Explore the cost of this home by adjusting the details. Changes won't be saved.Climate risks
Neighborhood: 94939
Similar homes
- $1,349,0002 bd3 ba1.8k sqft883 Magnolia Avenue, Larkspur, CA 94939For Sale
 MLS ID #326068184, Kimberly E Kadesh, Own Marin. BAREIS
 - $1,500,0003 bd3 ba1.7k sqft602 Ralston Avenue, Mill Valley, CA 94941For Sale
 MLS ID #326057687, Anita Yaffe, Anita Yaffe, Broker. BAREIS
 - $1,995,0003 bd3 ba1.6k sqft10 Fire Road, Larkspur, CA 94939For Sale
 MLS ID #326049365, Marie Borders, Marin's Finest. BAREIS
 - $1,495,0004 bd2 ba2.1k sqft42 Oxford Drive, San Rafael, CA 94903For Sale
 MLS ID #326063698, Carol C Scott, Coldwell Banker Realty. BAREIS
