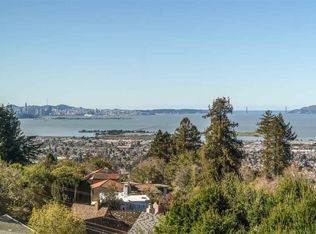
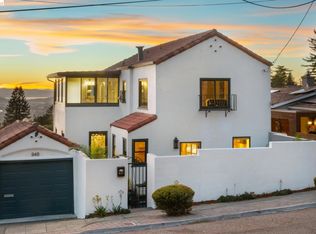
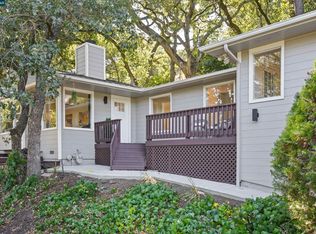
Spectacular Bay Views & Berkeley Hills Living Sweeping views of San Francisco Bay, the Golden Gate Bridge, and the San Francisco skyline create an unforgettable backdrop for this inviting Berkeley Hills home. Featuring four bedrooms, three bathrooms, and approximately 2,149 square feet of living space, this residence blends warmth, character, and exceptional indoor-outdoor living.
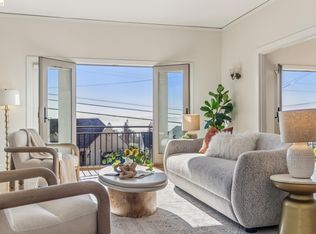
Natural light fills the spacious interiors, highlighting beautiful hardwood floors, an inviting fireplace, and expansive picture windows that frame the scenery. Gather around the dining table, unwind by the fire, or step onto the generous decks for morning coffee, outdoor entertaining, and evenings watching the changing colors over the Bay. A spacious bedroom retreat offers a sitting area and generous closet storage, while the additional bedrooms provide flexibility for guests, work, and everyday living. Set on an approximately 5,480-square-foot lot, the property also features a terraced backyard and a distinctive detached structure. Located approximately two miles from UC Berkeley, this home offers access to the university's vibrant cultural and intellectual community, all within the scenic setting of the Berkeley Hills.
COME FOR THE HOME! FALL IN LOVE THE VIEWS! STAY FOR THE LIFESTYLE!
For sale
$1,888,000
942 Hilldale Ave, Berkeley, CA 94708
4beds
2,149sqft
Single Family Residence, Residential
Built in 1926
5,480 Square Feet Lot
$-- Zestimate®
$879/sqft
$-- HOA
What's special
- 21 days
- 3,318
- 254
Zillow last checked:
Listing updated:
Listed by:
Harvey Young 01346735 408-661-4121,
KW Elevate 408-818-8886
Source: MLSListings Inc,MLS#: ML82066122
Facts & features
Interior
Bedrooms & bathrooms
- Bedrooms: 4
- Bathrooms: 3
- Full bathrooms: 3
Rooms
- Room types: Bonus Room
Bedroom
- Features: GroundFloorBedroom, PrimarySuiteRetreat, WalkinCloset, BedroomonGroundFloor2plus
Bathroom
- Features: DualFlushToilet, PrimaryStallShowers, ShowerandTub, ShoweroverTub1, SolidSurface, StallShower2plus, Stone, Tub, FullonGroundFloor
Dining room
- Features: DiningArea, DiningFamilyCombo, EatinKitchen
Family room
- Features: SeparateFamilyRoom
Kitchen
- Features: Countertop_Stone, Skylights
Heating
- Central Forced Air, Gas
Cooling
- Central Air
Appliances
- Included: Dishwasher, Disposal, Range Hood, Microwave, Gas Oven, Oven/Range, Gas Oven/Range, Refrigerator, Washer/Dryer
- Laundry: Inside
Features
- Flooring: Carpet, Hardwood, Stone, Wood
- Doors: None
- Number of fireplaces: 1
- Fireplace features: Gas Log
Interior area
- Total structure area: 2,149
- Total interior livable area: 2,149 sqft
Video & virtual tour
Property
Parking
- Parking features: On Street
Accessibility
- Accessibility features: None
Features
- Stories: 2
- Pool features: None
- Fencing: Back Yard,Front Yard
- Has view: Yes
- View description: Bridge(s), City Lights, Forest/Woods, Hills, Marina, Mountain(s), Ocean, Water
- Has water view: Yes
- Water view: Marina,Ocean,Water
Lot
- Size: 5,480 Square Feet
- Features: Grade Varies
Details
- Additional structures: Gym, Other, StorageFacility
- Parcel number: 0632971024
- Zoning: Residential
- Special conditions: Standard
Construction
Type & style
- Home type: SingleFamily
- Architectural style: Contemporary
- Property subtype: Single Family Residence, Residential
Materials
- Foundation: Crawl Space
- Roof: Other
Condition
- New construction: No
- Year built: 1926
Utilities & green energy
- Gas: PublicUtilities
- Sewer: Public Sewer
- Water: Public
- Utilities for property: Public Utilities, Water Public
Community & HOA
Location
- Region: Berkeley
Financial & listing details
- Price per square foot: $879/sqft
- Tax assessed value: $1,800,300
- Date on market: 10/30/2026
- Listing agreement: ExclusiveAgency
Estimated market value
Not available
Estimated sales range
Not available
$8,028/mo
Price history
| Date | Event | Price |
|---|---|---|
| 10/30/2026 | Listed for sale | $1,888,000+7%$879/sqft |
Source:  MLSListings Inc #ML82066122 Report a problem | ||
| 3/25/2025 | Listing removed | $3,995$2/sqft |
Source: Zillow Rentals Report a problem | ||
| 3/20/2025 | Listed for rent | $3,995$2/sqft |
Source: Zillow Rentals Report a problem | ||
| 2/26/2025 | Sold | $1,765,000$821/sqft |
Source:  bridgeMLS/CCAR/Bay East AOR #41083400 Report a problem | ||
| 1/31/2025 | Pending sale | $1,765,000+0.9%$821/sqft |
Source: bridgeMLS/CCAR/Bay East AOR #41083400 Report a problem | ||
| 1/23/2025 | Listed for sale | $1,749,000-2.8%$814/sqft |
Source: bridgeMLS/CCAR/Bay East AOR #41083400 Report a problem | ||
| 12/12/2024 | Listing removed | $1,799,000$837/sqft |
Source: bridgeMLS/CCAR/Bay East AOR #41074576 Report a problem | ||
| 9/27/2024 | Listed for sale | $1,799,000+19.9%$837/sqft |
Source: bridgeMLS/CCAR/Bay East AOR #41074576 Report a problem | ||
| 6/11/2024 | Listing removed | -- |
Source: bridgeMLS/CCAR/Bay East AOR #41054266 Report a problem | ||
| 5/8/2024 | Price change | $1,500,000-9.1%$698/sqft |
Source: bridgeMLS/CCAR/Bay East AOR #41054266 Report a problem | ||
| 3/29/2024 | Listed for sale | $1,650,000+60.2%$768/sqft |
Source: bridgeMLS/CCAR/Bay East AOR #41054266 Report a problem | ||
| 3/3/2009 | Sold | $1,030,000-1.9%$479/sqft |
Source: Public Record Report a problem | ||
| 2/4/2009 | Listed for sale | $1,050,000+20%$489/sqft |
Source: TNC Report a problem | ||
| 9/25/2003 | Sold | $875,000+126.1%$407/sqft |
Source: Public Record Report a problem | ||
| 1/14/1997 | Sold | $387,000+134.5%$180/sqft |
Source: Public Record Report a problem | ||
| 8/22/1996 | Sold | $165,000$77/sqft |
Source: Public Record Report a problem | ||
Public tax history
| Year | Property taxes | Tax assessment |
|---|---|---|
| 2026 | -- | $1,800,300 +35.7% |
| 2025 | $20,536 +8.4% | $1,326,300 +2% |
| 2024 | $18,953 +2% | $1,300,302 +2% |
| 2023 | $18,574 +1.6% | $1,274,810 +2% |
| 2022 | $18,274 -0.4% | $1,249,821 +2% |
| 2021 | $18,341 +5.2% | $1,225,318 +1% |
| 2020 | $17,440 +3.5% | $1,212,762 +2% |
| 2019 | $16,848 +5.1% | $1,188,990 +2% |
| 2018 | $16,025 | $1,165,681 +2% |
| 2017 | $16,025 +2.9% | $1,142,825 +2% |
| 2016 | $15,579 +2.2% | $1,120,423 +1.5% |
| 2015 | $15,250 | $1,103,603 +2% |
| 2014 | $15,250 | $1,081,994 +9.5% |
| 2013 | -- | $988,000 +4% |
| 2012 | -- | $950,000 -5% |
| 2011 | -- | $1,000,000 |
| 2010 | -- | $1,000,000 +3.5% |
| 2009 | -- | $966,051 +2% |
| 2008 | -- | $947,117 +2% |
| 2007 | -- | $928,550 +2% |
| 2006 | -- | $910,350 +2% |
| 2005 | -- | $892,500 +2% |
| 2004 | -- | $875,000 +84.9% |
| 2003 | -- | $473,188 +2% |
| 2002 | -- | $463,912 +2% |
| 2001 | $6,966 | $454,815 |
Find assessor info on the county website
Monthly payment
Est. payment
Payment breakdown
Explore the cost of this home by adjusting the details. Changes won't be saved.Climate risks
Neighborhood: Berkeley Hills
Nearby schools
Schools provided by the listing agent
- Elementary: CragmontElementary
- Middle: MartinLutherKingMiddle
- High: BerkeleyHigh
- District: BerkeleyUnified
Source: MLSListings Inc. This data may not be complete. We recommend contacting the local school district to confirm school assignments for this home.
Similar homes
- $1,695,0005 bd4 ba3.1k sqft249 Yale Ave, Kensington, CA 94708For Sale
 MLS ID #41149870, Leif Jenssen. bridgeMLS/CCAR/Bay East AOR
- $1,595,0004 bd4 ba2.6k sqft1101 Amador Ave, Berkeley, CA 94707For Sale
 MLS ID #41150562, Devin Ratoosh. bridgeMLS/CCAR/Bay East AOR
- $1,980,0004 bd3 ba2.7k sqft3 Harran Cir, Orinda, CA 94563For Sale
 MLS ID #ML82062582, Axis Elite Team. MLSListings Inc
- $1,750,0004 bd3 ba2.1k sqft3235 Andreasen Dr, Lafayette, CA 94549For Sale
 MLS ID #41151584, Laurie Higgins. CCAR
