Skip main navigation
Sold for $1,910,000
  • $1,910,000

    948 Hilldale Ave, Berkeley, CA 94708

    3beds
    2,816sqft
    Single Family Residence
    Built in 1930
    5,227 Square Feet Lot
    $1,911,000 Zestimate®
    $678/sqft
    $7,133 Estimated rent

    Home value

    $1,911,000

    $1.74M - $2.10M

    $7,133/mo

    Zestimate® history
    Loading
    Loading...

    Owner options

    List your home for rent

    $7,133/mo

    Rent Zestimate®

    Find your next renter with Zillow Rental Manager. Plus, with online applications, you can quickly screen prospective tenants – for free.

    Learn more

    $7,133/mo

    Rent Zestimate®

    Refinance and save

    $13,115/mo

    Est. payment

    Refinancing to a lower rate could help reduce your monthly payments and save thousands over the life of the loan.

    See today's rates

    $13,115/mo

    Est. payment

    Explore your selling options

    Work with a Zillow partner agent

    Leverage their expertise and Zillow's premium Showcase listings to get your home seen by more buyers.

    Get started

    List with your own agent

    Get your home in front of millions of buyers by listing it on Zillow.

    Learn how to do it

    Sell it yourself

    Take full control of how buyers see your home on Zillow by listing For Sale by Owner (FSBO).

    List your home

    What's special

    Sun-drenched courtyardWhite stucco exteriorSignature terra-cotta tile roofIndoor-outdoor livingMultiple terracesAegean blue-trimmed windows
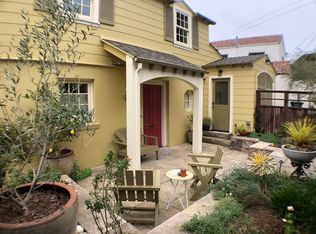

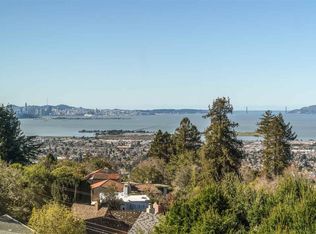
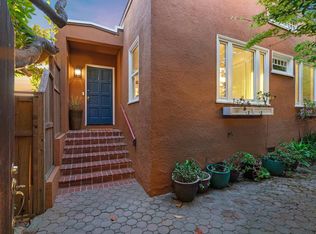
    Hidden behind classic villa walls, an unexpected, expansive experience awaits: an iconic, panoramic 3-bridge view that stretches from the south bay and up over the Marin headlands to Mt. Tam. With the first step into the sun-drenched courtyard, you arrive somewhere else entirely. A sliver of light between the main house and the detached 2-story garage offers a narrow glimpse of blue water and city skyline. The kind of peek-through view you might catch between villas on a Mediterranean hillside. Inside, the foyer opens to the main staircase, and leads into the large sunken living room, where the house really begins to reveal itself. Nearly an entire wall of glass opens seamlessly onto a large viewing deck, an extraordinary setting where the term indoor-outdoor living doesn’t quite capture the moment. As dramatic as the sky tends to be on a tangerine sunset evening, the feeling of the home is relaxed, lived-in, inviting. Doors left open, something cooking in the kitchen, deciding between lounging in the sunny courtyard or any one of the multiple outdoor spaces. With a white stucco exterior, aegean blue-trimmed windows, and a signature terra-cotta tile roof, this gracious 3BR, 3BA, 2816sf home has unmistakable Mediterranean character and a gracious layout that expands over 2 structures and multiple levels. Every part of the home is designed around the view. The main house begins level-in from the courtyard and opens to a foyer, the large living room, and dining room with the main deck just through the glass doors. The charming eat-in kitchen opens through a dutch door to the courtyard for morning coffee or afternoon siestas. Up the main staircase, an en suite bedroom soaks up the views, and a second bedroom is quiet and spacious. From the main floor, you go down to the lower level where a wonderfully private primary or guest suite opens up. With a sunroom, its own deck, and an exterior entrance gives flexibility of use and separation from the rest of the home. The 2-story garage has easy access at street level, and interior access from the garage to the courtyard to the main house is almost seamless. The upper level of the detached garage has a full bathroom, a flex space, and a downstairs bonus room with separate entrance. Future expansion possibilities are endless - think ADU, gym, music room, home office, or guest house covered in blooming bougainvillea. Outside, multiple terraces and a garden cascading down the hillside await. HES 4.

    Zillow last checked:

    Listing updated:

    Listed by:

    Gretchen Roethle DRE #01945375 415-599-6200,

    Salt & Pine Real Estate,

    Shannon Mitchell DRE #01957821 415-359-3820,

    Salt & Pine Real Estate

    Bought with:

    Zhe Wang Birchett, DRE #02149500

    Compass

    Source: bridgeMLS/CCAR/Bay East AOR,MLS#: 41146249MLS Logo

    Facts & features

    Interior

    Bedrooms & bathrooms
    • Bedrooms: 3
    • Bathrooms: 3
    • Full bathrooms: 3
    Rooms
    • Room types: Music Room, Office, Unfinished Room, Workshop
    Kitchen
    • Features: 220 Volt Outlet, Breakfast Bar, Breakfast Nook, Stone Counters, Dishwasher, Eat-in Kitchen, Electric Range/Cooktop, Disposal, Ice Maker Hookup, Kitchen Island, Oven Built-in, Pantry, Refrigerator, Updated Kitchen, Wet Bar
    Heating
    • Forced Air
    Cooling
    • None
    Appliances
    • Included: Dishwasher, Electric Range, Plumbed For Ice Maker, Oven, Refrigerator, Dryer, Washer, Gas Water Heater, ENERGY STAR Qualified Appliances
    • Laundry: 220 Volt Outlet, Dryer, In Basement, In Garage, Washer, Inside Room, Washer/Dryer Stacked Incl
    Features
    • Storage, Breakfast Bar, Breakfast Nook, Pantry, Updated Kitchen, Wet Bar
    • Flooring: Hardwood, Laminate, Tile
    • Windows: Window Coverings
    • Basement: Crawl Space
    • Number of fireplaces: 1
    • Fireplace features: Family Room, Gas
    Interior area
    • Total structure area: 2,816
    • Total interior livable area: 2,816 sqft

    Property

    Parking
    • Total spaces: 1
    • Parking features: Detached, Garage Door Opener
    • Garage spaces: 1
    Features
    • Levels: Three or More Stories
    • Exterior features: Back Yard, Terraced Down, Entry Gate, Garden, Landscape Back
    • Pool features: None
    • Fencing: Partial
    • Has view: Yes
    • View description: Bay, Bay Bridge, City Lights, Downtown, Golden Gate Bridge, Panoramic, San Francisco, Bridge(s), City, Mt Tamalpais
    • Has water view: Yes
    • Water view: Bay,Bay Bridge,Golden Gate Bridge
    Lot
    • Size: 5,227 Square Feet
    • Features: Sloped Down, Landscaped
    Details
    • Additional structures: Shed(s)
    • Parcel number: 63297126
    • Special conditions: Standard
    • Other equipment: DSL/Modem Line

    Construction

    Type & style
    • Home type: SingleFamily
    • Architectural style: Mediterranean
    • Property subtype: Single Family Residence
    Materials
    • Stucco, Vinyl Siding
    • Foundation: Concrete Perimeter
    Condition
    • Existing
    • New construction: No
    • Year built: 1930

    Utilities & green energy

    • Electric: No Solar, 220 Volts in Kitchen
    • Sewer: Public Sewer
    • Water: Public
    • Utilities for property: Internet Available, Individual Electric Meter, Individual Gas Meter

    Community & HOA

    Community
    • Security: Carbon Monoxide Detector(s), Smoke Detector(s)
    HOA
    • Has HOA: No
    Location
    • Region: Berkeley

    Financial & listing details

    • Price per square foot: $678/sqft
    • Tax assessed value: $880,067
    • Date on market: 8/26/2026
    • Listing terms: Cash,Conventional,1031 Exchange,FHA
    • Electric utility on property: Yes

    Price history

    DateEventPrice
    9/25/2026Sold$1,910,000+27.8%$678/sqft
    Source: bridgeMLS/CCAR/Bay East AOR #41146249 Report a problem
    9/10/2026Pending sale$1,495,000$531/sqft
    Source: bridgeMLS/CCAR/Bay East AOR #41146249 Report a problem
    8/26/2026Listed for sale$1,495,000+129.6%$531/sqft
    Source: bridgeMLS/CCAR/Bay East AOR #41146249 Report a problem
    2/6/2009Sold$651,000-6.3%$231/sqft
    Source: Public Record Report a problem
    9/30/2008Listing removed$695,000$247/sqft
    Source: NRT California #40361887 Report a problem
    8/11/2008Listed for sale$695,000$247/sqft
    Source: NRT California #40361887 Report a problem

    Public tax history

    YearProperty taxesTax assessment
    2026-- $880,067 +2%
    2025$14,955 +10.1%$862,813 +2%
    2024$13,584 +2.2%$845,901 +2%
    2023$13,296 +1.9%$829,316 +2%
    2022$13,049 -0.2%$813,061 +2%
    2021$13,074 +5.8%$797,120 +1%
    2020$12,356 +6.7%$788,953 +5%
    2019$11,583 +5.5%$751,487 +2%
    2018$10,983 $736,755 +2%
    2017$10,983 +3.5%$722,310 +2%
    2016$10,617 +2.6%$708,150 +1.5%
    2015$10,345 $697,520 +2%
    2014$10,345 $683,861 +0.5%
    2013-- $680,776 +2%
    2012-- $667,430 +2%
    2011-- $654,345 +0.8%
    2010-- $649,456 +521.1%
    2009-- $104,568 +2%
    2008-- $102,518 +2%
    2007-- $100,508 +2%
    2006-- $98,537 +2%
    2005-- $96,605 +2%
    2004-- $94,713 +1.9%
    2003-- $92,977 +2%
    2002-- $91,153 +2%
    2001$2,426 $89,366
    Find assessor info on the county website

    Neighborhood: Berkeley Hills

    Nearby schools

    GreatSchools rating
    Get a cash offer in 3 minutes
    Find out how much your home could sell for in as little as 3 minutes with a no-obligation cash offer.
    Estimated market value
    $1,911,000
    Get a cash offer in 3 minutes
    Find out how much your home could sell for in as little as 3 minutes with a no-obligation cash offer.
    Estimated market value
    $1,911,000