Step into 95 Bolsa and the sense of volume and light is immediate. Warm wood ceilings and exposed steel beams rise above the living spaces, while clerestory windows draw daylight into the heart of the home and tall glass doors frame the surrounding redwoods. Originally designed by Mill Valley firm Dorman Associates, the home is a distinctive expression of organic modernism, with roots in the Bay Area's Third Bay Tradition. The exterior pairs a metal roof and corrugated steel siding with red-framed windows. Two tall redwoods rise from river-rock gabion walls, bringing the landscape into the architecture. The noncombustible metal materials add a thoughtful fire-conscious element to the exterior. The main level is designed for relaxed living and easy indoor-outdoor flow. Nearly 24 by 20 feet, the living room features a fireplace set into a long built-in hearth and glass doors opening to the front deck. The remodeled kitchen opens to the rear deck, and the primary suite, with walk-in closet and en suite bath, is conveniently located on this level. Upstairs are two bedrooms, a full bath and a welcoming lounge beneath a sloping, exposed-beam ceiling. The lounge and one bedroom open onto a shared deck with views across the valley. Nearly every room opens onto more than 1,100 square feet of decks woven into the trees. An oak rises through the decking, making the canopy feel part of the home. A heritage path behind the house descends to Oakdale, an easy walk to downtown. Blithedale Summit Open Space Preserve trails are just beyond the front door.
Active
$2,650,000
95 Bolsa Avenue, Mill Valley, CA 94941
3beds
1,831sqft
Single Family Residence
Built in 1952
6,499 Square Feet Lot
$2,633,200 Zestimate®
$1,447/sqft
$-- HOA
What's special
Metal roofCorrugated steel sidingExposed steel beamsRed-framed windowsClerestory windowsWarm wood ceilings
- 9 hours
- 478
- 60
Zillow last checked:
Listing updated:
Listed by:
Susannah M Searson DRE #02203718 949-929-2902,
The House 415-518-3337
Source: BAREIS,MLS#: 326088520 Originating MLS: Marin County
Facts & features
Interior
Bedrooms & bathrooms
- Bedrooms: 3
- Bathrooms: 2
- Full bathrooms: 2
Primary bedroom
- Features: Ground Floor, Walk-In Closet(s)
- Level: Lower,Main
Bedroom
- Level: Lower,Upper
Primary bathroom
- Features: Tub w/Shower Over
Bathroom
- Level: Lower,Main,Upper
Dining room
- Features: Dining/Family Combo, Dining/Living Combo
- Level: Lower,Main
Family room
- Features: Deck Attached, Open Beam Ceiling
- Level: Lower,Upper
Kitchen
- Features: Breakfast Area, Kitchen Island, Pantry Closet
- Level: Lower,Main
Living room
- Features: Deck Attached, Open Beam Ceiling
- Level: Lower,Main
Heating
- Central
Cooling
- None
Appliances
- Included: Built-In Gas Range, Built-In Refrigerator, Dishwasher, Disposal, Gas Water Heater, Range Hood, Ice Maker, Dryer, Washer
- Laundry: In Basement
Features
- Open Beam Ceiling, Storage
- Flooring: Wood
- Basement: Partially Finished
- Number of fireplaces: 1
- Fireplace features: Wood Burning
Interior area
- Total structure area: 1,831
- Total interior livable area: 1,831 sqft
Property
Parking
- Total spaces: 4
- Parking features: Covered, Open, Shared Driveway
- Carport spaces: 1
- Uncovered spaces: 3
Features
- Levels: Two
- Stories: 2
- Has view: Yes
- View description: Hills
Lot
- Size: 6,499 Square Feet
- Features: Private
Details
- Parcel number: 02907306
- Special conditions: Standard
Construction
Type & style
- Home type: SingleFamily
- Architectural style: Contemporary
- Property subtype: Single Family Residence
Materials
- Metal Siding, Redwood Siding, Wood Siding
- Foundation: Concrete Perimeter
- Roof: Metal
Condition
- Year built: 1952
Utilities & green energy
- Sewer: Public Sewer
- Water: Public, Water District
- Utilities for property: Electricity Connected, Natural Gas Connected, Public, Sewer Connected
Community & HOA
HOA
- Has HOA: No
Location
- Region: Mill Valley
Financial & listing details
- Price per square foot: $1,447/sqft
- Tax assessed value: $754,135
- Date on market: 10/20/2026
- Electric utility on property: Yes
Estimated market value
$2,633,200
$2.50M - $2.76M
$7,827/mo
Price history
| Date | Event | Price |
|---|---|---|
| 10/21/2026 | Listed for sale | $2,650,000$1,447/sqft |
Source:  BAREIS #326088520 Report a problem | ||
| 10/31/2014 | Listing removed | $5,200$3/sqft |
Source: Paseo Properties Report a problem | ||
| 10/28/2014 | Price change | $5,200+4%$3/sqft |
Source: Paseo Properties Report a problem | ||
| 10/2/2014 | Listed for rent | $5,000$3/sqft |
Source: Paseo Properties Report a problem | ||
Public tax history
| Year | Property taxes | Tax assessment |
|---|---|---|
| 2026 | -- | $754,135 +2% |
| 2025 | $12,376 +2.6% | $739,349 +2% |
| 2024 | $12,068 +1.9% | $724,852 +2% |
| 2023 | $11,844 +4.1% | $710,642 +2% |
| 2022 | $11,375 +3.7% | $696,709 +2% |
| 2021 | $10,973 +0.7% | $683,048 +1% |
| 2020 | $10,898 +1.4% | $676,046 +2% |
| 2019 | $10,743 +5.3% | $662,790 +2% |
| 2018 | $10,203 +1.8% | $649,795 +2% |
| 2017 | $10,019 +6.9% | $637,055 +2% |
| 2016 | $9,374 +1.2% | $624,569 +1.5% |
| 2015 | $9,259 +4.3% | $615,189 +2% |
| 2014 | $8,876 | $603,141 +0.5% |
| 2013 | -- | $600,415 +2% |
| 2012 | -- | $588,644 +2% |
| 2011 | -- | $577,104 +0.8% |
| 2010 | -- | $572,793 -0.2% |
| 2009 | -- | $574,157 +2% |
| 2008 | -- | $562,900 +2% |
| 2007 | -- | $551,866 +2% |
| 2006 | -- | $541,046 +2% |
| 2005 | -- | $530,441 +2% |
| 2004 | -- | $520,042 +4.7% |
| 2003 | -- | $496,770 +2% |
| 2002 | -- | $487,030 +6.9% |
| 2001 | -- | $455,481 |
Find assessor info on the county website
Monthly payment
Est. payment
Payment breakdown
Explore the cost of this home by adjusting the details. Changes won't be saved.Climate risks
Neighborhood: Warner Canyon/Kite Hill

Similar homes
- $2,295,0003 bd3 ba2.4k sqft569 Edgewood Avenue, Mill Valley, CA 94941For Sale
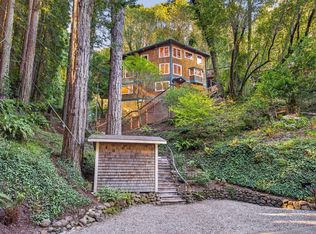 MLS ID #326086698, Barbara Major, Golden Gate Sotheby's. BAREIS
- $1,895,0003 bd2 ba1.5k sqft68 Meadow Drive, Mill Valley, CA 94941For Sale
 MLS ID #326084777, Annie and Honey, Coldwell Banker Realty. BAREIS
- $1,795,0003 bd2 ba1.6k sqft436 Live Oak Drive, Mill Valley, CA 94941For Sale
 MLS ID #326087905, Mike Murphy, Compass. BAREIS
- $2,499,0004 bd2 ba1.9k sqft10 N Knoll Road, Mill Valley, CA 94941For Sale
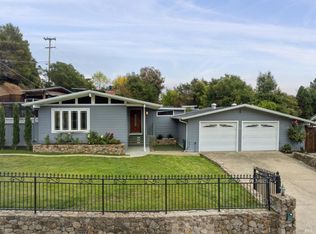 MLS ID #326080993, Bill Smith & Ann Aylwin, Compass. BAREIS
