The Jewel Box of Edgewood Ave! Sixty-three steps from the street, and a world away from the ordinary. Nestled in a lush, forested setting on half an acre, this extremely well-maintained 3-bedroom, 2.5-bath home is one of those properties that feels like a discovery: private, serene, and beautifully considered at every turn. The entry level sets the tone with a radiant-heat slate floor, a wall of built-ins and a flexible third bedroom that functions equally well as an office or playroom, with its own entrance, deck and plumbing for easily added additional bath. From here, the main level opens up dramatically. Beamed ceilings soar overhead, wood floors run underfoot, and a stone fireplace anchors the living and dining area. Walls of windows and sliding doors lead to a deck that puts the surrounding forest front and center. The kitchen is a standout, with large windows framing views of the bay and scenic landscape, a center island with breakfast bar, a cozy informal eating area with built in bench and granite counters with striking lapis highlights that add an unexpected touch of character. Upstairs, beamed ceilings continue throughout. A generous landing open to the living room below makes a perfect home office, homework station or quiet reading spot. The primary bedroom features vaulted ceilings, skylights, lovely views, a walk-in closet with built-ins, retractable shades and an ensuite bath. The second bedroom offers beamed ceilings, a large closet with built-ins, a storage loft, and ensuite bath. Both baths open to the sauna. The large view deck accessed from the primary bedroom or along the front of the home is a neighborhood institution, currently set up as a soccer field and a favorite gathering spot for kids on the street. Additional highlights include guest half bath, separate laundry room, abundant storage including under the house, tankless water heater and EV charger. Close to the Dipsea Stairs, Pixie Trail and downtown Mill Valley. Purchase includes additional lot, 1941 Sq. Ft. APN# 045-171-26 adding to the privacy of this property.
Active
$2,295,000
569 Edgewood Avenue, Mill Valley, CA 94941
3beds
2,479sqft
Single Family Residence
Built in 1983
0.54 Acres Lot
$-- Zestimate®
$926/sqft
$-- HOA
What's special
Retractable shadesGuest half bathWalk-in closet with built-insBeamed ceilings soar overheadStorage loftWall of built-insWood floors
- 2 days
- 1,242
- 114
Zillow last checked:
Listing updated:
Listed by:
Barbara Major DRE #00808665 415-999-9706,
Golden Gate Sotheby's 415-381-7300
Source: BAREIS,MLS#: 326086698 Originating MLS: Marin County
Facts & features
Interior
Bedrooms & bathrooms
- Bedrooms: 3
- Bathrooms: 3
- Full bathrooms: 2
- 1/2 bathrooms: 1
Rooms
- Room types: Dining Room, Kitchen, Laundry, Living Room, Master Bathroom, Master Bedroom
Primary bedroom
- Features: Closet, Outside Access, Walk-In Closet(s)
- Level: Upper
Bedroom
- Level: Lower,Upper
Primary bathroom
- Features: Outside Access, Sauna, Shower Stall(s), Tub
Bathroom
- Features: Sauna, Shower Stall(s)
- Level: Main,Upper
Dining room
- Features: Formal Area
- Level: Main
Kitchen
- Features: Breakfast Area, Granite Counters, Kitchen Island, Breakfast Nook
- Level: Main
Living room
- Features: Cathedral/Vaulted, Deck Attached, Open Beam Ceiling, Skylight(s), View
- Level: Main
Heating
- Central, Radiant Floor
Cooling
- None
Appliances
- Included: Dishwasher, Disposal, Double Oven, Free-Standing Refrigerator, Gas Cooktop, Range Hood, Microwave, Self Cleaning Oven, Tankless Water Heater, Dryer, Washer
- Laundry: Inside Room
Features
- Cathedral Ceiling(s), Open Beam Ceiling
- Flooring: Carpet, Stone, Tile, Wood
- Basement: None
- Number of fireplaces: 1
- Fireplace features: Living Room
Interior area
- Total structure area: 2,479
- Total interior livable area: 2,479 sqft
Property
Parking
- Total spaces: 2
- Parking features: Electric Vehicle Charging Station(s)
Features
- Levels: Three Or More
- Stories: 3
- Patio & porch: Deck
- Has view: Yes
- View description: Bay, Forest
- Has water view: Yes
- Water view: Bay
Lot
- Size: 0.54 Acres
- Features: Greenbelt
Details
- Parcel number: 04519115
- Special conditions: Offer As Is
Construction
Type & style
- Home type: SingleFamily
- Property subtype: Single Family Residence
Condition
- Year built: 1983
Utilities & green energy
- Sewer: Septic Tank
- Water: Public
- Utilities for property: Public
Community & HOA
HOA
- Has HOA: No
Location
- Region: Mill Valley
Financial & listing details
- Price per square foot: $926/sqft
- Tax assessed value: $1,591,032
- Date on market: 10/16/2026
Estimated market value
Not available
Estimated sales range
Not available
Not available
Price history
| Date | Event | Price |
|---|---|---|
| 10/16/2026 | Listed for sale | $2,295,000+76.5%$926/sqft |
Source:  BAREIS #326086698 Report a problem | ||
| 1/2/2014 | Sold | $1,300,000$524/sqft |
Source: Agent Provided Report a problem | ||
Public tax history
| Year | Property taxes | Tax assessment |
|---|---|---|
| 2026 | -- | $1,591,032 +2% |
| 2025 | $20,101 +3.7% | $1,559,842 +2% |
| 2024 | $19,381 +1.8% | $1,529,264 +2% |
| 2023 | $19,035 +3.7% | $1,499,284 +2% |
| 2022 | $18,352 +1.8% | $1,469,890 +2% |
| 2021 | $18,029 0% | $1,441,080 +1% |
| 2020 | $18,031 +2.8% | $1,426,306 +2% |
| 2019 | $17,543 +1.6% | $1,398,349 +2% |
| 2018 | $17,268 +1.6% | $1,370,940 +2% |
| 2017 | $16,989 +4.6% | $1,344,065 +2% |
| 2016 | $16,244 +0.1% | $1,317,711 +1.5% |
| 2015 | $16,224 +87.7% | $1,297,924 +103.1% |
| 2014 | $8,642 | $639,000 +0.5% |
| 2013 | -- | $636,112 +2% |
| 2012 | -- | $623,641 +2% |
| 2011 | -- | $611,417 +0.8% |
| 2010 | -- | $606,847 -0.2% |
| 2009 | -- | $608,289 +3.9% |
| 2008 | -- | $585,366 +3.9% |
| 2007 | -- | $563,537 +6.1% |
| 2006 | -- | $530,920 +2% |
| 2005 | -- | $520,512 +2% |
| 2004 | -- | $510,309 +1.9% |
| 2003 | -- | $500,961 +2% |
| 2002 | -- | $491,138 +2% |
| 2001 | -- | $481,513 |
Find assessor info on the county website
Monthly payment
Est. payment
Payment breakdown
Explore the cost of this home by adjusting the details. Changes won't be saved.Climate risks
Neighborhood: Muir Woods Park
- $2,224,7003 bd2 ba1.9k sqft563 Edgewood Ave, Mill Valley, CA 94941Off Market
- $956,5001 bd1 ba650 sqft643 Edgewood Ave, Mill Valley, CA 94941Off Market

- $1,019,200-- bd-- ba-- sqft643 Edgewood Ave #A, Mill Valley, CA 94941Off Market
- $9,578,8007 bd8 ba8k sqft551 Edgewood Ave, Mill Valley, CA 94941Off Market
Similar homes
- $2,195,0004 bd3 ba2.1k sqft305 Reed Boulevard, Mill Valley, CA 94941For Sale
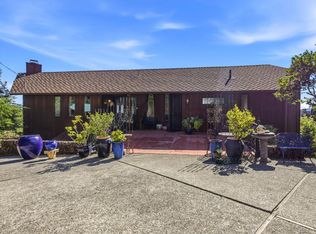 MLS ID #326085340, The Johnson Team, Coldwell Banker Realty. BAREIS
- $2,495,0003 bd3 ba3k sqft75 Magee Avenue, Mill Valley, CA 94941For Sale
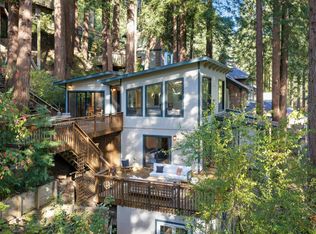 MLS ID #326086368, Joshua Deitch, Coldwell Banker Realty. BAREIS
- $1,795,0003 bd2 ba1.6k sqft436 Live Oak Drive, Mill Valley, CA 94941For Sale
 MLS ID #326087905, Mike Murphy, Compass. BAREIS
- $2,300,0004 bd2 ba2k sqft4 Longfellow Road, Mill Valley, CA 94941For Sale
 MLS ID #326085492, Mike Murphy, Compass. BAREIS
