A Price Improvement Right out of the Gate! Built in 2020 by an owner-builder who refused to cut corners, this Central Novato estate is a masterclass in architectural depth and premium craftsmanship. Spread across 2.75 acres, the property feels like a private sanctuary where every detailfrom the soaring ceilings to the custom-milled cabinetrywas executed by a master woodworker. The main level is designed for effortless flow, featuring expansive living spaces anchored by a chef's kitchen with top-tier appliances and expansizve countertops. Whether you're working from the home office, hitting a workout in the mudroom-gym, or relaxing in the ensuite bedroom on this level, the layout feels both grand and incredibly intuitive. Large glass doors pull you toward the rear yard, creating a seamless connection between the open kitchen and the outdoors. Upstairs, the accommodations are equally impressive, with every bedroom featuring its own private bath. The primary suite, however, is the true showstopper. It's a dedicated retreat boasting a spa-like bathroom with a deep soaking tub and a massive walk-in shower. The dual walk-in closets are a dream of organization, outfitted with custom space-saving shelving and drawers that look as good as they function. The location is just as compelling as the home itself. You're minutes from downtown restaurants, shopping, and easy 101 access, with trailhead access nearby for those who love to get outside. This is more than just a house; it's a rare opportunity to own a residence built with the passion and precision of a contractor's own personal project. Come experience the scale and serenity of this special property for yourself.
Active
Price cut: $154K (8/24)
Est. $3,195,000
1203 7th Street, Novato, CA 94945
4beds
4,251sqft
Single Family Residence
Built in 2020
2.75 Acres Lot
$3,100,200 Zestimate®
$752/sqft
$-- HOA
What's special
Rear yardHome officeMassive walk-in showerSoaring ceilingsExpansive living spacesCustom-milled cabinetry
- 47 days
- 767
- 34
Zillow last checked:
Listing updated:
Listed by:
Henry Hautau DRE #01782252 415-225-7495,
Compass 415-345-7640
Source: BAREIS,MLS#: 326066965 Originating MLS: Marin County
Originating MLS: Marin CountyFacts & features
Interior
Bedrooms & bathrooms
- Bedrooms: 4
- Bathrooms: 5
- Full bathrooms: 4
- 1/2 bathrooms: 1
Primary bedroom
- Level: Upper
Bedroom
- Level: Main,Upper
Bathroom
- Level: Main,Upper
Dining room
- Level: Main
Family room
- Level: Main
Kitchen
- Features: Breakfast Area
- Level: Main
Living room
- Level: Main
Heating
- Central
Cooling
- Central Air
Appliances
- Included: Built-In Gas Range, Built-In Refrigerator, Dishwasher, Double Oven, Range Hood
- Laundry: Inside Room
Features
- Cathedral Ceiling(s), Formal Entry
- Basement: None
- Number of fireplaces: 2
- Fireplace features: Gas Starter
Interior area
- Total structure area: 4,251
- Total interior livable area: 4,251 sqft
Property
Parking
- Total spaces: 6
- Parking features: Attached, Inside Entrance, Workshop in Garage
- Attached garage spaces: 2
Features
- Levels: Two
- Stories: 2
- Patio & porch: Front Porch
- Exterior features: Built-In Barbeque, Dog Run
- Has view: Yes
- View description: Hills
Lot
- Size: 2.75 Acres
- Features: Other
Details
- Parcel number: 14113089
- Special conditions: Offer As Is
Construction
Type & style
- Home type: SingleFamily
- Property subtype: Single Family Residence
Condition
- New Construction
- New construction: Yes
- Year built: 2020
Utilities & green energy
- Sewer: Public Sewer
- Water: Public
- Utilities for property: Public
Community & HOA
HOA
- Has HOA: No
Location
- Region: Novato
Financial & listing details
- Price per square foot: $752/sqft
- Tax assessed value: $1,963,119
- Date on market: 8/21/2026
Foreclosure details
Estimated market value
$3,100,200
$2.95M - $3.26M
Not available
Price history
| Date | Event | Price |
|---|---|---|
| 8/24/2026 | Price change | $3,195,000-4.6%$752/sqft |
Source:  BAREIS #326066965 Report a problem BAREIS #326066965 Report a problem | ||
| 8/21/2026 | Listed for sale | $3,349,000$788/sqft |
Source: BAREIS #326066965 Report a problem | ||
Public tax history
| Year | Property taxes | Tax assessment |
|---|---|---|
| 2026 | -- | $1,963,119 +2% |
| 2025 | $23,675 +1.5% | $1,924,640 +2% |
| 2024 | $23,324 +2% | $1,886,908 +2% |
| 2023 | $22,873 +2.4% | $1,849,923 +2% |
| 2022 | $22,337 +0.1% | $1,813,650 +2% |
| 2021 | $22,317 +4.3% | $1,778,089 +4.3% |
| 2020 | $21,395 +26.8% | $1,704,726 +27.4% |
| 2019 | $16,876 +24.1% | $1,338,360 +21.4% |
| 2018 | $13,596 +242.3% | $1,102,120 +260.2% |
| 2017 | $3,972 | $306,000 |
Find assessor info on the county website
Monthly payment
Est. payment
Payment breakdown
Explore the cost of this home by adjusting the details. Changes won't be saved.Climate risks
Neighborhood: 94945
Similar homes
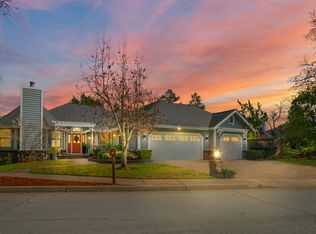
- $--5 bd4 ba5k sqft1897 Indian Valley Rd, Novato, CA 94947AuctionAuction.com 2
- $2,850,0005 bd4 ba4.4k sqft30 Oak Shade Lane, Novato, CA 94945For Sale
 MLS ID #326065746, Jennifer Bowes, Compass. BAREIS
 - $--5 bd5 ba4.2k sqft30 Miwok Dr, Novato, CA 94947Auction
 Auction.com 2
 - $2,850,0004 bd3 ba3.3k sqft48 San Domingo Way, Novato, CA 94945For Sale
 MLS ID #326044226, James S. McInerney DRE #00599624, McInerney Real Estate. SFAR
