Sonoma | Modern Wine Country Living. Rebuilt from the studs in 2022, this four-bedroom, two-and-a-half-bath residence offers approximately 3,569 square feet of modern living on a 15,750 square foot lot. The result is a home that feels considered, cohesive, and ready for immediate use. Ten-foot ceilings, luxury vinyl plank flooring, and recessed LED lighting run throughout, creating a sense of volume and continuity. The spacious open-concept kitchen features quartz countertops, custom appliances, and indirect under-cabinet lighting. Anchored by a large dining area, the space is designed to function seamlessly for both daily living and entertaining. The primary suite is set apart, offering its own living area, a walk-through closet, and a well-appointed bathroom designed with a focus on comfort and scale. Features include a walk-in shower, quartz countertops with dual sinks, a Kohler soaking tub, and a separate powder room. Two laundry rooms, one on the main level and one within the primary suite, add convenience. A lower level provides additional flexibility, suitable for a gym, office, or flex space, without disrupting the flow of the main living areas. Outside, the property is professionally landscaped with Japanese maple trees, queen palms, and cypress trees. Multiple decks create a layered connection between indoor and outdoor living. An outdoor kitchen, fire pit areas, above-ground pool, and hot tub offer distinct spaces for entertaining, gathering, or quiet retreat. The grounds are open and usable, with ample parking and room to adapt over time. A 27kW solar system with four Tesla backup batteries, along with a Tesla Level 2 charger, provides efficiency and reliability. The property is gated and fully turnkey, ready to be lived in without additional work. Located approximately three miles from Sonoma's historic Plaza, with convenient access to wineries, dining, boutique shopping, a private golf course, and miles of hiking and biking trails. A modern Sonoma property that balances design, function, and lifestyle
Active
$1,795,000
18015 Riverside Drive, Boyes Hot Springs, CA 95476
4beds
3,569sqft
Single Family Residence
Built in 2022
0.36 Acres Lot
$1,746,100 Zestimate®
$503/sqft
$-- HOA
What's special
Four-bedroom two-and-a-half-bath residenceAbove-ground poolWell-appointed bathroomKohler soaking tubTen-foot ceilingsQuartz countertopsFire pit areas
- 4 hours
- 269
- 12
Zillow last checked:
Listing updated:
Listed by:
Aaron Kopelman DRE #02014954 510-517-5453,
Sotheby's International Realty 707-935-2288
Source: BAREIS,MLS#: 326074308 Originating MLS: Sonoma
Facts & features
Interior
Bedrooms & bathrooms
- Bedrooms: 4
- Bathrooms: 3
- Full bathrooms: 2
- 1/2 bathrooms: 1
Primary bedroom
- Features: Sitting Area, Sitting Room, Walk-In Closet 2+
- Level: Upper
Bedroom
- Level: Main
Primary bathroom
- Features: Double Vanity, Quartz, Shower Stall(s), Soaking Tub
Bathroom
- Features: Quartz, Tub w/Shower Over
- Level: Main,Upper
Dining room
- Features: Formal Area
- Level: Main
Kitchen
- Features: Kitchen Island, Island w/Sink, Quartz Counter
- Level: Main
Living room
- Features: Cathedral/Vaulted
- Level: Main,Upper
Heating
- Central
Cooling
- Ceiling Fan(s), Central Air
Appliances
- Included: Built-In Gas Oven, Built-In Gas Range, Built-In Refrigerator, Dishwasher, Disposal, Range Hood, Microwave, Dryer, Washer
- Laundry: Ground Floor, Inside Area, Upper Level
Features
- Cathedral Ceiling(s)
- Flooring: Luxury Vinyl Plank
- Windows: Dual Pane Full
- Basement: Finished
- Number of fireplaces: 1
- Fireplace features: Electric, Living Room, Master Bedroom
Interior area
- Total structure area: 3,569
- Total interior livable area: 3,569 sqft
Property
Parking
- Total spaces: 5
- Parking features: Electric Vehicle Charging Station(s), RV Storage, Circular Driveway, Paved
- Has uncovered spaces: Yes
Features
- Levels: Two
- Stories: 2
- Patio & porch: Covered, Front Porch, Patio
- Exterior features: Built-In Barbeque, Outdoor Kitchen
- Pool features: Above Ground
- Has spa: Yes
- Spa features: Private
- Fencing: Fenced,Full,Gate
- Has view: Yes
- View description: Hills
Lot
- Size: 0.36 Acres
- Features: Landscaped, Landscape Front
Details
- Parcel number: 052192012000
- Special conditions: Offer As Is
Construction
Type & style
- Home type: SingleFamily
- Architectural style: Modern/High Tech
- Property subtype: Single Family Residence
Materials
- Stucco
- Foundation: Concrete Perimeter
- Roof: Composition
Condition
- Year built: 2022
Utilities & green energy
- Sewer: Public Sewer
- Water: Public
- Utilities for property: Cable Available, Internet Available, Natural Gas Connected, Public
Green energy
- Energy generation: Solar
Community & HOA
Community
- Security: Carbon Monoxide Detector(s), Smoke Detector(s)
HOA
- Has HOA: No
Location
- Region: Sonoma
Financial & listing details
- Price per square foot: $503/sqft
- Tax assessed value: $800,455
- Date on market: 10/21/2026
Estimated market value
$1,746,100
$1.66M - $1.83M
$4,044/mo
Price history
| Date | Event | Price |
|---|---|---|
| 10/21/2026 | Listed for sale | $1,795,000-10%$503/sqft |
Source:  BAREIS #326074308 Report a problem | ||
| 7/1/2026 | Listing removed | $1,995,000$559/sqft |
Source: BAREIS #326033848 Report a problem | ||
| 4/29/2026 | Listed for sale | $1,995,000-11.3%$559/sqft |
Source: BAREIS #326033848 Report a problem | ||
| 5/1/2025 | Listing removed | $2,250,000$630/sqft |
Source: BAREIS #325016275 Report a problem | ||
| 3/19/2025 | Price change | $2,250,000-10%$630/sqft |
Source: BAREIS #325016275 Report a problem | ||
| 2/27/2025 | Listed for sale | $2,500,000+244.8%$700/sqft |
Source: BAREIS #325016275 Report a problem | ||
| 2/8/2021 | Sold | $725,000-9.4%$203/sqft |
Source: Public Record Report a problem | ||
| 4/23/2017 | Listing removed | $800,000$224/sqft |
Source: Coldwell Banker Kappel Gateway Realty #21611165 Report a problem | ||
| 9/23/2016 | Price change | $800,000-15.8%$224/sqft |
Source: Coldwell Banker Kappel Gateway Realty #21611165 Report a problem | ||
| 5/17/2016 | Listed for sale | $950,000+1819.2%$266/sqft |
Source: Coldwell Banker Kappel Gateway #21611165 Report a problem | ||
| 1/28/1994 | Sold | $49,500$14/sqft |
Source: Public Record Report a problem | ||
Public tax history
| Year | Property taxes | Tax assessment |
|---|---|---|
| 2026 | -- | $800,455 +2% |
| 2025 | $10,940 +2% | $784,761 +2% |
| 2024 | $10,726 -41.2% | $769,375 +2% |
| 2023 | $18,246 +3.2% | $754,290 +2% |
| 2022 | $17,679 +329.2% | $739,500 +200.9% |
| 2021 | $4,119 +2.6% | $245,788 +1% |
| 2020 | $4,016 +5.2% | $243,269 +2% |
| 2019 | $3,816 +1.8% | $238,500 +2% |
| 2018 | $3,749 +1.3% | $233,825 +2% |
| 2017 | $3,699 +7.6% | $229,241 +2% |
| 2016 | $3,438 +1.4% | $224,747 +1.5% |
| 2015 | $3,390 +3% | $221,372 +2% |
| 2014 | $3,291 -99% | $217,037 +0.5% |
| 2013 | $323,142 | $216,057 +2% |
| 2012 | -- | $211,821 +2% |
| 2011 | -- | $207,669 +0.8% |
| 2010 | -- | $206,118 -0.2% |
| 2009 | -- | $206,608 +2% |
| 2008 | -- | $202,558 +2% |
| 2007 | -- | $198,588 +2% |
| 2006 | -- | $194,695 +2% |
| 2005 | -- | $190,878 +2% |
| 2004 | -- | $187,136 +1.9% |
| 2003 | -- | $183,701 +2% |
| 2002 | -- | $180,100 +2% |
| 2001 | -- | $176,570 +2% |
| 2000 | -- | $173,107 |
Find assessor info on the county website
Monthly payment
Est. payment
Payment breakdown
Explore the cost of this home by adjusting the details. Changes won't be saved.Climate risks
Neighborhood: 95476
Similar homes
- $2,400,0004 bd4 ba3.7k sqft934 Fairway Drive, Sonoma, CA 95476For Sale
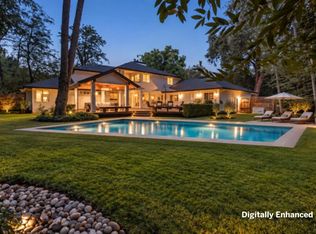 MLS ID #326071873, Daniel Casabonne, Sotheby's International Realty. BAREIS
- $1,995,0003 bd2 ba1.9k sqft960 Lark Avenue, Sonoma, CA 95476For Sale
 MLS ID #326026080, Alex Yankee, Sotheby's International Realty. BAREIS
- $1,599,0004 bd3 ba2.3k sqft405 Brockman Lane, Sonoma, CA 95476For Sale
 MLS ID #326070787, Ryan Fay, Mosaik Real Estate. BAREIS
- $2,395,0003 bd3 ba2.2k sqft1000 Siesta Way, Sonoma, CA 95476For Sale
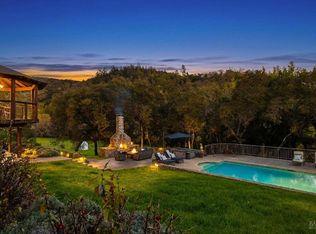 MLS ID #326014133, Matt R Sevenau, Compass. BAREIS
