Tucked away in a serene St. Helena setting, this inviting residence blends timeless charm with comfortable elegance. A welcoming wraparound porch sets the tone for relaxed wine country living, while soaring ceilings create a dramatic sense of space upon entering the great room. Anchored by a striking fireplace, the expansive living area serves as the heart of the home, ideal for both everyday living and entertaining. The thoughtfully designed kitchen features a generous center island, granite countertops, and updated cabinetry, offering both style and functionality for the culinary enthusiast. A short hallway leads to two well-appointed bedrooms, including an impressive primary suite with a spacious sitting area, walk-in closet, and a tranquil retreat-like atmosphere. Just off the dining area, a versatile room provides the perfect space for a home office, library, or creative studio. Completing the property is an attached two-car garage and additional driveway parking for guests. Conveniently located just minutes from downtown St. Helena, enjoy easy access to renowned restaurants, boutique shopping, wineries, and the exceptional lifestyle that defines Napa Valley living.
Active under contract
Price cut: $59K (7/16)
$870,000
109 Rose Lane, St. Helena, CA 94508
2beds
1,849sqft
Single Family Residence
Built in 2017
0.4 Acres Lot
$848,200 Zestimate®
$471/sqft
$-- HOA
What's special
Striking fireplaceAttached two-car garageWraparound porchImpressive primary suiteSpacious sitting areaSoaring ceilingsTranquil retreat-like atmosphere
- 115 days
- 56
- 3
Zillow last checked:
Listing updated:
Listed by:
Jeff Veness DRE #01486001 707-227-2827,
Vintage Sotheby's Internationa 707-944-0888
Source: BAREIS,MLS#: 326049861 Originating MLS: Napa
Originating MLS: NapaFacts & features
Interior
Bedrooms & bathrooms
- Bedrooms: 2
- Bathrooms: 2
- Full bathrooms: 2
Primary bedroom
- Level: Main
Bedroom
- Level: Main
Bathroom
- Level: Main
Dining room
- Level: Main
Kitchen
- Level: Main
Living room
- Level: Main
Heating
- Central
Cooling
- Central Air
Appliances
- Included: Built-In Gas Range, Free-Standing Refrigerator
- Laundry: Electric, Hookups Only
Features
- Cathedral Ceiling(s)
- Flooring: Laminate
- Basement: None
- Number of fireplaces: 1
- Fireplace features: Living Room
Interior area
- Total structure area: 1,849
- Total interior livable area: 1,849 sqft
Property
Parking
- Total spaces: 2
- Parking features: Attached, Level
- Attached garage spaces: 2
Features
- Levels: One
- Stories: 1
- Patio & porch: Rear Porch, Covered, Front Porch
- Has spa: Yes
- Spa features: Private
- Fencing: Back Yard,Wood
Lot
- Size: 0.4 Acres
- Features: Auto Sprinkler F&R, Landscaped, Landscape Front, Private
Details
- Parcel number: 021240016000
- Special conditions: Offer As Is
Construction
Type & style
- Home type: SingleFamily
- Property subtype: Single Family Residence
Condition
- Year built: 2017
Utilities & green energy
- Sewer: Septic Tank
- Water: Water District
- Utilities for property: Natural Gas Connected
Green energy
- Energy generation: Solar
Community & HOA
HOA
- Has HOA: No
Location
- Region: Saint Helena
Financial & listing details
- Price per square foot: $471/sqft
- Tax assessed value: $899,946
- Date on market: 6/8/2026
Estimated market value
$848,200
$806,000 - $891,000
$5,077/mo
Price history
| Date | Event | Price |
|---|---|---|
| 10/1/2026 | Pending sale | $870,000$471/sqft |
Source:  BAREIS #326049861 Report a problem BAREIS #326049861 Report a problem | ||
| 10/1/2026 | Listed for sale | $870,000$471/sqft |
Source: BAREIS #326049861 Report a problem | ||
| 8/20/2026 | Pending sale | $870,000$471/sqft |
Source: BAREIS #326049861 Report a problem | ||
| 7/16/2026 | Price change | $870,000-6.4%$471/sqft |
Source: BAREIS #326049861 Report a problem | ||
| 6/8/2026 | Listed for sale | $929,000+7.4%$502/sqft |
Source: BAREIS #326049861 Report a problem | ||
| 6/7/2024 | Listing removed | -- |
Source: Zillow Rentals Report a problem | ||
| 6/5/2024 | Sold | $865,000+1.2%$468/sqft |
Source: BAREIS #324010967 Report a problem | ||
| 5/10/2024 | Pending sale | $855,000$462/sqft |
Source: BAREIS #324010967 Report a problem | ||
| 4/9/2024 | Price change | $3,500-5.4%$2/sqft |
Source: Zillow Rentals Report a problem | ||
| 3/21/2024 | Listed for rent | $3,700$2/sqft |
Source: Zillow Rentals Report a problem | ||
| 3/16/2024 | Price change | $855,000-2.8%$462/sqft |
Source: BAREIS #324010967 Report a problem | ||
| 3/7/2024 | Price change | $880,000-1.7%$476/sqft |
Source: BAREIS #324010967 Report a problem | ||
| 2/21/2024 | Listed for sale | $895,000$484/sqft |
Source: BAREIS #324010967 Report a problem | ||
| 1/1/2024 | Listing removed | $895,000$484/sqft |
Source: BAREIS #323020662 Report a problem | ||
| 12/21/2023 | Price change | $895,000-3.2%$484/sqft |
Source: BAREIS #323020662 Report a problem | ||
| 11/14/2023 | Price change | $925,000-2.6%$500/sqft |
Source: BAREIS #323020662 Report a problem | ||
| 10/31/2023 | Price change | $950,000-4%$514/sqft |
Source: BAREIS #323020662 Report a problem | ||
| 10/5/2023 | Price change | $990,000-1%$535/sqft |
Source: BAREIS #323020662 Report a problem | ||
| 9/9/2023 | Price change | $1,000,000-4.8%$541/sqft |
Source: BAREIS #323020662 Report a problem | ||
| 9/2/2023 | Price change | $1,050,000-4.5%$568/sqft |
Source: BAREIS #323020662 Report a problem | ||
| 7/25/2023 | Price change | $1,100,000-4.3%$595/sqft |
Source: BAREIS #323020662 Report a problem | ||
| 6/14/2023 | Price change | $1,150,000-4.2%$622/sqft |
Source: BAREIS #323020662 Report a problem | ||
| 5/20/2023 | Listed for sale | $1,200,000$649/sqft |
Source: BAREIS #323020662 Report a problem | ||
Public tax history
| Year | Property taxes | Tax assessment |
|---|---|---|
| 2026 | -- | $899,946 +2% |
| 2025 | $9,277 +139.4% | $882,300 +143.6% |
| 2024 | $3,875 +3.3% | $362,192 +2% |
| 2023 | $3,751 +3% | $355,091 +2% |
| 2022 | $3,643 +1.4% | $348,129 +2% |
| 2021 | $3,592 +1.1% | $341,304 +1% |
| 2020 | $3,554 +1.8% | $337,805 +2% |
| 2019 | $3,490 +1.2% | $331,183 +2% |
| 2018 | $3,448 +70.7% | $324,691 +74.2% |
| 2017 | $2,020 +2.7% | $186,399 +2% |
| 2016 | $1,967 +815.6% | $182,745 +919.3% |
| 2015 | $215 -56.6% | $17,928 -57.9% |
| 2014 | $494 +0.4% | $42,584 +0.5% |
| 2013 | $492 +4% | $42,392 +2% |
| 2012 | $473 +2.2% | $41,561 +2% |
| 2011 | $463 +1.6% | $40,747 +0.7% |
| 2010 | $455 -1% | $40,444 -0.2% |
| 2009 | $460 +2.3% | $40,539 +2% |
| 2008 | $450 +2% | $39,745 +2% |
| 2007 | $441 +2.9% | $38,967 +2% |
| 2006 | $428 | $38,204 +2% |
| 2005 | -- | $37,456 +2% |
| 2004 | -- | $36,722 +1.9% |
| 2003 | -- | $36,050 +2% |
| 2002 | -- | $35,344 +2% |
| 2001 | $374 | $34,652 +2% |
| 2000 | -- | $33,973 |
Find assessor info on the county website
Monthly payment
Est. payment
Payment breakdown
Explore the cost of this home by adjusting the details. Changes won't be saved.Climate risks
Neighborhood: 94574
Similar homes
- $915,0003 bd3 ba1.3k sqft900 Chiles Avenue, St. Helena, CA 94574For Sale
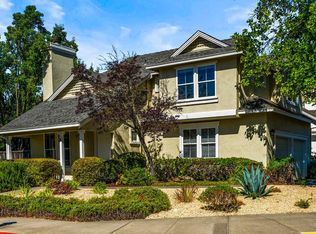 MLS ID #326062151, Vincent J Ruggiero, Vintage Sotheby's Internationa. BAREIS
 - $899,0003 bd3 ba1.4k sqft3955 E Highway 128 Highway, St. Helena, CA 94574For Sale
 MLS ID #326037007, Amber Payne, Corcoran Icon Properties. BAREIS
 - $790,0003 bd2 ba2.3k sqft12 Cold Springs Road, Angwin, CA 94508For Sale
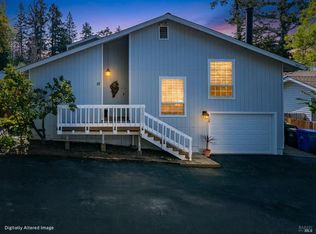 MLS ID #326021229, Jeff Veness, Vintage Sotheby's Internationa. BAREIS
 - $795,0003 bd2 ba1.6k sqft420 Sky Oaks Drive, Angwin, CA 94508For Sale
 MLS ID #325070789, Jackie Nordquist, Coldwell Banker Realty. BAREIS
Local buyer's agents are ready to help
