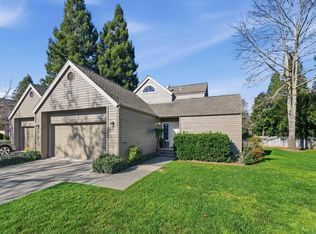
Located in one of St. Helena's beloved neighborhoods, this inviting corner lot wine country home blends comfort, community, and Napa Valley lifestyle. Owned by a respected Napa Valley winemaker, the property reflects the warmth and authenticity that make St. Helena so special. Situated across from Stephen C. McCullagh Park in a peaceful cul-de-sac-adjacent setting, the home offers the rare ability to stroll through the park into downtown St. Helena's renowned dining, tasting rooms, boutiques, and local favorites, with views of the surrounding hills in the distance adding to the wine country charm. Natural light fills the welcoming living spaces while the indoor-outdoor flow creates an ideal setting for entertaining, relaxing evenings by the fireplace, and wine with friends under Napa Valley skies. Outdoor gathering areas beneath towering redwood trees, raised garden beds, citrus, fig and peach trees, blueberry plantings, and room for expanded outdoor living create a true wine country feel. Offering 1,486 sq ft with 3 bedrooms and 2.5 baths on a generously sized approximately 8,300 sq ft lot, the property also presents exciting ADU potential or future possibilities (buyer to verify). A rare opportunity to experience authentic St. Helena living in the heart of Napa Valley wine country.
Active under contract
$975,000
1773 Crinella Drive, St. Helena, CA 94574
3beds
1,486sqft
:
Get pre-qualified$6,308/mo
Single Family Residence
Built in 1969
8,298 Square Feet Lot
$939,200 Zestimate®
$656/sqft
$-- HOA
What's special
Peaceful cul-de-sac-adjacent settingBlueberry plantingsRaised garden bedsCorner lotIndoor-outdoor flow
- 74 days |
- 830 |
- 40 |
Zillow last checked:
Listing updated:
Listed by:
Nikki Von Arx DRE #02176680 707-812-8167,
Golden Gate Sotheby's 707-255-0845,
George T Hahalis DRE #02011788 707-210-4420,
Golden Gate Sotheby's
Source: BAREIS,MLS#: 326044239 Originating MLS: Napa
Originating MLS: NapaFacts & features
Interior
Bedrooms & bathrooms
- Bedrooms: 3
- Bathrooms: 3
- Full bathrooms: 2
- 1/2 bathrooms: 1
Rooms
- Room types: Laundry, Living Room
Primary bedroom
- Level: Main
Bedroom
- Level: Main
Primary bathroom
- Features: Shower Stall(s), Tile, Window
Bathroom
- Features: Double Vanity, Tile, Tub w/Shower Over
- Level: Main
Dining room
- Level: Main
Kitchen
- Level: Main
Living room
- Level: Main
Heating
- Central, Natural Gas
Cooling
- Ceiling Fan(s), Central Air
Appliances
- Included: Dishwasher, Disposal, Free-Standing Gas Range, Free-Standing Refrigerator, Range Hood, Dryer, Washer
- Laundry: Cabinets, Inside Room, Sink
Features
- Flooring: Tile, Wood
- Basement: None
- Number of fireplaces: 1
- Fireplace features: Raised Hearth, Wood Burning
Interior area
- Total structure area: 1,486
- Total interior livable area: 1,486 sqft
Property
Parking
- Total spaces: 4
- Parking features: Attached, Garage Faces Front, RV Storage, Paved
- Attached garage spaces: 2
- Has uncovered spaces: Yes
Features
- Levels: One
- Stories: 1
- Patio & porch: Patio, Front Porch
- Exterior features: Dog Run
- Fencing: Partial
- Has view: Yes
- View description: Hills
Lot
- Size: 8,298 Square Feet
- Features: Auto Sprinkler F&R, Corner Lot, Curb(s), Landscape Front
Details
- Additional structures: Kennel/Dog Run, Storage
- Parcel number: 009402014000
- Special conditions: Standard
Construction
Type & style
- Home type: SingleFamily
- Architectural style: Ranch
- Property subtype: Single Family Residence
Materials
- Foundation: Raised
- Roof: Shake
Condition
- Year built: 1969
Utilities & green energy
- Sewer: Public Sewer
- Water: Public
- Utilities for property: Cable Connected
Community & HOA
Community
- Security: Carbon Monoxide Detector(s), Smoke Detector(s)
HOA
- Has HOA: No
Location
- Region: Saint Helena
Financial & listing details
- Price per square foot: $656/sqft
- Tax assessed value: $734,282
- Annual tax amount: $8,426
- Date on market: 5/26/2026
Estimated market value
$939,200
$892,000 - $986,000
$5,032/mo
Price history
| Date | Event | Price |
|---|---|---|
| 8/6/2026 | Pending sale | $975,000$656/sqft |
Source:  BAREIS #326044239 Report a problem BAREIS #326044239 Report a problem | ||
| 5/26/2026 | Listed for sale | $975,000-6.3%$656/sqft |
Source: BAREIS #326044239 Report a problem | ||
| 11/13/2025 | Listing removed | $1,040,000$700/sqft |
Source: BAREIS #325043793 Report a problem | ||
| 10/14/2025 | Price change | $1,040,000-5.5%$700/sqft |
Source: BAREIS #325043793 Report a problem | ||
| 7/22/2025 | Price change | $1,100,000-7.9%$740/sqft |
Source: BAREIS #325043793 Report a problem | ||
| 5/13/2025 | Listed for sale | $1,195,000+99.5%$804/sqft |
Source: BAREIS #325043793 Report a problem | ||
| 4/9/2014 | Sold | $599,000$403/sqft |
Source: Public Record Report a problem | ||
| 4/2/2014 | Pending sale | $599,000$403/sqft |
Source: Pacific Union #21321348 Report a problem | ||
| 3/9/2014 | Price change | $599,000-4.2%$403/sqft |
Source: Pacific Union #21321348 Report a problem | ||
| 2/28/2014 | Price change | $625,000-0.6%$421/sqft |
Source: Pacific Union #21321348 Report a problem | ||
| 1/18/2014 | Price change | $629,000-0.9%$423/sqft |
Source: Pacific Union #21321348 Report a problem | ||
| 11/13/2013 | Price change | $635,000-7.3%$427/sqft |
Source: Pacific Union #21321348 Report a problem | ||
| 10/15/2013 | Price change | $685,000-0.6%$461/sqft |
Source: Pacific Union #21321348 Report a problem | ||
| 9/19/2013 | Listed for sale | $689,000+18.8%$464/sqft |
Source: Pacific Union #21321348 Report a problem | ||
| 9/2/2004 | Sold | $580,000$390/sqft |
Source: Public Record Report a problem | ||
Public tax history
| Year | Property taxes | Tax assessment |
|---|---|---|
| 2025 | $8,426 +10.4% | $734,282 +2% |
| 2024 | $7,636 +1.3% | $719,885 +2% |
| 2023 | $7,541 +4% | $705,771 +2% |
| 2022 | $7,251 +1.4% | $691,933 +2% |
| 2021 | $7,154 +1% | $678,367 +1% |
| 2020 | $7,081 +1.8% | $671,412 +2% |
| 2019 | $6,956 +1.7% | $658,248 +2% |
| 2018 | $6,843 +1.9% | $645,342 +2% |
| 2017 | $6,713 +2.3% | $632,689 +2% |
| 2016 | $6,561 +0.8% | $620,285 +1.5% |
| 2015 | $6,510 -9.3% | $610,968 -7.4% |
| 2014 | $7,177 +0.1% | $659,508 +0.5% |
| 2013 | $7,172 +5.5% | $656,528 +2% |
| 2012 | $6,800 +2% | $643,656 +2% |
| 2011 | $6,665 +2% | $631,037 +0.8% |
| 2010 | $6,532 -1.1% | $626,322 -0.2% |
| 2009 | $6,606 +2.3% | $627,809 +2% |
| 2008 | $6,459 +1.7% | $615,500 +2% |
| 2007 | $6,351 +2.8% | $603,432 +2% |
| 2006 | $6,180 | $591,600 +2% |
| 2005 | -- | $580,000 +124.8% |
| 2004 | -- | $258,014 +1.9% |
| 2003 | -- | $253,286 +2% |
| 2002 | -- | $248,321 +2% |
| 2001 | $2,536 | $243,453 +2% |
| 2000 | -- | $238,680 |
Find assessor info on the county website
Monthly payment
Est. payment
Payment breakdown
Explore the cost of this home by adjusting the details. Changes won't be saved.Climate risks
Neighborhood: 94574
Nearby schools
GreatSchools rating
- 8/10Saint Helena Elementary SchoolGrades: 3-5Distance: 0.5 mi
- 4/10Robert Louis Stevenson Intermediate SchoolGrades: 6-8Distance: 0.3 mi
- 8/10Saint Helena High SchoolGrades: 9-12Distance: 1.2 mi
- $1,268,9003 bd2 ba1.6k sqft1767 Crinella Dr, Saint Helena, CA 94574Off Market
- $881,0003 bd3 ba1.7k sqft1807 Crinella Dr, Saint Helena, CA 94574Sold
- $---- bd-- ba-- sqft23 Volker Ct, Saint Helena, CA 94574Off Market
- $---- bd-- ba-- sqft24 Volker Ct, Saint Helena, CA 94574Off Market
- $778,6002 bd1 ba1k sqft1759 Crinella Dr, Saint Helena, CA 94574Off Market
- $---- bd-- ba-- sqft31 Volker Ct, Saint Helena, CA 94574Off Market
- $1,278,4003 bd2 ba2.1k sqft1782 Crinella Dr, Saint Helena, CA 94574Off Market
- $1,004,5003 bd2 ba1.4k sqft1815 Crinella Dr, Saint Helena, CA 94574Off Market
A local agent can set up tours, give advice and negotiate with sellers.
Similar homes
- $1,249,0003 bd2 ba1.2k sqft1121 Valley View Street, St. Helena, CA 94574For Sale
 MLS ID #326049710, Jacquelyn A Pio Roda, Luxmore Real Estate Corporatio. BAREIS
 - $859,0002 bd2 ba1.2k sqft1530 Voorhees Circle, St. Helena, CA 94574For Sale
 MLS ID #326010775, Angeline T Ritter, Coldwell Banker Brokers of the. BAREIS
 - $1,400,0003 bd3 ba1.3k sqft849 Signorelli Circle, St. Helena, CA 94574For Sale
 MLS ID #326045587, Pavi Micheli, Engel & Volkers St. Helena. BAREIS
 - $1,395,0002 bd2 ba1.3k sqft471 Crystal Springs Road, St. Helena, CA 94574For Sale
 MLS ID #326053901, Noelle Strouss, Coldwell Banker BofV ST Helena. BAREIS
 - $1,300,0002 bd2 ba1.2k sqft1040 Valley View Street, St. Helena, CA 94574For SaleMLS ID #326024234, Joel Toller, Coldwell Banker BofV ST Helena. BAREIS
- $949,0003 bd3 ba1.9k sqft408 Buena Tierra Court, Windsor, CA 95492For SaleMLS ID #326064323, Teresa Emory, Aspira Realty. BAREIS
- $950,0003 bd3 ba1.6k sqft2025 W Myrtle Street, Calistoga, CA 94515For SaleMLS ID #326048541, Christopher L Colzani, Coldwell Banker BofV ST Helena. BAREIS
- $995,0003 bd3 ba946 sqft1055 Sundown Trail, Santa Rosa, CA 95404For SaleMLS ID #326053922, Tiffiny Alexander, Healdsburg Sotheby's Int'l Rea. BAREIS
- $879,0004 bd2 ba1.9k sqft2173 Erika Street, Santa Rosa, CA 95403For SaleMLS ID #326064979, Monica Nowak, Coldwell Banker Realty. BAREIS
- $1,295,0005 bd3 ba2.1k sqft460 Bella Vista Drive, Angwin, CA 94508For SaleMLS ID #326056350, Noelle Strouss, Coldwell Banker BofV ST Helena. BAREIS
- $795,0003 bd2 ba1.6k sqft420 Sky Oaks Drive, Angwin, CA 94508For SaleMLS ID #325070789, Jackie Nordquist, Coldwell Banker Realty. BAREIS
- $925,0004 bd3 ba1.9k sqft1454 Escalero Road, Santa Rosa, CA 95409For SaleMLS ID #326041814, Stefan Schermerhorn, Holmes Burrell Real Estate. BAREIS
- $1,100,0003 bd2 ba1.5k sqft1701 N Oak Street, Calistoga, CA 94515For SaleMLS ID #326047415, Yvonne Rich, Yvonne Rich Real Estate. BAREIS
- $939,0004 bd5 ba2.1k sqft3348 Terra Linda Drive, Santa Rosa, CA 95404For SaleMLS ID #326042074, Sherry Shi, Keller Williams Realty. BAREIS
- $975,0004 bd4 ba1.7k sqft17326 - 17328 Hillside Avenue, Sonoma, CA 95476For SaleMLS ID #326038982, Helaine Forte, Sotheby's International Realty. BAREIS
- $995,0003 bd3 ba1.8k sqft1257 Nash Street, Sonoma, CA 95476For SaleMLS ID #326063421, Beth Reilly, Compass. BAREIS
- $1,050,0003 bd2 ba1.8k sqft2642 W Pueblo Avenue, Napa, CA 94558For SaleMLS ID #326062802, Jenny Gass, Coldwell Banker Brokers of the. BAREIS
- $929,0002 bd2 ba1.8k sqft426 Woodley Way, Santa Rosa, CA 95409For SaleMLS ID #326062339, Nancy Devoto, McBride Realty. BAREIS
- $725,0002 bd2 ba1.4k sqft2 Oakhurst Place, Santa Rosa, CA 95409For SaleMLS ID #326067611, Johnny J Drake, Compass. BAREIS
- $998,0003 bd2 ba1.4k sqft17323 Hillside Avenue, Sonoma, CA 95476For SaleMLS ID #326047543, Jeffrey Van Houten, Compass. BAREIS
Local buyer's agents are ready to help
