Tucked away on the quiet eastern edge of downtown Yountville, this beautifully remodeled single-story retreat perfectly captures the wine country lifestyle. The interior shines with massive vaulted ceilings and a cozy fireplace in the living room, flowing seamlessly into a dining area and a modern kitchen. Mere Moments from your door, scenic walking paths and world-class vineyards and restaurants beckon, while the community pool offers a resort-like escape. The outdoor living space is a true showstopper, featuring a sprawling deck that encompasses the entire backyard for effortless entertaining. Framed by a private canopy of mature redwood trees, this serene sanctuary provides the ultimate backdrop for relaxation. Located in the epicurean epicenter of Napa Valley, this home offers a rare blend of sophisticated design and peaceful seclusion.
Active
Price cut: $124K (7/30)
$1,575,000
1866 Oak Circle, Yountville, CA 94599
3beds
1,666sqft
:
Get pre-qualified$10,027/mo
Single Family Residence
Built in 1982
5,279 Square Feet Lot
$1,508,500 Zestimate®
$945/sqft
$247/mo HOA
What's special
Community poolOutdoor living spaceModern kitchenMassive vaulted ceilings
- 82 days |
- 838 |
- 23 |
Zillow last checked:
Listing updated:
Listed by:
Scott M Symon DRE #01363506 415-407-0707,
Compass 707-967-1340
Source: BAREIS,MLS#: 326043747 Originating MLS: Napa
Originating MLS: NapaFacts & features
Interior
Bedrooms & bathrooms
- Bedrooms: 3
- Bathrooms: 2
- Full bathrooms: 2
Rooms
- Room types: Den, Dining Room, Living Room, Master Bathroom
Primary bedroom
- Features: Ground Floor
- Level: Main
Bedroom
- Level: Main
Primary bathroom
- Features: Double Vanity, Marble, Outside Access, Shower Stall(s)
Bathroom
- Features: Tub w/Shower Over
- Level: Main
Dining room
- Features: Dining/Living Combo
- Level: Main
Kitchen
- Level: Main
Living room
- Features: Cathedral/Vaulted, Skylight(s)
- Level: Main
Heating
- Central
Cooling
- Central Air
Appliances
- Included: Dishwasher, Disposal, Free-Standing Gas Range, Gas Water Heater, Range Hood, Tankless Water Heater, Dryer, Washer
- Laundry: In Garage
Features
- Cathedral Ceiling(s)
- Flooring: Wood
- Basement: None
- Number of fireplaces: 1
- Fireplace features: Living Room, Wood Burning
Interior area
- Total structure area: 1,666
- Total interior livable area: 1,666 sqft
Video & virtual tour
Property
Parking
- Total spaces: 4
- Parking features: Garage Door Opener, Paved
- Garage spaces: 2
- Has uncovered spaces: Yes
Features
- Levels: One
- Stories: 1
- Patio & porch: Deck
- Pool features: Community
- Spa features: In Ground
- Fencing: Wood
Lot
- Size: 5,279 Square Feet
- Features: Auto Sprinkler F&R, Landscape Front
Details
- Parcel number: 036391004000
- Special conditions: Standard
Construction
Type & style
- Home type: SingleFamily
- Architectural style: Craftsman
- Property subtype: Single Family Residence
Materials
- Foundation: Concrete Perimeter
- Roof: Composition,Shingle
Condition
- Year built: 1982
Utilities & green energy
- Sewer: Public Sewer
- Water: Public
- Utilities for property: Electricity Connected, Natural Gas Connected, Public, Sewer In & Connected
Community & HOA
Community
- Security: Security System Owned, Video System
HOA
- Has HOA: Yes
- Amenities included: Pool, Spa/Hot Tub
- Services included: Common Areas, Pool
- HOA fee: $247 monthly
- HOA name: Vintage Homeowners Association
- HOA phone: 707-944-0607
Location
- Region: Yountville
Financial & listing details
- Price per square foot: $945/sqft
- Tax assessed value: $983,896
- Annual tax amount: $10,726
- Date on market: 5/20/2026
- Electric utility on property: Yes
Estimated market value
$1,508,500
$1.43M - $1.58M
$5,740/mo
Price history
| Date | Event | Price |
|---|---|---|
| 7/30/2026 | Price change | $1,575,000-7.3%$945/sqft |
Source:  BAREIS #326043747 Report a problem BAREIS #326043747 Report a problem | ||
| 5/20/2026 | Listed for sale | $1,699,000-8.2%$1,020/sqft |
Source: BAREIS #326043747 Report a problem | ||
| 11/15/2025 | Listing removed | $1,850,000$1,110/sqft |
Source: BAREIS #325032655 Report a problem | ||
| 5/21/2025 | Price change | $1,850,000-5.1%$1,110/sqft |
Source: BAREIS #325032655 Report a problem | ||
| 4/12/2025 | Listed for sale | $1,950,000+144.1%$1,170/sqft |
Source: BAREIS #325032655 Report a problem | ||
| 9/25/2012 | Sold | $799,000$480/sqft |
Source: Public Record Report a problem | ||
| 6/7/2012 | Listing removed | $799,000$480/sqft |
Source: Gates Estates Inc #21206688 Report a problem | ||
| 3/22/2012 | Listed for sale | $799,000+1.3%$480/sqft |
Source: Gates Estates Inc #21206688 Report a problem | ||
| 9/13/2010 | Sold | $789,000+31.5%$474/sqft |
Source: Public Record Report a problem | ||
| 10/25/2002 | Sold | $600,000$360/sqft |
Source: Public Record Report a problem | ||
Public tax history
| Year | Property taxes | Tax assessment |
|---|---|---|
| 2025 | $10,726 +1.8% | $983,896 +2% |
| 2024 | $10,537 +1.9% | $964,605 +2% |
| 2023 | $10,344 +1.5% | $945,692 +2% |
| 2022 | $10,191 +1.5% | $927,150 +2% |
| 2021 | $10,036 +0.8% | $908,972 +1% |
| 2020 | $9,957 +1.9% | $899,653 +2% |
| 2019 | $9,770 +1% | $882,014 +2% |
| 2018 | $9,676 +1.6% | $864,721 +2% |
| 2017 | $9,521 +0.9% | $847,767 +2% |
| 2016 | $9,433 +6.2% | $831,145 +1.5% |
| 2015 | $8,878 +1.4% | $818,661 +2% |
| 2014 | $8,753 -0.7% | $802,626 +0.5% |
| 2013 | $8,815 +34% | $799,000 +33.2% |
| 2012 | $6,579 -24.3% | $600,000 -24% |
| 2011 | $8,693 +31.5% | $789,000 +29.3% |
| 2010 | $6,610 -13.6% | $610,000 -12% |
| 2009 | $7,649 +3.7% | $693,123 +2% |
| 2008 | $7,377 +4.1% | $679,533 +4.8% |
| 2007 | $7,086 +4.7% | $648,609 +2% |
| 2006 | $6,765 | $635,892 +2% |
| 2005 | -- | $623,424 +2% |
| 2004 | -- | $611,201 +1.9% |
| 2003 | -- | $600,000 +219.7% |
| 2002 | -- | $187,662 +2% |
| 2001 | $1,807 | $183,983 +2% |
| 2000 | -- | $180,377 |
Find assessor info on the county website
Monthly payment
Est. payment
Payment breakdown
Explore the cost of this home by adjusting the details. Changes won't be saved.Climate risks
Neighborhood: 94599
Nearby schools
GreatSchools rating
- 4/10Willow ElementaryGrades: K-5Distance: 5.1 mi
- 4/10Redwood Middle SchoolGrades: 6-8Distance: 6 mi
- 7/10Vintage High SchoolGrades: 9-12Distance: 5.5 mi
Schools provided by the listing agent
- District: Napa Valley Unified
Source: BAREIS. This data may not be complete. We recommend contacting the local school district to confirm school assignments for this home.
- $959,4003 bd2 ba1.6k sqft1862 Oak Cir, Yountville, CA 94599Off Market
- $1,082,4003 bd2 ba1.4k sqft1870 Oak Cir, Yountville, CA 94599Off Market
- $1,307,3003 bd2 ba1.6k sqft1874 Oak Cir, Yountville, CA 94599Off Market
- $803,8002 bd2 ba1.2k sqft2001 Holly St, Yountville, CA 94599Off Market
- $959,6003 bd2 ba1.3k sqft1875 Mulberry St, Yountville, CA 94599Off Market
- $1,280,5003 bd2 ba1.6k sqft1878 Oak Cir, Yountville, CA 94599Off Market
- $1,162,9003 bd2 ba1.3k sqft1877 Mulberry St, Yountville, CA 94599Off Market
- $867,1003 bd2 ba-- sqft1863 Carignan Way, Yountville, CA 94599Off Market
A local agent can set up tours, give advice and negotiate with sellers.
Similar homes
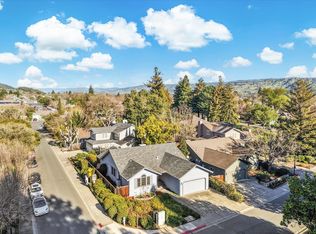
- $1,695,0003 bd2 ba1.9k sqft2004 Oak Circle, Yountville, CA 94599For Sale
 MLS ID #326012773, Scott M Symon, Compass. BAREIS
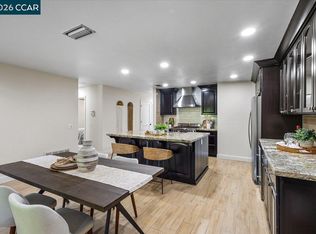
 - $1,089,0003 bd2 ba1.2k sqft102 Vineyard Cir, Yountville, CA 94599For Sale
 MLS ID #41138946, Sonia Ledo. CCAR
 - $1,295,0003 bd2 ba1.6k sqft2970 Brookwood Drive, Napa, CA 94558For Sale
 MLS ID #326066897, Janice I Ritzau, Coldwell Banker Brokers of the. BAREIS
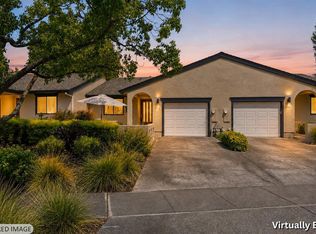
 - $869,0002 bd2 ba1.1k sqft204 Vista Court, Yountville, CA 94599For Sale
 MLS ID #326058836, Karteek Patel, Compass. BAREIS
 - $1,595,0004 bd3 ba2.2k sqft3344 Linda Mesa Way, Napa, CA 94558For SaleMLS ID #326021861, Brendan Lesti, Windermere Napa Valley Propert. BAREIS
- $1,135,0002 bd2 ba1k sqft6600 Yount Street #21, Yountville, CA 94599For SaleMLS ID #326025948, Cyndi A Gates, Vintage Sotheby's Internationa. BAREIS
- $1,650,0004 bd2 ba1.9k sqft3392 Royal Court, Napa, CA 94558For SaleMLS ID #326045784, Kim Caterino, Compass. BAREIS
- $1,549,0004 bd3 ba1.6k sqft1170 Mountain View Avenue, St. Helena, CA 94574For SaleMLS ID #326062474, Jack L Butler, Jack Butler, Broker. BAREIS
- $1,575,0004 bd2 ba2.2k sqft47 Hoff Road, Kenwood, CA 95409For SaleMLS ID #326051142, Daniel Casabonne, Sotheby's International Realty. BAREIS
- $1,495,0003 bd3 ba2.1k sqft1357 Magnolia Avenue, St. Helena, CA 94574For SaleMLS ID #326067878, Merilyn Chaffee, Vintage Sotheby's Internationa. BAREIS
- $1,595,0003 bd2 ba1.5k sqft1291 Sylvaner Avenue, St. Helena, CA 94574For SaleMLS ID #326044415, Joel Toller, Coldwell Banker BofV ST Helena. BAREIS
- $1,295,0003 bd3 ba2.1k sqft49 Wine Press Way, Napa, CA 94558For SaleMLS ID #326060190, Jamie Spratling, Sotheby's International Realty. BAREIS
- $1,695,0003 bd3 ba2.1k sqft1507 Cedar Avenue, Napa, CA 94559For SaleMLS ID #326062715, Mark Lesti, Windermere Napa Valley Propert. BAREIS
- $1,500,0003 bd2 ba1.2k sqft1343 B Street, Napa, CA 94559For SaleMLS ID #326066033, Matthew P Miersch, Napa Homes. BAREIS
- $1,445,0003 bd2 ba1.8k sqft5430 Odonnell Lane, Glen Ellen, CA 95442For SaleMLS ID #326042802, Amanda Shone, W Real Estate. BAREIS
- $1,685,0004 bd2 ba1.8k sqft21725 Burndale Road, Sonoma, CA 95476For SaleMLS ID #326052716, Chris Glave, Compass. BAREIS
- $1,325,0004 bd3 ba2.1k sqft4078 Tokay Drive, Napa, CA 94558For SaleMLS ID #326015433, Pavi Micheli, Engel & Volkers St. Helena. BAREIS
- $1,349,0003 bd2 ba1.2k sqft2131 1st Avenue, Napa, CA 94558For SaleMLS ID #326049734, Ellen Politz, Corcoran Icon Properties. BAREIS
- $1,550,0002 bd2 ba1.8k sqft1734 Vineyard Avenue, St. Helena, CA 94574For SaleMLS ID #326062069, KC Garrett, Vanguard Properties. BAREIS
- $1,790,0004 bd3 ba2.3k sqft3207 Swiss Court, Napa, CA 94558For SaleMLS ID #326023779, Carmen Gray, Vintage Sotheby's Internationa. BAREIS
Local buyer's agents are ready to help
