Prime Downtown Yountville | Luxury Living Moments from Michelin Stars This desirable 3-bedroom, 2-bathroom residence places you in the vibrant heart of Yountville's world-renowned culinary and viticultural scene. Designed for those that appreciate the finer things, the home serves as a sanctuary mere moments away from the Napa Valley's most iconic destinations. The interior is defined by a vaulted open-concept layout, creating a bright and airy atmosphere that feels both expansive and welcoming. The living space extends beyond the walls to a manicured backyard, perfectly curated for al fresco dining under the stars. After a day of exploring the valley, retreat to your private sauna room - the perfect wellness feature to cap off a quintessential California evening. Living at 2004 Oak Circle means enjoying unparalleled proximity to the best of the region.
Active
$1,695,000
2004 Oak Circle, Yountville, CA 94599
3beds
1,918sqft
:
Get pre-qualified$10,526/mo
Single Family Residence
Built in 1989
7,627 Square Feet Lot
$1,618,300 Zestimate®
$884/sqft
$-- HOA
What's special
Manicured backyardVaulted open-concept layoutPrivate sauna roomBright and airy atmosphere
- 157 days |
- 476 |
- 9 |
Zillow last checked:
Listing updated:
Listed by:
Scott M Symon DRE #01363506 415-407-0707,
Compass 707-967-1340
Source: BAREIS,MLS#: 326012773 Originating MLS: Napa
Originating MLS: NapaFacts & features
Interior
Bedrooms & bathrooms
- Bedrooms: 3
- Bathrooms: 2
- Full bathrooms: 2
Rooms
- Room types: Dining Room, Kitchen, Living Room, Master Bathroom, Master Bedroom
Primary bedroom
- Features: Ground Floor, Outside Access, Sitting Area, Walk-In Closet(s)
- Level: Main
Bedroom
- Level: Main
Primary bathroom
- Features: Double Vanity, Shower Stall(s), Tile
Bathroom
- Features: Tile, Tub w/Shower Over
- Level: Main
Dining room
- Features: Dining Bar, Dining/Living Combo
- Level: Main
Kitchen
- Features: Breakfast Area, Granite Counters, Pantry Closet
- Level: Main
Living room
- Features: Cathedral/Vaulted, Great Room
- Level: Main
Heating
- Central, Natural Gas
Cooling
- Central Air
Appliances
- Included: Dishwasher, Disposal, Double Oven, Electric Cooktop, Free-Standing Refrigerator, Dryer, Washer
- Laundry: Cabinets, Inside Area
Features
- Flooring: Carpet, Tile, Wood
- Basement: None
- Number of fireplaces: 1
- Fireplace features: Gas Log, Gas Starter, Living Room
Interior area
- Total structure area: 1,918
- Total interior livable area: 1,918 sqft
Video & virtual tour
Property
Parking
- Total spaces: 4
- Parking features: Attached, Garage Door Opener, Side By Side, Paved
- Attached garage spaces: 2
- Has uncovered spaces: Yes
Features
- Levels: One
- Stories: 1
- Patio & porch: Deck, Patio
- Fencing: Fenced,Wood
Lot
- Size: 7,627 Square Feet
- Features: Auto Sprinkler F&R, Corner Lot, Landscaped, Sidewalk/Curb/Gutter
Details
- Parcel number: 036362003000
- Special conditions: Standard
Construction
Type & style
- Home type: SingleFamily
- Architectural style: Traditional
- Property subtype: Single Family Residence
Materials
- Wood
- Foundation: Concrete Perimeter
- Roof: Composition,Shingle
Condition
- Year built: 1989
Utilities & green energy
- Sewer: Sewer in Street
- Water: Public
- Utilities for property: Public, Sewer In & Connected
Community & HOA
HOA
- Has HOA: No
Location
- Region: Yountville
Financial & listing details
- Price per square foot: $884/sqft
- Tax assessed value: $1,233,600
- Annual tax amount: $13,527
- Date on market: 2/23/2026
- Road surface type: Paved
Estimated market value
$1,618,300
$1.54M - $1.70M
$5,588/mo
Price history
| Date | Event | Price |
|---|---|---|
| 2/23/2026 | Listed for sale | $1,695,000-10.6%$884/sqft |
Source:  BAREIS #326012773 Report a problem BAREIS #326012773 Report a problem | ||
| 8/23/2025 | Listing removed | $1,895,000$988/sqft |
Source: BAREIS #325017288 Report a problem | ||
| 3/7/2025 | Listed for sale | $1,895,000+114.1%$988/sqft |
Source: BAREIS #325017288 Report a problem | ||
| 9/15/2004 | Sold | $885,000+205.2%$461/sqft |
Source: Public Record Report a problem | ||
| 6/18/1996 | Sold | $290,000$151/sqft |
Source: Public Record Report a problem | ||
Public tax history
| Year | Property taxes | Tax assessment |
|---|---|---|
| 2025 | $13,527 +1.8% | $1,233,600 +2% |
| 2024 | $13,291 +1.9% | $1,209,413 +2% |
| 2023 | $13,049 +1.5% | $1,185,700 +2% |
| 2022 | $12,858 +1.5% | $1,162,451 +2% |
| 2021 | $12,665 +0.8% | $1,139,659 +1% |
| 2020 | $12,567 +1.9% | $1,127,974 +2% |
| 2019 | $12,333 +1% | $1,105,858 +2% |
| 2018 | $12,216 +1.6% | $1,084,175 +2% |
| 2017 | $12,022 +0.9% | $1,062,917 +2% |
| 2016 | $11,916 +11.6% | $1,042,077 +6.7% |
| 2015 | $10,676 -0.6% | $976,800 |
| 2014 | $10,738 +19.6% | $976,800 +20% |
| 2013 | $8,980 +0.7% | $814,000 |
| 2012 | $8,913 -0.6% | $814,000 |
| 2011 | $8,967 +1.8% | $814,000 |
| 2010 | $8,808 -1.9% | $814,000 |
| 2009 | $8,977 -2.6% | $814,000 -4.2% |
| 2008 | $9,219 -8.2% | $850,000 -7.7% |
| 2007 | $10,045 +4.7% | $920,754 +2% |
| 2006 | $9,591 | $902,700 +2% |
| 2005 | -- | $885,000 +161.2% |
| 2004 | -- | $338,835 +1.9% |
| 2003 | -- | $332,626 +2% |
| 2002 | -- | $326,105 +2% |
| 2001 | $3,181 | $319,712 +2% |
| 2000 | -- | $313,444 |
Find assessor info on the county website
Monthly payment
Est. payment
Payment breakdown
Explore the cost of this home by adjusting the details. Changes won't be saved.Climate risks
Neighborhood: 94599
Nearby schools
GreatSchools rating
- 4/10Willow ElementaryGrades: K-5Distance: 4.9 mi
- 4/10Redwood Middle SchoolGrades: 6-8Distance: 5.9 mi
- 7/10Vintage High SchoolGrades: 9-12Distance: 5.5 mi
- $1,687,9003 bd2 ba1.9k sqft2002 Oak Cir, Yountville, CA 94599Off Market
- $2,986,6003 bd2 ba2.1k sqft6550 Oak Leaf Ct, Yountville, CA 94599Off Market
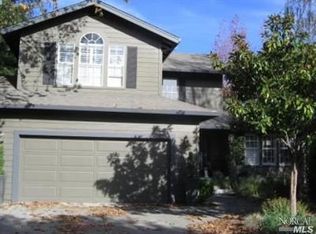
- $546,7633 bd3 ba1.9k sqft2001 Oak Cir, Yountville, CA 94599Off Market
- $1,737,7003 bd2 ba2.5k sqft2005 Oak Cir, Yountville, CA 94599Off Market
- $457,6001 bd1 ba794 sqft1999 Oak Cir, Yountville, CA 94599Off Market
- $1,759,4003 bd2 ba1.5k sqft6543 Oak Leaf Ct, Yountville, CA 94599Off Market
- $2,647,0003 bd3 ba2.7k sqft2000 Oak Cir, Yountville, CA 94599Off Market
- $686,300-- bd-- ba-- sqft6570 Oak Leaf Ct, Yountville, CA 94599Off Market
A local agent can set up tours, give advice and negotiate with sellers.
Similar homes
- $1,575,0003 bd2 ba1.6k sqft1866 Oak Circle, Yountville, CA 94599For Sale
 MLS ID #326043747, Scott M Symon, Compass. BAREIS
 - $1,795,0003 bd3 ba1.7k sqft46 Lande Way, Yountville, CA 94599For Sale
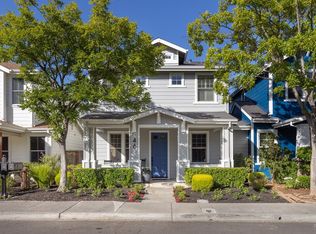 MLS ID #326057723, Sally Vaziri, Compass. BAREIS
 - $995,0002 bd2 ba1.1k sqft1927 Oak Circle, Yountville, CA 94599For Sale
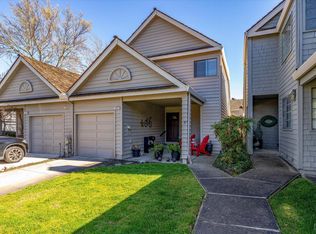 MLS ID #326058439, Cyndi A Gates, Vintage Sotheby's Internationa. BAREIS
 - $1,125,0003 bd2 ba1.2k sqft102 Vineyard Cir, Yountville, CA 94599For Sale
 MLS ID #41138946, Sonia Ledo. CCAR
 - $1,650,0003 bd3 ba2.1k sqft3294 Vichy Avenue, Napa, CA 94558For SaleMLS ID #326053155, Susan E Archer, Berkshire Hathaway. BAREIS
- $1,650,0004 bd2 ba1.9k sqft3392 Royal Court, Napa, CA 94558For SaleMLS ID #326045784, Kim Caterino, Compass. BAREIS
- $1,650,0004 bd3 ba2.7k sqft1116 Pinewood Drive, Napa, CA 94558For SaleMLS ID #326045517, Chris Meadors, Compass. BAREIS
- $979,0002 bd2 ba1.1k sqft1913 Hopper Way, Yountville, CA 94599For SaleMLS ID #326028132, Stefan C Jezycki, Engel & Volkers Napa. BAREIS
- $1,550,0004 bd4 ba2.6k sqft1133 Stanford Court, Napa, CA 94558For SaleMLS ID #326057514, Stefan C Jezycki, Engel & Volkers Napa. BAREIS
- $1,135,0002 bd2 ba1k sqft6600 Yount Street #21, Yountville, CA 94599For SaleMLS ID #326025948, Cyndi A Gates, Vintage Sotheby's Internationa. BAREIS
- $1,599,0005 bd3 ba2.8k sqft1125 Westview Drive, Napa, CA 94558For SaleMLS ID #326016271, KC Garrett, Vanguard Properties. BAREIS
- $1,790,0004 bd3 ba2.3k sqft3207 Swiss Court, Napa, CA 94558For SaleMLS ID #326023779, Carmen Gray, Vintage Sotheby's Internationa. BAREIS
- $1,995,0004 bd3 ba2.5k sqft1163 Morningside Drive, Napa, CA 94558For SaleMLS ID #326045026, Linda C Fischer, Coldwell Banker Brokers of the. BAREIS
- $1,849,0005 bd3 ba2.3k sqft8854 Egg Farm Lane, Kenwood, CA 95452For SaleMLS ID #326009635, Maurice Tegelaar, Compass. BAREIS
- $1,835,0003 bd3 ba1.8k sqft3556 Wood Valley Road, Sonoma, CA 95476For SaleMLS ID #326004017, Therese Nugent, Compass. BAREIS
- $1,050,0003 bd2 ba1.8k sqft2642 W Pueblo Avenue, Napa, CA 94558For SaleMLS ID #326062802, Jenny Gass, Coldwell Banker Brokers of the. BAREIS
- $1,325,0004 bd3 ba2.1k sqft4078 Tokay Drive, Napa, CA 94558For SaleMLS ID #326015433, Pavi Micheli, Engel & Volkers St. Helena. BAREIS
- $1,998,0003 bd2 ba2k sqft267 Specht Road, Sonoma, CA 95476For SaleMLS ID #326055032, Daniel Casabonne, Sotheby's International Realty. BAREIS
- $1,595,0003 bd2 ba1.5k sqft1291 Sylvaner Avenue, St. Helena, CA 94574For SaleMLS ID #326044415, Joel Toller, Coldwell Banker BofV ST Helena. BAREIS
- $1,575,0004 bd2 ba2.2k sqft47 Hoff Road, Kenwood, CA 95409For SaleMLS ID #326051142, Daniel Casabonne, Sotheby's International Realty. BAREIS
Local buyer's agents are ready to help
