Tucked along the quiet eastern edge of Yountville where vineyards give way to open space, this refined end-unit townhome offers a rare composition of privacy, natural light, & effortless walkability. Set back from through traffic, the setting feels peaceful & removed, yet remains moments from the restaurants, tasting rooms, & everyday rhythm that define Yountville. A south-facing rear terrace opens to expansive greenbelt & mountain views, capturing both the softness of morning light & the warmth of Napa evenings - an inviting setting for coffee, conversation, & unhurried outdoor dining. As an end unit, the home is filled with natural light, while surrounding pathways, pool, spa, & the Vine Trail extend the living experience into the landscape. Inside, vaulted ceilings & a fireplace anchor the main living space, creating both volume & intimacy. A formal dining area offers flexibility for gathering or quiet evenings at home, while the kitchen appointed with stainless steel appliances, granite counters, & a refined backsplash delivers a clean, modern aesthetic with everyday functionality. The interior spaces transition seamlessly to the outdoor setting, where a pastoral backdrop & open mountain views create a sense of calm and connection to the land. Recent updates, including dual-pane windows, new flooring, refreshed paint, updated lighting, an upgraded wood door, the covered front porch, indoor laundry & mud room, spacious bedrooms with views from each window, contribute to a move-in-ready experience. A one-car garage provides added ease 7 storage. An exceptional offering for those seeking a low-maintenance primary residence, a refined weekend retreat, or a foothold in one of Napa Valley's most desirable walkable communities.
Active
Price cut: $20K (8/17)
$959,000
1913 Hopper Way, Yountville, CA 94599
2beds
1,146sqft
Townhouse
Built in 1984
2,866 Square Feet Lot
$930,400 Zestimate®
$837/sqft
$723/mo HOA
What's special
One-car garageCovered front porchRefreshed paintNew flooringNatural lightRefined backsplashSouth-facing rear terrace
- 198 days
- 185
- 6
Zillow last checked:
Listing updated:
Listed by:
Stefan C Jezycki DRE #01199662 707-738-2945,
Engel & Volkers Napa 707-927-1050
Source: BAREIS,MLS#: 326028132 Originating MLS: Napa
Originating MLS: NapaFacts & features
Interior
Bedrooms & bathrooms
- Bedrooms: 2
- Bathrooms: 2
- Full bathrooms: 2
Rooms
- Room types: Dining Room, Kitchen, Laundry, Living Room, Master Bedroom
Primary bedroom
- Features: Closet
- Level: Upper
Bedroom
- Level: Upper
Primary bathroom
- Features: Double Vanity, Granite, Tub w/Shower Over
Bathroom
- Features: Granite, Shower Stall(s)
- Level: Main,Upper
Dining room
- Features: Formal Room
- Level: Main
Kitchen
- Features: Granite Counters, Slab Counter, Stone Counters
- Level: Main
Living room
- Features: Open Beam Ceiling, View
- Level: Main
Heating
- Central
Cooling
- Ceiling Fan(s), Central Air
Appliances
- Included: Dishwasher, Disposal, Free-Standing Gas Oven, Free-Standing Gas Range, Free-Standing Refrigerator, Microwave
- Laundry: Inside Room, Other
Features
- Formal Entry, Open Beam Ceiling
- Flooring: Laminate, Vinyl, See Remarks
- Basement: None
- Number of fireplaces: 1
- Fireplace features: Gas Starter, Living Room
- Common walls with other units/homes: End Unit
Interior area
- Total structure area: 1,146
- Total interior livable area: 1,146 sqft
Video & virtual tour
Property
Parking
- Total spaces: 2
- Parking features: Attached, Covered, Garage Door Opener, Garage Faces Front, Paved
- Attached garage spaces: 1
- Has uncovered spaces: Yes
Features
- Levels: Two
- Stories: 2
- Patio & porch: Front Porch, Patio
- Pool features: Community, See Remarks
- Has view: Yes
- View description: Mountain(s), Park/Greenbelt, Ridge, Vineyard
Lot
- Size: 2,866 Square Feet
- Features: Landscaped, Landscape Front, See Remarks
Details
- Parcel number: 036382015000
- Special conditions: Other
Construction
Type & style
- Home type: Townhouse
- Architectural style: Contemporary
- Property subtype: Townhouse
- Attached to another structure: Yes
Materials
- Wood Siding
- Roof: Shake,Other,See Remarks
Condition
- Year built: 1984
Utilities & green energy
- Electric: 220 Volts in Laundry
- Sewer: Public Sewer
- Water: Public
- Utilities for property: Public
Community & HOA
Community
- Subdivision: Vineyards
HOA
- Has HOA: Yes
- Amenities included: Park, Pool, Spa/Hot Tub
- Services included: Common Areas, Maintenance Grounds, Management, Pool, Roof, Other, See Remarks
- HOA fee: $723 monthly
- HOA name: Vintage Homeowners Assoc
- HOA phone: 707-000-0000
Location
- Region: Yountville
Financial & listing details
- Price per square foot: $837/sqft
- Tax assessed value: $936,360
- Date on market: 4/3/2026
- Road surface type: Paved
Estimated market value
$930,400
$884,000 - $977,000
$3,534/mo
Price history
| Date | Event | Price |
|---|---|---|
| 8/17/2026 | Price change | $959,000-2%$837/sqft |
Source:  BAREIS #326028132 Report a problem BAREIS #326028132 Report a problem | ||
| 7/10/2026 | Price change | $979,000-2%$854/sqft |
Source: BAREIS #326028132 Report a problem | ||
| 4/16/2026 | Price change | $999,000-4.9%$872/sqft |
Source: BAREIS #326028132 Report a problem | ||
| 4/4/2026 | Listed for sale | $1,050,000+2.4%$916/sqft |
Source: BAREIS #326028132 Report a problem | ||
| 8/20/2024 | Listing removed | $1,025,000$894/sqft |
Source:  Engel & Volkers #324052254 Report a problem Engel & Volkers #324052254 Report a problem | ||
| 8/7/2024 | Price change | $1,025,000-4.7%$894/sqft |
Source: BAREIS #324052254 Report a problem | ||
| 7/17/2024 | Price change | $1,075,000-4.4%$938/sqft |
Source: BAREIS #324052254 Report a problem | ||
| 7/4/2024 | Listed for sale | $1,125,000+25%$982/sqft |
Source: BAREIS #324052254 Report a problem | ||
| 11/16/2023 | Sold | $900,000-2.7%$785/sqft |
Source: BAREIS #323918002 Report a problem | ||
| 11/8/2023 | Pending sale | $925,000$807/sqft |
Source: BAREIS #323918002 Report a problem | ||
| 10/13/2023 | Listed for sale | $925,000+116.4%$807/sqft |
Source: BAREIS #323918002 Report a problem | ||
| 4/14/2008 | Sold | $427,500+0.6%$373/sqft |
Source: Public Record Report a problem | ||
| 2/26/2008 | Listed for sale | $425,000+6.2%$371/sqft |
Source: RealBird #20804363 Report a problem | ||
| 12/13/2007 | Sold | $400,129$349/sqft |
Source: Public Record Report a problem | ||
Public tax history
| Year | Property taxes | Tax assessment |
|---|---|---|
| 2026 | -- | $936,360 +2% |
| 2025 | $9,986 +1% | $918,000 +2% |
| 2024 | $9,887 +68.2% | $900,000 +66.8% |
| 2023 | $5,878 +1.5% | $539,710 +2% |
| 2022 | $5,790 +1.5% | $529,128 +2% |
| 2021 | $5,702 +0.8% | $518,754 +1% |
| 2020 | $5,656 +1.9% | $513,436 +2% |
| 2019 | $5,550 +1% | $503,370 +2% |
| 2018 | $5,496 +1.6% | $493,501 +2% |
| 2017 | $5,407 +1% | $483,826 +2% |
| 2016 | $5,351 +6.3% | $474,340 +1.5% |
| 2015 | $5,036 +1.4% | $467,216 +2% |
| 2014 | $4,964 +11.1% | $458,065 +11.3% |
| 2013 | $4,468 +5.8% | $411,600 +5% |
| 2012 | $4,221 -0.6% | $392,000 |
| 2011 | $4,246 +1.8% | $392,000 |
| 2010 | $4,171 -1.9% | $392,000 |
| 2009 | $4,251 -7.9% | $392,000 -7.8% |
| 2008 | $4,614 +195.7% | $425,000 +186% |
| 2007 | $1,560 +4.8% | $148,627 +2% |
| 2006 | $1,488 | $145,714 +2% |
| 2005 | -- | $142,858 +2% |
| 2004 | -- | $140,058 +1.9% |
| 2003 | -- | $137,492 +2% |
| 2002 | -- | $134,797 +2% |
| 2001 | $1,345 | $132,155 +2% |
| 2000 | -- | $129,565 |
Find assessor info on the county website
Monthly payment
Est. payment
Payment breakdown
Explore the cost of this home by adjusting the details. Changes won't be saved.Climate risks
Neighborhood: 94599
Similar homes
- $895,0002 bd2 ba1.1k sqft1927 Oak Circle, Yountville, CA 94599For Sale
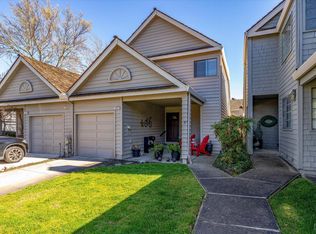 MLS ID #326058439, Cyndi A Gates, Vintage Sotheby's Internationa. BAREIS
 - $995,0002 bd2 ba1k sqft6600 Yount Street #21, Yountville, CA 94599For Sale
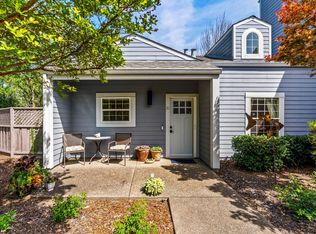 MLS ID #326025948, Cyndi A Gates, Vintage Sotheby's Internationa. BAREIS
 - $719,0002 bd2 ba1.1k sqft1903 Hopper Way, Yountville, CA 94599For Sale
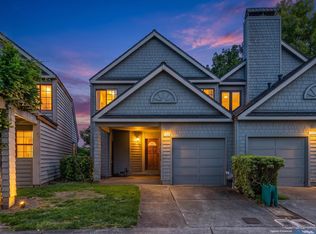 MLS ID #326075643, Mike Bertolucci, Vintage Sotheby's Internationa. BAREIS
 - $1,049,0002 bd2 ba1.1k sqft114 Vineyard Circle, Yountville, CA 94599For Sale
 MLS ID #326070539, Sally Vaziri, Compass. BAREIS
