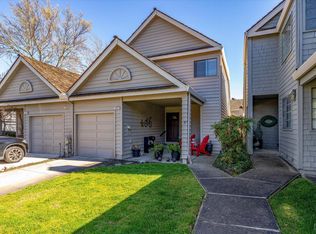
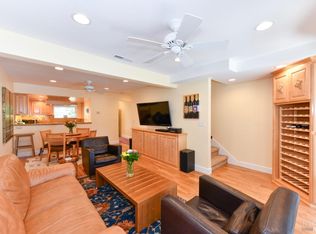
Experience the Art of Living in Yountville, the world-renowned culinary capital in the Napa Valley. Enjoy the luxury of a truly walkable Wine Country lifestyle from this charming condo in this private setting. This sophisticated two-bedroom, two-bathroom condo offers a perfect blend of modern elegance and small-town charm, ideal as a serene full-time residence or a low-maintenance second-home retreat. A kitchen equipped with stainless steel appliances, custom cabinetry open to the spacious living room with a stunning fireplace and dining area. Perfect for preparing local finds from the Yountville Farmers Market when in season. The private outdoor areas are so enjoyable to pour a glass of wine and soak in those golden Napa sunsets. Benefit from amenities in this complex that include a sparkling pool, spa, walking path, the picnic area at the back of the complex and beautifully manicured grounds that are all maintained for your ease. This ultimate walkable location allows you to leave the car behind and embrace the leisurely stroll through out this amazing community and the art sculptures along the way. You are just steps away from Michelin-Starred Dining at World-class icon, The French Laundry. Then stroll on to many other dining options as well as the Bouchon Bakery for coffee and amazing pastries. There are Premier Tasting Rooms to sample the region's best wine at Domaine Chandon, Jessup Cellars, and Handwritten Wines are just a few. Explore the V Marketplace, and the scenic Napa Valley Vine Trail for cycling and morning walks. Don't miss this opportunity to own a piece of Napa Valley's most coveted destination. With limited inventory and high demand for walkable luxury, this condo is more than a home it's a lifestyle investment.
Active
Price cut: $15K (7/13)
$1,135,000
6600 Yount Street #21, Yountville, CA 94599
2beds
1,050sqft
Townhouse
Built in 1989
866 Square Feet Lot
$1,079,900 Zestimate®
$1,081/sqft
$850/mo HOA
What's special
Sparkling poolStunning fireplaceSophisticated two-bedroom two-bathroom condoWalking pathBeautifully manicured groundsCustom cabinetryDining area
- 150 days |
- 139 |
- 2 |
Zillow last checked:
Listing updated:
Listed by:
Cyndi A Gates DRE #00711618 707-333-7770,
Vintage Sotheby's Internationa 707-944-0888
Source: BAREIS,MLS#: 326025948 Originating MLS: Napa
Originating MLS: NapaFacts & features
Interior
Bedrooms & bathrooms
- Bedrooms: 2
- Bathrooms: 2
- Full bathrooms: 2
Rooms
- Room types: Baths Other, Great Room, Kitchen, Laundry, Master Bedroom, Primary Bedroom 2+
Primary bedroom
- Features: Closet
- Level: Main
Bedroom
- Level: Main
Primary bathroom
- Features: Granite
Bathroom
- Features: Granite, Tub w/Shower Over
Kitchen
- Level: Main
Living room
- Features: Skylight(s)
- Level: Main
Heating
- Central, Fireplace(s), Gas
Cooling
- Central Air
Appliances
- Included: Dishwasher, Disposal, Free-Standing Electric Range, Free-Standing Refrigerator, Microwave, Dryer, Washer
- Laundry: Inside Room
Features
- Flooring: Carpet, Tile
- Basement: None
- Number of fireplaces: 1
- Fireplace features: Gas Log, Living Room, Stone
- Common walls with other units/homes: End Unit
Interior area
- Total structure area: 1,050
- Total interior livable area: 1,050 sqft
Property
Parking
- Total spaces: 1
- Parking features: Detached, Open
- Garage spaces: 1
- Has uncovered spaces: Yes
Features
- Levels: One
- Stories: 1
- Entry location: Lower Level
- Pool features: Community
- Fencing: Back Yard,Entry Gate,Fenced,Partial,Wood
Lot
- Size: 866 Square Feet
- Features: Landscaped, Landscape Front, Private
Details
- Parcel number: 036420027000
- Special conditions: Standard
Construction
Type & style
- Home type: Townhouse
- Architectural style: Traditional
- Property subtype: Townhouse
- Attached to another structure: Yes
Materials
- Roof: Composition
Condition
- Year built: 1989
Utilities & green energy
- Sewer: Public Sewer
- Water: Public
- Utilities for property: Cable Connected, Electricity Connected, Internet Available, Natural Gas Connected
Community & HOA
HOA
- Has HOA: Yes
- Amenities included: Clubhouse, Pool, Sauna, Spa/Hot Tub, Other
- Services included: Common Areas, Maintenance Structure, Maintenance Grounds, Management, Pool, Road, Trash, Water, Other
- HOA fee: $850 monthly
- HOA name: Hopper Creek Village
- HOA phone: 707-207-8100
Location
- Region: Yountville
Financial & listing details
- Price per square foot: $1,081/sqft
- Tax assessed value: $284,293
- Annual tax amount: $3,071
- Date on market: 3/29/2026
- Electric utility on property: Yes
Estimated market value
$1,079,900
$1.03M - $1.13M
$3,296/mo
Price history
| Date | Event | Price |
|---|---|---|
| 7/13/2026 | Price change | $1,135,000-1.3%$1,081/sqft |
Source:  BAREIS #326025948 Report a problem BAREIS #326025948 Report a problem | ||
| 5/6/2026 | Listed for sale | $1,150,000$1,095/sqft |
Source: BAREIS #326025948 Report a problem | ||
| 4/17/2026 | Listing removed | $1,150,000$1,095/sqft |
Source: BAREIS #326025948 Report a problem | ||
| 3/29/2026 | Listed for sale | $1,150,000$1,095/sqft |
Source: BAREIS #326025948 Report a problem | ||
Public tax history
| Year | Property taxes | Tax assessment |
|---|---|---|
| 2025 | $3,071 -0.7% | $284,293 +2% |
| 2024 | $3,092 +1.8% | $278,719 +2% |
| 2023 | $3,037 +1.5% | $273,255 +2% |
| 2022 | $2,992 +1.5% | $267,898 +2% |
| 2021 | $2,946 +0.8% | $262,646 +1% |
| 2020 | $2,922 +1.9% | $259,954 +2% |
| 2019 | $2,868 +1% | $254,858 +2% |
| 2018 | $2,841 +1.6% | $249,862 +2% |
| 2017 | $2,796 +1.2% | $244,963 +2% |
| 2016 | $2,762 +6.2% | $240,160 +1.5% |
| 2015 | $2,600 +1.4% | $236,554 +2% |
| 2014 | $2,564 +0.2% | $231,922 +0.5% |
| 2013 | $2,559 +2.7% | $230,875 +2% |
| 2012 | $2,491 +1.4% | $226,349 +2% |
| 2011 | $2,457 +2.6% | $221,912 +0.8% |
| 2010 | $2,395 -2.1% | $220,255 -0.2% |
| 2009 | $2,447 +3.7% | $220,777 +2% |
| 2008 | $2,360 +1.4% | $216,449 +2% |
| 2007 | $2,327 +4.7% | $212,206 +2% |
| 2006 | $2,222 | $208,046 +2% |
| 2005 | -- | $203,967 +2% |
| 2004 | -- | $199,968 +1.9% |
| 2003 | -- | $196,304 +2% |
| 2002 | -- | $192,456 +2% |
| 2001 | $1,918 | $188,684 +2% |
| 2000 | -- | $184,985 |
Find assessor info on the county website
Monthly payment
Est. payment
Payment breakdown
Explore the cost of this home by adjusting the details. Changes won't be saved.Climate risks
Neighborhood: 94599
Nearby schools
GreatSchools rating
- 4/10Willow ElementaryGrades: K-5Distance: 5.4 mi
- 4/10Redwood Middle SchoolGrades: 6-8Distance: 6.3 mi
- 7/10Vintage High SchoolGrades: 9-12Distance: 5.9 mi
- $937,5003 bd2 ba1.4k sqft6600 Yount St APT 5, Yountville, CA 94599Off Market
- $838,3002 bd2 ba1k sqft6600 Yount St APT 4, Yountville, CA 94599Off Market
- $862,2002 bd2 ba1.2k sqft6600 Yount St APT 2, Yountville, CA 94599Off Market
- $638,0002 bd1 ba870 sqft6600 Yount St APT 1, Yountville, CA 94599Off Market
- $789,9002 bd2 ba1k sqft6600 Yount St APT 6, Yountville, CA 94599Off Market
- $534,2002 bd1 ba1k sqft6600 Yount St APT 7, Yountville, CA 94599Off Market
- $674,2002 bd2 ba1k sqft6600 Yount St APT 9, Yountville, CA 94599Off Market
- $702,4002 bd1 ba1k sqft6600 Yount St APT 10, Yountville, CA 94599Off Market
- $628,0002 bd1 ba1k sqft6600 Yount St APT 11, Yountville, CA 94599Off Market
A local agent can set up tours, give advice and negotiate with sellers.
Similar homes
- $1,049,0002 bd2 ba1.1k sqft114 Vineyard Circle, Yountville, CA 94599For Sale
 MLS ID #326070539, Sally Vaziri, Compass. BAREIS
 - $959,0002 bd2 ba1.1k sqft1913 Hopper Way, Yountville, CA 94599For Sale
 MLS ID #326028132, Stefan C Jezycki, Engel & Volkers Napa. BAREIS
 - $895,0002 bd2 ba1.1k sqft1927 Oak Circle, Yountville, CA 94599For Sale
 MLS ID #326058439, Cyndi A Gates, Vintage Sotheby's Internationa. BAREIS
 - $795,0002 bd1 ba1k sqft6600 Yount Street #40, Yountville, CA 94599For Sale
 MLS ID #326021005, Shane T Wilson, Coldwell Banker BofV ST Helena. BAREIS
 - $1,300,0002 bd2 ba952 sqft6774 Yount Street, Yountville, CA 94599For SaleMLS ID #325074738, Teresa Barboza, Vanguard Properties. BAREIS
- $819,0002 bd2 ba1.1k sqft204 Vista Court, Yountville, CA 94599For SaleMLS ID #326058836, Karteek Patel, Compass. BAREIS
- $700,0002 bd2 ba1.1k sqft141 Vineyard Circle, Yountville, CA 94599For SaleMLS ID #326041167, Cyndi A Gates, Vintage Sotheby's Internationa. BAREIS
- $699,0002 bd2 ba1.4k sqft1629 San Vicente Avenue, Napa, CA 94558For SaleMLS ID #326071808, Nicole Solari, Level Up Realty - Solari Group. BAREIS
- $999,000-- bd1 ba1k sqft3320 Redwood Road, Napa, CA 94558For SaleMLS ID #326019876, Tara Polley, Sotheby's International Realty. BAREIS
- $1,149,0003 bd2 ba1.4k sqft2539 Rollingwood Dr, Napa, CA 94558For SaleMLS ID #326047444, Sherry Montalvo. MetroList Services of CA
- $995,0003 bd2 ba1.1k sqft1620 Spencer Street, Napa, CA 94559For SaleMLS ID #326071448, Senett D Tarvid, Compass. BAREIS
- $1,250,0002 bd2 ba1.2k sqft4456 Grove Street, Sonoma, CA 95476For SaleMLS ID #326050639, Randy Waller, W Real Estate. BAREIS
- $1,295,0003 bd2 ba1.2k sqft2131 1st Avenue, Napa, CA 94558For SaleMLS ID #326049734, Ellen Politz, Corcoran Icon Properties. BAREIS
- $995,0002 bd2 ba1.1k sqft13 Fairways Drive, Napa, CA 94558For SaleMLS ID #326026136, Karen Magliocco, Coldwell Banker Brokers of the. BAREIS
- $950,0003 bd3 ba1.4k sqft3955 E Highway 128 Highway, St. Helena, CA 94574For SaleMLS ID #326037007, Amber Payne, Corcoran Icon Properties. BAREIS
- $1,090,0003 bd2 ba1.4k sqft385 Lakeview Drive, Napa, CA 94559For SaleMLS ID #326066364, Florence Ropelewski, L'AGENCE Napa Valley. BAREIS
- $1,199,0002 bd2 ba948 sqft3 Highland Drive, Napa, CA 94559For SaleMLS ID #326004359, Sierra D Pujals, ENRG Realty, Inc.. BAREIS
- $1,499,0003 bd2 ba1.1k sqft2060 Hagen Road, Napa, CA 94558For SaleMLS ID #326066832, David Bridges, Compass. BAREIS
- $1,099,0003 bd2 ba1.2k sqft2188 Patton Ave, Napa, CA 94559For SaleMLS ID #ML82039263, Daniel Ebrahemi. MLSListings Inc
- $770,0002 bd2 ba1.4k sqft77 Fountain Grove Circle, Napa, CA 94558For SaleMLS ID #326006145, Shawna Terry, Coldwell Banker Brokers of the. BAREIS
Local buyer's agents are ready to help
