Discover a generous 12,985 sq. ft. +/- acres lot in the heart of Yountville, ready for your vision. This residence features an inviting year-round pool and a detached 1,500 sq. ft. garage, perfect for storage, a workshop, or a future studio. Update the home to reflect your personal style while enjoying the enduring appeal of a premier Napa Valley location. Stroll the passeggiata and savor the refined atmosphere that defines Yountville, with Michelin-starred dining, award-winning tasting rooms, world-class art, and breathtaking scenery just moments away. Embrace the friendly, small-town vibe that makes every stroll feel like a journey of discovery. Tucked near the iconic French Laundry and Bouchon, this charming home is minutes from galleries, the historic district, and Washington Square. It presents a rare remodel opportunity to craft your dream Yountville retreat, a blank canvas in a coveted neighborhood, inviting you to rebuild, reimagine, and realize your estate ambitions in one of Napa County's most beloved towns.
Active under contract
Price cut: $150K (6/17)
$1,300,000
6774 Yount Street, Yountville, CA 94599
2beds
952sqft
Single Family Residence
Built in 1917
0.3 Acres Lot
$1,200,400 Zestimate®
$1,366/sqft
$-- HOA
What's special
Inviting year-round pool
- 363 days |
- 297 |
- 7 |
Zillow last checked:
Listing updated:
Listed by:
Teresa Barboza DRE #01312062 707-318-9900,
Vanguard Properties 707-987-6393
Source: BAREIS,MLS#: 325074738 Originating MLS: Napa
Originating MLS: NapaFacts & features
Interior
Bedrooms & bathrooms
- Bedrooms: 2
- Bathrooms: 2
- Full bathrooms: 1
- 1/2 bathrooms: 1
Rooms
- Room types: Attic, Family Room, Kitchen, Living Room, Master Bathroom, Workshop
Primary bedroom
- Level: Main
Bedroom
- Level: Main
Primary bathroom
- Features: Tub w/Shower Over
Bathroom
- Features: Tile
- Level: Main
Dining room
- Level: Main
Family room
- Level: Main
Kitchen
- Features: Breakfast Area
- Level: Main
Living room
- Features: Deck Attached
- Level: Main
Heating
- Wall Furnace
Cooling
- Ceiling Fan(s)
Appliances
- Included: Built-In Gas Range, Dishwasher, Disposal, Gas Water Heater, Range Hood
- Laundry: In Garage, Inside Area, Stacked Only, See Remarks
Features
- Flooring: Carpet, Laminate, Tile
- Basement: None
- Has fireplace: No
Interior area
- Total structure area: 952
- Total interior livable area: 952 sqft
Property
Parking
- Total spaces: 4
- Parking features: Detached, RV Possible
- Garage spaces: 4
Features
- Levels: One
- Stories: 3
- Pool features: In Ground
Lot
- Size: 0.3 Acres
- Features: Sprinklers In Front, Garden
Details
- Parcel number: 036041008000
- Special conditions: Offer As Is
Construction
Type & style
- Home type: SingleFamily
- Architectural style: Bungalow,Farmhouse
- Property subtype: Single Family Residence
Materials
- Foundation: Raised
Condition
- Year built: 1917
Utilities & green energy
- Electric: 220 Volts in Kitchen
- Sewer: Public Sewer
- Water: Public
- Utilities for property: Cable Available, Internet Available, Natural Gas Available, Public
Community & HOA
HOA
- Has HOA: No
Location
- Region: Yountville
Financial & listing details
- Price per square foot: $1,366/sqft
- Tax assessed value: $239,452
- Annual tax amount: $2,679
- Date on market: 8/19/2025
Estimated market value
$1,200,400
$1.14M - $1.26M
$3,540/mo
Price history
| Date | Event | Price |
|---|---|---|
| 7/31/2026 | Pending sale | $1,300,000$1,366/sqft |
Source:  BAREIS #325074738 Report a problem BAREIS #325074738 Report a problem | ||
| 7/17/2026 | Listed for sale | $1,300,000$1,366/sqft |
Source: BAREIS #325074738 Report a problem | ||
| 6/29/2026 | Pending sale | $1,300,000$1,366/sqft |
Source: BAREIS #325074738 Report a problem | ||
| 6/17/2026 | Price change | $1,300,000-10.3%$1,366/sqft |
Source: BAREIS #325074738 Report a problem | ||
| 5/17/2026 | Price change | $1,450,000-3.3%$1,523/sqft |
Source: BAREIS #325074738 Report a problem | ||
| 2/4/2026 | Price change | $1,500,000-8.8%$1,576/sqft |
Source: BAREIS #325074738 Report a problem | ||
| 10/12/2025 | Price change | $1,645,000-13.2%$1,728/sqft |
Source: BAREIS #325074738 Report a problem | ||
| 8/19/2025 | Listed for sale | $1,895,000$1,991/sqft |
Source: BAREIS #325074738 Report a problem | ||
Public tax history
| Year | Property taxes | Tax assessment |
|---|---|---|
| 2025 | $2,679 +1.8% | $239,452 +2% |
| 2024 | $2,632 +1.8% | $234,758 +2% |
| 2023 | $2,585 +1.5% | $230,156 +2% |
| 2022 | $2,547 +1.6% | $225,644 +2% |
| 2021 | $2,506 +0.9% | $221,220 +1% |
| 2020 | $2,485 +1.9% | $218,952 +2% |
| 2019 | $2,438 +0.9% | $214,660 +2% |
| 2018 | $2,416 +1.7% | $210,452 +2% |
| 2017 | $2,376 +1.3% | $206,327 +2% |
| 2016 | $2,346 +6.2% | $202,283 +1.5% |
| 2015 | $2,210 +1.5% | $199,245 +2% |
| 2014 | $2,178 +0.2% | $195,343 +0.5% |
| 2013 | $2,173 +2.7% | $194,461 +2% |
| 2012 | $2,116 +1.4% | $190,649 +2% |
| 2011 | $2,086 +2.6% | $186,911 +0.8% |
| 2010 | $2,034 -2.1% | $185,516 -0.2% |
| 2009 | $2,077 +3.7% | $185,956 +2% |
| 2008 | $2,003 +1.4% | $182,311 +2% |
| 2007 | $1,976 +4.7% | $178,738 +2% |
| 2006 | $1,887 | $175,234 +2% |
| 2005 | -- | $171,799 +2% |
| 2004 | -- | $168,431 +1.9% |
| 2003 | -- | $165,345 +2% |
| 2002 | -- | $162,104 +2% |
| 2001 | $1,624 | $158,927 +2% |
| 2000 | -- | $155,812 |
Find assessor info on the county website
Monthly payment
Est. payment
Payment breakdown
Explore the cost of this home by adjusting the details. Changes won't be saved.Climate risks
Neighborhood: 94599
Nearby schools
GreatSchools rating
- 4/10Willow ElementaryGrades: K-5Distance: 5.5 mi
- 4/10Redwood Middle SchoolGrades: 6-8Distance: 6.5 mi
- 7/10Vintage High SchoolGrades: 9-12Distance: 6.1 mi
- $1,957,5004 bd3 ba2.5k sqft6760 Yount St, Yountville, CA 94599Sold
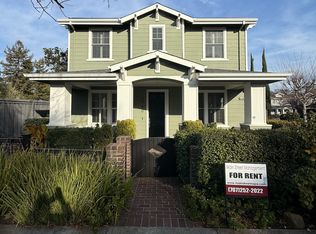
- $1,315,8004 bd3 ba2.7k sqft1988 Adams St, Yountville, CA 94599Off Market
- $677,4002 bd1 ba993 sqft1990 Adams St, Yountville, CA 94599Off Market
- $1,500,0003 bd2 ba1.4k sqft6703 Mesa Ct, Yountville, CA 94599Sold

- $2,761,2004 bd3 ba2.7k sqft1986 Adams St, Yountville, CA 94599Off Market
- $2,166,9005 bd4 ba3.1k sqft6750 Yount St, Yountville, CA 94599Off Market
- $2,3002 bd1 ba750 sqft6778 Yount St APT 2, Yountville, CA 94599For Rent
- $--2 bd1 ba-- sqft6778 Yount St #8, Yountville, CA 94599Off Market
A local agent can set up tours, give advice and negotiate with sellers.
Similar homes
- $1,350,0001 bd1 ba524 sqft6759 Yount Street, Yountville, CA 94599For Sale
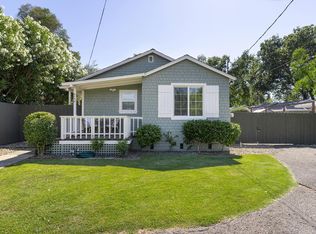 MLS ID #326052878, Sally Vaziri, Compass. BAREIS
 - $1,135,0002 bd2 ba1k sqft6600 Yount Street #21, Yountville, CA 94599For Sale
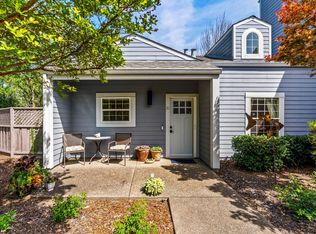 MLS ID #326025948, Cyndi A Gates, Vintage Sotheby's Internationa. BAREIS
 - $1,089,0003 bd2 ba1.2k sqft102 Vineyard Cir, Yountville, CA 94599For Sale
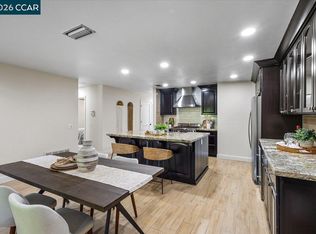 MLS ID #41138946, Sonia Ledo. CCAR
 - $819,0002 bd2 ba1.1k sqft204 Vista Court, Yountville, CA 94599For Sale
 MLS ID #326058836, Karteek Patel, Compass. BAREIS
 - $895,0002 bd2 ba1.1k sqft1927 Oak Circle, Yountville, CA 94599For SaleMLS ID #326058439, Cyndi A Gates, Vintage Sotheby's Internationa. BAREIS
- $959,0002 bd2 ba1.1k sqft1913 Hopper Way, Yountville, CA 94599For SaleMLS ID #326028132, Stefan C Jezycki, Engel & Volkers Napa. BAREIS
- $700,0002 bd2 ba1.1k sqft141 Vineyard Circle, Yountville, CA 94599For SaleMLS ID #326041167, Cyndi A Gates, Vintage Sotheby's Internationa. BAREIS
- $795,0002 bd1 ba1k sqft6600 Yount Street #40, Yountville, CA 94599For SaleMLS ID #326021005, Shane T Wilson, Coldwell Banker BofV ST Helena. BAREIS
- $1,499,0003 bd2 ba1.1k sqft2060 Hagen Road, Napa, CA 94558For SaleMLS ID #326066832, David Bridges, Compass. BAREIS
- $1,349,0003 bd2 ba1.2k sqft2131 1st Avenue, Napa, CA 94558For SaleMLS ID #326049734, Ellen Politz, Corcoran Icon Properties. BAREIS
- $1,250,0002 bd2 ba1.2k sqft4456 Grove Street, Sonoma, CA 95476For SaleMLS ID #326050639, Randy Waller, W Real Estate. BAREIS
- $1,200,0003 bd1 ba1.2k sqft19390 Orange Avenue, Sonoma, CA 95476For SaleMLS ID #326039365, Daniel Casabonne, Sotheby's International Realty. BAREIS
- $1,399,0002 bd2 ba1.2k sqft19356 Lovall Valley Court, Sonoma, CA 95476For SaleMLS ID #326049691, Christopher Oscar, Engel & Volkers Sonoma. BAREIS
- $999,000-- bd1 ba1k sqft3320 Redwood Road, Napa, CA 94558For SaleMLS ID #326019876, Tara Polley, Sotheby's International Realty. BAREIS
- $1,395,0002 bd2 ba1.3k sqft471 Crystal Springs Road, St. Helena, CA 94574For SaleMLS ID #326053901, Noelle Strouss, Coldwell Banker BofV ST Helena. BAREIS
- $795,0003 bd2 ba1.4k sqft1138 Lokoya Rd, Napa, CA 94558For SaleMLS ID #325062406, Laura Thorne. MetroList Services of CA
- $1,090,0003 bd2 ba1.4k sqft385 Lakeview Drive, Napa, CA 94559For SaleMLS ID #326066364, Florence Ropelewski, L'AGENCE Napa Valley. BAREIS
- $1,800,0002 bd3 ba1.4k sqft5286 O'Donnell Lane, Glen Ellen, CA 95442New ConstructionMLS ID #326045410, Amanda Shone, W Real Estate. BAREIS
- $1,650,0003 bd2 ba1.1k sqft166 Davis Lane, Penngrove, CA 94951For SaleMLS ID #326068409, Jennifer Ishihara, Century 21 Epic. BAREIS
- $1,499,0003 bd2 ba1.4k sqft2155 Thornsberry Road, Sonoma, CA 95476For SaleMLS ID #326043711, Donald D Jaramillo, Coldwell Banker Realty. BAREIS
Local buyer's agents are ready to help
