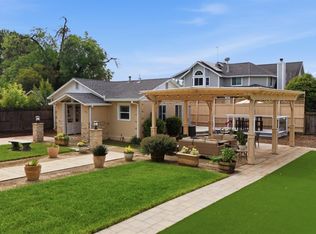
Yountville's coveted Old Town District is the setting for this adorable cottage, a meticulously maintained gem situated on the desirable north side of town between Madison and Adams Street. The cottage begins with a charming front porch, perfect for slow mornings. Inside, the home features gleaming hardwood floors, crisp shiplap walls, and a comfortable primary suite. Just outside, an expansive Trex deck serves as a stylish vantage point for taking in the surroundings. The cottage allows for immediate use, whether you choose to enjoy the charm now or utilize it as a guest house for the property's future. The expansive lot serves as a true blank canvas. The property offers the footprint to accommodate a two-story home, a sparkling pool, and a detached ADU, allowing for the creation of a sophisticated retreat tailored to your exact standards. The location is unparalleled, placing you steps away from the culinary epicenter of the Valley. World-class destinations like The French Laundry, Ciccio, and R+D Kitchen are all just around the corner, along with renowned tasting rooms and local wineries. This property represents a rare chance to claim a piece of Yountville Old Town paradise with significant potential to expand.
Active
$1,350,000
6759 Yount Street, Yountville, CA 94599
1beds
524sqft
Single Family Residence
Built in 1941
7,470 Square Feet Lot
$1,259,400 Zestimate®
$2,576/sqft
$-- HOA
What's special
Charming front porchComfortable primary suiteExpansive lotGleaming hardwood floorsCrisp shiplap wallsExpansive trex deck
- 64 days |
- 434 |
- 15 |
Zillow last checked:
Listing updated:
Listed by:
Sally Vaziri DRE #02069696 707-738-9403,
Compass 707-251-8805
Source: BAREIS,MLS#: 326052878 Originating MLS: Napa
Originating MLS: NapaFacts & features
Interior
Bedrooms & bathrooms
- Bedrooms: 1
- Bathrooms: 1
- Full bathrooms: 1
Rooms
- Room types: Laundry, Living Room, Master Bathroom, Master Bedroom
Bedroom
- Level: Main
Bathroom
- Level: Main
Family room
- Level: Main
Kitchen
- Features: Butcher Block Counters
- Level: Main
Living room
- Level: Main
Heating
- Wall Furnace
Cooling
- Ceiling Fan(s), Wall Unit(s)
Appliances
- Included: Free-Standing Electric Oven, Free-Standing Refrigerator, Dryer, Washer
- Laundry: Inside Room
Features
- Flooring: Wood
- Basement: None
- Has fireplace: No
Interior area
- Total structure area: 524
- Total interior livable area: 524 sqft
Property
Parking
- Total spaces: 4
- Parking features: Detached, Paved
- Has uncovered spaces: Yes
Features
- Levels: One
- Stories: 1
- Patio & porch: Rear Porch, Front Porch
- Fencing: Back Yard
Lot
- Size: 7,470 Square Feet
- Features: Auto Sprinkler F&R
Details
- Parcel number: 036036012000
- Special conditions: Trust,Standard
Construction
Type & style
- Home type: SingleFamily
- Architectural style: Cottage
- Property subtype: Single Family Residence
Materials
- Wood
- Foundation: Concrete Perimeter
- Roof: Composition
Condition
- Year built: 1941
Utilities & green energy
- Sewer: Public Sewer
- Water: Public
- Utilities for property: Cable Available, Electricity Connected, Natural Gas Connected, Public
Community & HOA
Community
- Security: Carbon Monoxide Detector(s), Smoke Detector(s)
- Subdivision: Old Town Historic District
HOA
- Has HOA: No
Location
- Region: Yountville
Financial & listing details
- Price per square foot: $2,576/sqft
- Tax assessed value: $536,798
- Annual tax amount: $5,924
- Date on market: 6/17/2026
- Electric utility on property: Yes
Estimated market value
$1,259,400
$1.20M - $1.32M
$2,070/mo
Price history
| Date | Event | Price |
|---|---|---|
| 6/17/2026 | Listed for sale | $1,350,000+222.2%$2,576/sqft |
Source:  BAREIS #326052878 Report a problem BAREIS #326052878 Report a problem | ||
| 4/25/2011 | Sold | $419,000-6.9%$800/sqft |
Source: Public Record Report a problem | ||
| 11/19/2010 | Price change | $450,000-9.1%$859/sqft |
Source: Pacific Union International, Inc. #21020285 Report a problem | ||
| 10/2/2010 | Listed for sale | $495,000+23.8%$945/sqft |
Source: Pacific Union International, Inc. #21020285 Report a problem | ||
| 5/14/2009 | Sold | $400,000$763/sqft |
Source: Public Record Report a problem | ||
Public tax history
| Year | Property taxes | Tax assessment |
|---|---|---|
| 2025 | $5,924 +1.8% | $536,798 +2% |
| 2024 | $5,820 +1.8% | $526,273 +2% |
| 2023 | $5,715 +1.5% | $515,955 +2% |
| 2022 | $5,631 +1.6% | $505,840 +2% |
| 2021 | $5,545 +0.8% | $495,922 +1% |
| 2020 | $5,500 +1.9% | $490,838 +2% |
| 2019 | $5,398 +1% | $481,215 +2% |
| 2018 | $5,347 +1.6% | $471,781 +2% |
| 2017 | $5,261 +1% | $462,531 +2% |
| 2016 | $5,208 +6.2% | $453,463 +1.5% |
| 2015 | $4,903 +1.4% | $446,653 +2% |
| 2014 | $4,835 +0.2% | $437,905 +0.5% |
| 2013 | $4,826 +2.7% | $435,927 +2% |
| 2012 | $4,697 +5.6% | $427,380 +6.3% |
| 2011 | $4,447 +2.6% | $402,056 +0.8% |
| 2010 | $4,336 +410.9% | $399,052 +438.3% |
| 2009 | $849 +3.7% | $74,130 +2% |
| 2008 | $819 +1.4% | $72,678 +2% |
| 2007 | $807 +4.7% | $71,254 +2% |
| 2006 | $771 | $69,858 +2% |
| 2005 | -- | $68,489 +2% |
| 2004 | -- | $67,147 +1.9% |
| 2003 | -- | $65,918 +2% |
| 2002 | -- | $64,626 +2% |
| 2001 | $656 | $63,360 +2% |
| 2000 | -- | $62,119 |
Find assessor info on the county website
Monthly payment
Est. payment
Payment breakdown
Explore the cost of this home by adjusting the details. Changes won't be saved.Climate risks
Neighborhood: 94599
Nearby schools
GreatSchools rating
- 4/10Willow ElementaryGrades: K-5Distance: 5.6 mi
- 4/10Redwood Middle SchoolGrades: 6-8Distance: 6.5 mi
- 7/10Vintage High SchoolGrades: 9-12Distance: 6.1 mi
- $1,350,6003 bd3 ba1k sqft6765 Yount St #A, Yountville, CA 94599Off Market
- $930,6002 bd2 ba1k sqft6765 Yount St #B, Yountville, CA 94599Off Market
- $1,400,0002 bd2 ba1.4k sqft2031 Adams St, Yountville, CA 94599Sold

- $1,456,3002 bd2 ba1.5k sqft6757 Yount St, Yountville, CA 94599Off Market
- $1,453,4002 bd2 ba1.1k sqft2043 Madison St #A, Yountville, CA 94599Off Market
- $817,0002 bd2 ba1.1k sqft2043 Madison St UNIT B, Yountville, CA 94599Off Market
- $1,515,8002 bd2 ba1.1k sqft2045 Madison St #A, Yountville, CA 94599Off Market
- $1,043,1002 bd1 ba1.1k sqft2045 Madison St UNIT B, Yountville, CA 94599Off Market
A local agent can set up tours, give advice and negotiate with sellers.
Local buyer's agents are ready to help
