Yountville's best location and value! Located in a small idyllic townhome community, this updated home offers easy access to Napa Valley's World-Class dining, cultural, and recreational opportunities. Can be used as primary residence, second home, or investment rental property. Overhead recessed LED lighting and tankless water heater offer energy efficiency. Multiple built-ins, finished loft, and expanded upper garage area provide plenty of extra storage. Easy access to the oak shaded community path. Excellent HOA with pool, spa, and sauna facilities. Great location within the complex offering park-like setting and excellent views of the hills to the front and the back.
Active
$795,000
6600 Yount Street #40, Yountville, CA 94599
2beds
1,056sqft
Townhouse
Built in 1989
535 Square Feet Lot
$751,500 Zestimate®
$753/sqft
$850/mo HOA
What's special
- 162 days |
- 99 |
- 5 |
Zillow last checked:
Listing updated:
Listed by:
Shane T Wilson DRE #01930218 707-266-3488,
Coldwell Banker BofV ST Helena 707-963-1152
Source: BAREIS,MLS#: 326021005 Originating MLS: Napa
Originating MLS: NapaFacts & features
Interior
Bedrooms & bathrooms
- Bedrooms: 2
- Bathrooms: 1
- Full bathrooms: 1
Rooms
- Room types: Storage
Bedroom
- Level: Upper
Bathroom
- Features: Marble, Shower Stall(s), Tile, Tub, Tub w/Shower Over
- Level: Upper
Dining room
- Features: Dining/Living Combo
- Level: Main
Kitchen
- Features: Slab Counter
- Level: Main
Living room
- Level: Main
Heating
- Central, Natural Gas
Cooling
- Ceiling Fan(s), Central Air
Appliances
- Included: Built-In Refrigerator, Dishwasher, Gas Water Heater, Range Hood, Washer/Dryer Stacked
- Laundry: Electric
Features
- Flooring: Carpet, Laminate, Slate, Tile
- Basement: None
- Has fireplace: No
- Common walls with other units/homes: No One Below
Interior area
- Total structure area: 1,056
- Total interior livable area: 1,056 sqft
Property
Parking
- Total spaces: 1
- Parking features: Detached, Paved, Shared Driveway
- Garage spaces: 1
- Has uncovered spaces: Yes
Features
- Levels: Three Or More
- Stories: 2
- Entry location: Lower Level
- Pool features: In Ground, Community, Gas Heat, Solar Heat
- Spa features: In Ground
- Fencing: Wood
- Has view: Yes
- View description: Garden/Greenbelt, Hills, Mountain(s)
- Waterfront features: Stream Seasonal
Lot
- Size: 535 Square Feet
- Features: Auto Sprinkler F&R, Landscaped, Landscape Front
Details
- Parcel number: 036420022000
- Special conditions: Standard
Construction
Type & style
- Home type: Townhouse
- Property subtype: Townhouse
- Attached to another structure: Yes
Materials
- Fiber Cement, Frame, Wood
- Foundation: Slab
- Roof: Composition
Condition
- Year built: 1989
Utilities & green energy
- Sewer: Public Sewer
- Water: Public
- Utilities for property: Cable Available, Electricity Connected, Natural Gas Connected, Public
Community & HOA
Community
- Subdivision: Hopper Creek Village
HOA
- Has HOA: Yes
- Amenities included: Clubhouse, Pool, Sauna, Spa/Hot Tub, Other
- Services included: Maintenance Structure, Maintenance Grounds, Management, Road, Trash, Water, Other
- HOA fee: $850 monthly
- HOA name: Hopper Creek Village
- HOA phone: 707-207-8100
Location
- Region: Yountville
Financial & listing details
- Price per square foot: $753/sqft
- Tax assessed value: $649,457
- Annual tax amount: $7,132
- Date on market: 3/14/2026
- Electric utility on property: Yes
Estimated market value
$751,500
$714,000 - $789,000
$3,159/mo
Price history
| Date | Event | Price |
|---|---|---|
| 3/14/2026 | Listed for sale | $795,000-3.6%$753/sqft |
Source:  BAREIS #326021005 Report a problem BAREIS #326021005 Report a problem | ||
| 10/1/2025 | Listing removed | $825,000$781/sqft |
Source: BAREIS #325030749 Report a problem | ||
| 4/8/2025 | Listed for sale | $825,000$781/sqft |
Source: BAREIS #325030749 Report a problem | ||
| 2/1/2025 | Listing removed | $825,000$781/sqft |
Source: BAREIS #324060594 Report a problem | ||
| 8/1/2024 | Listed for sale | $825,000-8.2%$781/sqft |
Source: BAREIS #324060594 Report a problem | ||
| 2/6/2024 | Listing removed | $899,000$851/sqft |
Source: BAREIS #323053562 Report a problem | ||
| 8/8/2023 | Listed for sale | $899,000+0.4%$851/sqft |
Source: BAREIS #323053562 Report a problem | ||
| 8/5/2023 | Contingent | $895,000$848/sqft |
Source: BAREIS #323053562 Report a problem | ||
| 8/5/2023 | Listed for sale | $895,000+49.2%$848/sqft |
Source: BAREIS #323053562 Report a problem | ||
| 8/6/2020 | Sold | $600,000+0.2%$568/sqft |
Source: BAREIS #22011996 Report a problem | ||
| 7/19/2020 | Pending sale | $599,000$567/sqft |
Source: Coldwell Banker BofV ST Helena #22011996 Report a problem | ||
| 7/14/2020 | Price change | $599,000-7.7%$567/sqft |
Source: Coldwell Banker BofV ST Helena #22011996 Report a problem | ||
| 6/30/2020 | Price change | $649,000-7.2%$615/sqft |
Source: Coldwell Banker BofV ST Helena #22011996 Report a problem | ||
| 6/2/2020 | Listed for sale | $699,000-3.6%$662/sqft |
Source: Coldwell Banker BofV ST Helena #22011996 Report a problem | ||
| 10/30/2018 | Sold | $725,000-3.2%$687/sqft |
Source: Public Record Report a problem | ||
| 10/18/2018 | Pending sale | $749,000$709/sqft |
Source: Coldwell Banker Brokers of the Valley #21817878 Report a problem | ||
| 10/2/2018 | Price change | $749,000-6.3%$709/sqft |
Source: Coldwell Banker Brokers of the Valley #21817878 Report a problem | ||
| 9/11/2018 | Price change | $799,000-4.8%$757/sqft |
Source: Coldwell Banker Brokers of the Valley #21817878 Report a problem | ||
| 7/10/2018 | Listed for sale | $839,000+139.7%$795/sqft |
Source: Coldwell Banker BofV ST Helena #21817878 Report a problem | ||
| 9/21/2004 | Sold | $350,000$331/sqft |
Source: Public Record Report a problem | ||
Public tax history
| Year | Property taxes | Tax assessment |
|---|---|---|
| 2025 | $7,132 +1.8% | $649,457 +2% |
| 2024 | $7,008 +1.8% | $636,724 +2% |
| 2023 | $6,880 +1.5% | $624,240 +2% |
| 2022 | $6,779 +1.5% | $612,000 +2% |
| 2021 | $6,678 -18.2% | $600,000 -18.9% |
| 2020 | $8,163 +1.9% | $739,500 +2% |
| 2019 | $8,011 +65.2% | $725,000 +69.1% |
| 2018 | $4,848 +1.6% | $428,765 +2% |
| 2017 | $4,771 +1% | $420,359 +2% |
| 2016 | $4,721 +8.8% | $412,118 +4% |
| 2015 | $4,338 -0.6% | $396,160 |
| 2014 | $4,363 +24% | $396,160 +24.5% |
| 2013 | $3,518 +5.7% | $318,150 +5% |
| 2012 | $3,327 -0.6% | $303,000 |
| 2011 | $3,346 +1.8% | $303,000 |
| 2010 | $3,287 -1.9% | $303,000 |
| 2009 | $3,350 -17% | $303,000 -18.4% |
| 2008 | $4,034 +1.4% | $371,422 +2% |
| 2007 | $3,980 +4.7% | $364,140 +2% |
| 2006 | $3,800 | $357,000 +2% |
| 2005 | -- | $350,000 +107.3% |
| 2004 | -- | $168,860 +1.9% |
| 2003 | -- | $165,766 +2% |
| 2002 | -- | $162,516 +2% |
| 2001 | $1,621 | $159,330 +2% |
| 2000 | -- | $156,207 |
Find assessor info on the county website
Monthly payment
Est. payment
Payment breakdown
Explore the cost of this home by adjusting the details. Changes won't be saved.Climate risks
Neighborhood: 94599
Nearby schools
GreatSchools rating
- 4/10Willow ElementaryGrades: K-5Distance: 5.4 mi
- 4/10Redwood Middle SchoolGrades: 6-8Distance: 6.3 mi
- 7/10Vintage High SchoolGrades: 9-12Distance: 5.9 mi
- $913,0003 bd2 ba1.4k sqft6600 Yount St APT 5, Yountville, CA 94599Off Market
- $838,3002 bd2 ba1k sqft6600 Yount St APT 4, Yountville, CA 94599Off Market
- $846,1002 bd2 ba1.2k sqft6600 Yount St APT 2, Yountville, CA 94599Off Market
- $638,0002 bd1 ba870 sqft6600 Yount St APT 1, Yountville, CA 94599Off Market
- $787,2002 bd2 ba1k sqft6600 Yount St APT 6, Yountville, CA 94599Off Market
- $529,2002 bd1 ba1k sqft6600 Yount St APT 7, Yountville, CA 94599Off Market
- $656,2002 bd2 ba1k sqft6600 Yount St APT 9, Yountville, CA 94599Off Market
- $706,2002 bd1 ba1k sqft6600 Yount St APT 10, Yountville, CA 94599Off Market
- $616,3002 bd1 ba1k sqft6600 Yount St APT 11, Yountville, CA 94599Off Market
A local agent can set up tours, give advice and negotiate with sellers.
Similar homes
- $819,0002 bd2 ba1.1k sqft204 Vista Court, Yountville, CA 94599For Sale
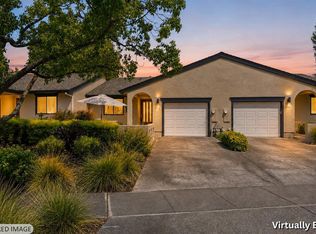 MLS ID #326058836, Karteek Patel, Compass. BAREIS
 - $895,0002 bd2 ba1.1k sqft1927 Oak Circle, Yountville, CA 94599For Sale
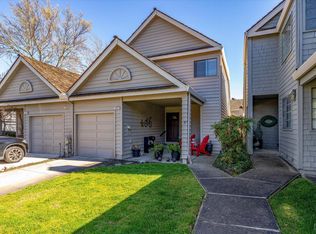 MLS ID #326058439, Cyndi A Gates, Vintage Sotheby's Internationa. BAREIS
 - $959,0002 bd2 ba1.1k sqft1913 Hopper Way, Yountville, CA 94599For Sale
 MLS ID #326028132, Stefan C Jezycki, Engel & Volkers Napa. BAREIS
 - $1,135,0002 bd2 ba1k sqft6600 Yount Street #21, Yountville, CA 94599For Sale
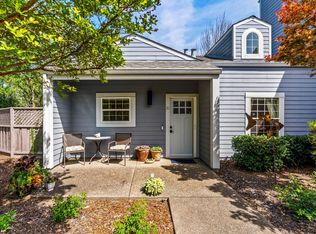 MLS ID #326025948, Cyndi A Gates, Vintage Sotheby's Internationa. BAREIS
 - $700,0002 bd2 ba1.1k sqft141 Vineyard Circle, Yountville, CA 94599For SaleMLS ID #326041167, Cyndi A Gates, Vintage Sotheby's Internationa. BAREIS
- $830,0002 bd2 ba1k sqft1140 G Street, Napa, CA 94559For SaleMLS ID #326070852, Linda Glass, Davidson & Bennett Real Estate. BAREIS
- $770,0002 bd2 ba1.4k sqft77 Fountain Grove Circle, Napa, CA 94558For SaleMLS ID #326006145, Shawna Terry, Coldwell Banker Brokers of the. BAREIS
- $795,0003 bd2 ba1.4k sqft1138 Lokoya Rd, Napa, CA 94558For SaleMLS ID #325062406, Laura Thorne. MetroList Services of CA
- $769,0002 bd2 ba1.4k sqft2619 Hidden Valley Lane, Napa, CA 94558For SaleMLS ID #326038913, Carolyn D Roberts, Coldwell Banker Brokers of the. BAREIS
- $750,0003 bd2 ba1.4k sqft2596 Hidden Valley Ln, Napa, CA 94558For SaleMLS ID #ML82056485, Amy Kroeger. MLSListings Inc
- $779,0003 bd2 ba1.3k sqft4435 Rockwood Avenue, Napa, CA 94558For SaleMLS ID #326064272, Marcia Hadeler, Coldwell Banker Brokers of the. BAREIS
- $795,0002 bd2 ba1.5k sqft6252 Meadowstone Drive, Santa Rosa, CA 95409For SaleMLS ID #326032807, James R Tosio, McBride Realty. BAREIS
- $754,0002 bd2 ba1.4k sqft69 Fountain Grove Circle, Napa, CA 94558For SaleMLS ID #326007431, Kimberly McAlister, McAlister Real Estate Inc.. BAREIS
- $874,0002 bd1 ba960 sqft9245 Los Guilicos Avenue, Kenwood, CA 95452For SaleMLS ID #326057298, Amanda Shone, W Real Estate. BAREIS
- $775,0002 bd2 ba1k sqft18935 Robinson Road, Sonoma, CA 95476For SaleMLS ID #326063927, Evan Shone, Sotheby's International Realty. BAREIS
- $685,0002 bd2 ba1.2k sqft22 Saint Mathews Court, Sonoma, CA 95476For SaleMLS ID #326070889, Christine Benson-Wurst, Coldwell Banker Brokers of the. BAREIS
- $875,0003 bd2 ba1.4k sqft2491 Vine Hill Drive, Napa, CA 94558For SaleMLS ID #326042025, Jocelyne Monello, Golden Gate Sotheby's. BAREIS
- $769,0002 bd2 ba1.1k sqft169 Guadalupe Drive, Sonoma, CA 95476For SaleMLS ID #326030245, Mary Szykowny, Compass. BAREIS
- $850,0003 bd2 ba1.3k sqft4440 Tanglewood Way, Napa, CA 94558For SaleMLS ID #326055090, Wendy Yorgensen, Coldwell Banker BofV ST Helena. BAREIS
- $849,0003 bd3 ba1.5k sqft139 Wingard Circle, Napa, CA 94558For SaleMLS ID #326060999, Mary Ann Souza, Sotheby's International Realty. BAREIS
Local buyer's agents are ready to help
