Escape to Sonoma Valley with this unique Kenwood village retreat, perfect for relaxing getaways or serene full-time living. Reach Kenwood via scenic Hwy 12, around an hour north of the Golden Gate Bridge, and minutes away from world class wineries, dining and hiking trails. Set on approximately .30 acres, enjoy the property's lush gardens and mature trees. Entertain among the flowing patios and historic stone ruins - thought to date from the Rancho Los Guilicos era - reimagined as an al fresco dining room beside a majestic fig tree. The fully fenced backyard is a haven for gardeners and pets alike. Inside, vaulted ceilings, picture windows, and sliding doors create a bright, seamless connection to the outdoors. A gas fireplace with a custom slate surround, open kitchen, limestone counters, and a live-edge bar bring natural warmth. Designed for easy living, the home features two bedrooms opening to private decks, spa-inspired baths, central A/C, a two-car garage, and ample storage. 9245 Los Guilicos offers a rare chance to enjoy Wine Country living in the heart of Kenwood's welcoming community.
Active
$874,000
9245 Los Guilicos Avenue, Kenwood, CA 95452
2beds
960sqft
Single Family Residence
Built in 1972
0.3 Acres Lot
$866,900 Zestimate®
$910/sqft
$-- HOA
What's special
Fully fenced backyardOpen kitchenPicture windowsLimestone countersLive-edge barAmple storageSpa-inspired baths
- 36 days |
- 1,079 |
- 56 |
Likely to sell faster than
Zillow last checked:
Listing updated:
Listed by:
Amanda Shone DRE #01977204 707-338-8241,
W Real Estate 707-338-8241
Source: BAREIS,MLS#: 326057298 Originating MLS: Sonoma
Originating MLS: SonomaFacts & features
Interior
Bedrooms & bathrooms
- Bedrooms: 2
- Bathrooms: 1
- Full bathrooms: 1
Primary bedroom
- Features: Closet, Outside Access
- Level: Main
Bedroom
- Level: Main
Primary bathroom
- Features: Double Vanity, Soaking Tub, Tile, Tub w/Shower Over
Bathroom
- Level: Main
Kitchen
- Features: Breakfast Area, Stone Counters, Breakfast Nook
- Level: Main
Living room
- Features: Cathedral/Vaulted, Great Room
- Level: Main
Heating
- Central
Cooling
- Central Air
Appliances
- Included: Dishwasher, Free-Standing Electric Range, Free-Standing Refrigerator, Dryer, Washer
- Laundry: In Garage
Features
- Cathedral Ceiling(s)
- Flooring: Tile
- Basement: None
- Number of fireplaces: 1
- Fireplace features: Gas Log, Living Room
Interior area
- Total structure area: 960
- Total interior livable area: 960 sqft
Video & virtual tour
Property
Parking
- Total spaces: 3
- Parking features: Attached, Private
- Attached garage spaces: 2
Features
- Levels: One
- Stories: 1
- Has view: Yes
- View description: Hills
Lot
- Size: 0.3 Acres
- Features: Auto Sprinkler F&R, Corner Lot, Landscaped, Landscape Front
Details
- Parcel number: 050276031000
- Special conditions: Standard
Construction
Type & style
- Home type: SingleFamily
- Architectural style: Traditional
- Property subtype: Single Family Residence
Materials
- Foundation: Concrete Perimeter
- Roof: Composition
Condition
- Year built: 1972
Utilities & green energy
- Sewer: Septic Tank
- Water: Public
- Utilities for property: Public
Community & HOA
HOA
- Has HOA: No
Location
- Region: Kenwood
Financial & listing details
- Price per square foot: $910/sqft
- Tax assessed value: $695,000
- Date on market: 7/15/2026
Estimated market value
$866,900
$824,000 - $910,000
$3,132/mo
Price history
| Date | Event | Price |
|---|---|---|
| 7/15/2026 | Listed for sale | $874,000+50.9%$910/sqft |
Source:  BAREIS #326057298 Report a problem BAREIS #326057298 Report a problem | ||
| 9/22/2005 | Sold | $579,000$603/sqft |
Source: Public Record Report a problem | ||
Public tax history
| Year | Property taxes | Tax assessment |
|---|---|---|
| 2026 | -- | $695,000 -10.3% |
| 2025 | $8,929 +10.6% | $775,000 +10.1% |
| 2024 | $8,072 -0.1% | $704,000 |
| 2023 | $8,082 +5.2% | $704,000 |
| 2022 | $7,682 +12% | $704,000 +10.7% |
| 2021 | $6,862 -0.7% | $636,000 |
| 2020 | $6,909 -1.1% | $636,000 |
| 2019 | $6,988 -1.1% | $636,000 |
| 2018 | $7,066 | $636,000 +10.8% |
| 2017 | -- | $574,000 +5.9% |
| 2016 | $6,085 | $542,000 +22.3% |
| 2015 | -- | $443,000 +0.2% |
| 2014 | -- | $442,000 +37.1% |
| 2013 | $351,348 | $322,500 +19.4% |
| 2012 | -- | $270,000 -12.3% |
| 2011 | -- | $308,000 -15.6% |
| 2010 | -- | $365,000 -29.3% |
| 2009 | -- | $516,250 -14.3% |
| 2008 | -- | $602,391 +2% |
| 2007 | -- | $590,580 +2% |
| 2006 | -- | $579,000 +372% |
| 2005 | -- | $122,669 +2% |
| 2004 | -- | $120,265 +1.9% |
| 2003 | -- | $118,058 +2% |
| 2002 | -- | $115,744 +2% |
| 2001 | -- | $113,476 +2% |
| 2000 | -- | $111,251 |
Find assessor info on the county website
Monthly payment
Est. payment
Payment breakdown
Explore the cost of this home by adjusting the details. Changes won't be saved.Climate risks
Neighborhood: 95452
Nearby schools
GreatSchools rating
- 8/10Kenwood Elementary SchoolGrades: K-6Distance: 0.1 mi
- 5/10Rincon Valley Middle SchoolGrades: 7-8Distance: 8 mi
- 9/10Maria Carrillo High SchoolGrades: 9-12Distance: 7.4 mi
- $1,148,8002 bd2 ba1.6k sqft286 Maple Ave, Kenwood, CA 95452Off Market
- $887,4003 bd2 ba1.5k sqft288 Maple Ave, Kenwood, CA 95452Off Market
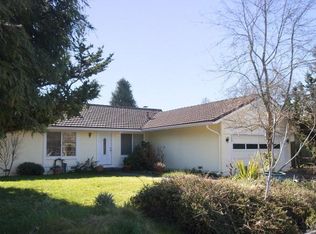
- $885,4003 bd2 ba1.6k sqft9141 Los Guilicos Ave, Kenwood, CA 95452Off Market
- $628,8002 bd1 ba1k sqft278 Maple Ave, Kenwood, CA 95452Off Market
- $893,6003 bd2 ba1.2k sqft9275 Los Guilicos Ave, Kenwood, CA 95452Off Market
- $959,9003 bd3 ba1.9k sqft287 Cypress Ave, Kenwood, CA 95452Off Market
- $1,257,2003 bd2 ba1.6k sqft287 Maple Ave, Kenwood, CA 95452Off Market
- $773,6003 bd2 ba1.1k sqft9270 Los Guilicos Ave, Kenwood, CA 95452Off Market
A local agent can set up tours, give advice and negotiate with sellers.
A local lender can help you make sure your offer is ready when you are.
Similar homes
- $725,0002 bd2 ba1.4k sqft2 Oakhurst Place, Santa Rosa, CA 95409For Sale
 MLS ID #326067611, Johnny J Drake, Compass. BAREIS
 - $870,0002 bd2 ba1.3k sqft5675 St. Helena Road NE, Santa Rosa, CA 95404For Sale
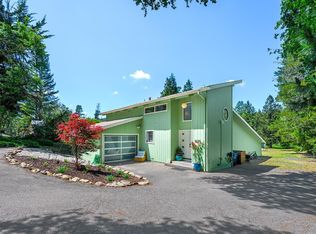 MLS ID #326036835, Jason Baumgarten, Coldwell Banker Realty. BAREIS
 - $898,0003 bd2 ba1.3k sqft464 Benjamins Road, Santa Rosa, CA 95409For Sale
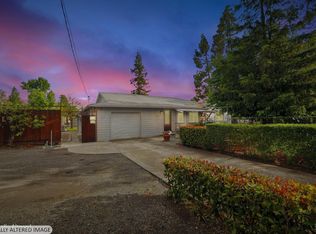 MLS ID #326033808, Kim Wahl, Coldwell Banker Realty. BAREIS
 - $849,0003 bd2 ba1.1k sqft19295 Junipero Serra Drive, Sonoma, CA 95476For Sale
 MLS ID #326052681, Juan C Ramirez, W Real Estate. BAREIS
 - $799,9003 bd2 ba1.2k sqft1301 Brush Creek Road, Santa Rosa, CA 95404For SaleMLS ID #326049969, Marlene McBride, McBride Realty. BAREIS
- $795,0003 bd2 ba1.4k sqft1138 Lokoya Rd, Napa, CA 94558For SaleMLS ID #325062406, Laura Thorne. MetroList Services of CA
- $639,0002 bd2 ba1.2k sqft12 Glengreen St, Santa Rosa, CA 95409For Sale By Owner
- $685,0002 bd2 ba1.2k sqft22 Saint Mathews Court, Sonoma, CA 95476For SaleMLS ID #326070889, Christine Benson-Wurst, Coldwell Banker Brokers of the. BAREIS
- $775,0002 bd2 ba1k sqft18935 Robinson Road, Sonoma, CA 95476For SaleMLS ID #326063927, Evan Shone, Sotheby's International Realty. BAREIS
- $899,9503 bd1 ba1.2k sqft7695 Atkinson Road, Sebastopol, CA 95472For SaleMLS ID #326048915, Ben LeBerthon, Coldwell Banker Realty. BAREIS
- $999,0001 bd1 ba840 sqft6435 Dry Creek Road, Napa, CA 94558For SaleMLS ID #326041694, Chris Meadors, Compass. BAREIS
- $875,0003 bd2 ba1.4k sqft2491 Vine Hill Drive, Napa, CA 94558For SaleMLS ID #326042025, Jocelyne Monello, Golden Gate Sotheby's. BAREIS
- $829,0002 bd2 ba1.2k sqft1530 Voorhees Circle, St. Helena, CA 94574For SaleMLS ID #326010775, Angeline T Ritter, Coldwell Banker Brokers of the. BAREIS
- $529,0002 bd2 ba1.1k sqft1 Oakgreen Street, Santa Rosa, CA 95409For SaleMLS ID #326055597, Marie A McBride, McBride Realty. BAREIS
- $830,0002 bd2 ba1k sqft1140 G Street, Napa, CA 94559For SaleMLS ID #326070852, Linda Glass, Davidson & Bennett Real Estate. BAREIS
- $899,0004 bd2 ba1.3k sqft3541 Twin Oaks Drive, Napa, CA 94558For SaleMLS ID #326026815, Cathi Litle, Coldwell Banker Brokers of the. BAREIS
- $845,0002 bd1 ba1.1k sqft472 5th Street W, Sonoma, CA 95476For SaleMLS ID #326009346, Kelly Amar, Engel & Volkers Sonoma. BAREIS
- $779,0002 bd1 ba1k sqft456 Fifth Street W, Sonoma, CA 95476For SaleMLS ID #326033671, Daniel Casabonne, Sotheby's International Realty. BAREIS
- $995,0003 bd3 ba946 sqft1055 Sundown Trail, Santa Rosa, CA 95404For SaleMLS ID #326053922, Tiffiny Alexander, Healdsburg Sotheby's Int'l Rea. BAREIS
- $685,0002 bd1 ba912 sqft1825 Robin Hood Lane, Santa Rosa, CA 95405For SaleMLS ID #326063143, Lisa Alapa, Coldwell Banker Realty. BAREIS
Local buyer's agents are ready to help
