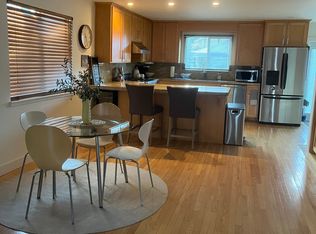
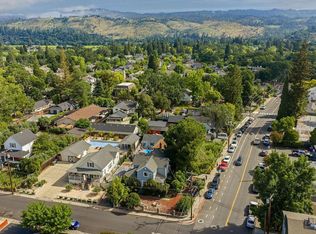
Rare opportunity to acquire two adjacent properties in downtown St. Helena. Seller prefers to sell this property together with the adjacent property at 1046 Pope Street, which features four independent residential units, offering exceptional flexibility for multigenerational living, guest accommodations, rental income, or a private estate. Nestled just two blocks from Main Street, this spacious six-bedroom, Seven-bath residence offers the charm and lifestyle that make St. Helena one of Napa Valley's most desirable communities. Restaurants, boutique shopping, tasting rooms, parks, and world-renowned wineries are all within easy walking distance. The home features six bedrooms, five bathrooms, and an additional room ideal for a home office, gym, media room, or guest space. Outside, a private swimming pool and expansive grounds provide ample space for a lush garden, outdoor entertaining, and year-round enjoyment of Napa Valley's indoor-outdoor lifestyle. Rich in character, the residence showcases rustic Mediterranean influences, including a distinctive stone arcade, stucco exterior, and inviting covered veranda surrounded by mature landscaping. Whether enjoyed as a primary residence, weekend retreat, or part of a larger family estate, this property offers a combination of location, flexibility, and opportunity that is seldom available in downtown St. Helena.
Active
$1,800,000
1034 Pope Street, St. Helena, CA 94574
6beds
2,385sqft
Single Family Residence
Built in 1923
5,658 Square Feet Lot
$1,667,200 Zestimate®
$755/sqft
$-- HOA
What's special
Mature landscapingPrivate swimming poolSeven-bath residenceDistinctive stone arcadeLush gardenStucco exteriorOutdoor entertaining
- 60 days
- 214
- 2
Zillow last checked:
Listing updated:
Listed by:
Gianni Busato DRE #02044201 707-363-7918,
Beck & Taylor Inc 707-695-1188
Source: BAREIS,MLS#: 326069522 Originating MLS: Napa
Originating MLS: NapaFacts & features
Interior
Bedrooms & bathrooms
- Bedrooms: 6
- Bathrooms: 7
- Full bathrooms: 7
Bedroom
- Level: Main,Upper
Bathroom
- Level: Main,Upper
Dining room
- Level: Main
Family room
- Level: Main
Kitchen
- Level: Main
Living room
- Level: Main
Heating
- Central
Cooling
- Central Air
Appliances
- Laundry: Inside Area
Features
- Basement: None
- Number of fireplaces: 2
- Fireplace features: Brick, Family Room, Free Standing, Outside, Wood Burning
Interior area
- Total structure area: 2,385
- Total interior livable area: 2,385 sqft
Property
Parking
- Total spaces: 5
- Parking features: Detached
- Garage spaces: 2
- Carport spaces: 3
- Covered spaces: 5
Features
- Levels: Two
- Stories: 2
- Pool features: In Ground, Fenced
- Fencing: Fenced
- Has view: Yes
- View description: Downtown
Lot
- Size: 5,658 Square Feet
- Features: Shape Regular
Details
- Parcel number: 009082012000
- Special conditions: Offer As Is
Construction
Type & style
- Home type: SingleFamily
- Architectural style: Mediterranean
- Property subtype: Single Family Residence
Condition
- Year built: 1923
Utilities & green energy
- Sewer: Public Sewer
- Water: Public
- Utilities for property: Other
Community & HOA
HOA
- Has HOA: No
Location
- Region: Saint Helena
Financial & listing details
- Price per square foot: $755/sqft
- Tax assessed value: $393,705
- Date on market: 8/14/2026
Estimated market value
$1,667,200
$1.58M - $1.75M
$5,961/mo
Price history
| Date | Event | Price |
|---|---|---|
| 8/15/2026 | Listed for sale | $1,800,000$755/sqft |
Source:  BAREIS #326069522 Report a problem BAREIS #326069522 Report a problem | ||
Public tax history
| Year | Property taxes | Tax assessment |
|---|---|---|
| 2026 | -- | $393,705 +2% |
| 2025 | $4,503 +10.3% | $385,986 +2% |
| 2024 | $4,084 +1.2% | $378,419 +2% |
| 2023 | $4,034 +4% | $371,000 +2% |
| 2022 | $3,880 +1.4% | $363,726 +2% |
| 2021 | $3,827 +3.1% | $356,595 +1% |
| 2020 | $3,714 +1.8% | $352,939 +2% |
| 2019 | $3,648 +1.7% | $346,019 +2% |
| 2018 | $3,588 +2% | $339,235 +2% |
| 2017 | $3,519 +2.5% | $332,584 +2% |
| 2016 | $3,433 +0.8% | $326,064 +1.5% |
| 2015 | $3,405 +1% | $321,168 -24.8% |
| 2014 | $3,371 -6.8% | $427,027 +27% |
| 2013 | $3,615 +11.4% | $336,199 +8.9% |
| 2012 | $3,243 +2.1% | $308,847 +2% |
| 2011 | $3,178 +2% | $302,792 +0.8% |
| 2010 | $3,114 -1.1% | $300,530 -0.2% |
| 2009 | $3,149 +2.3% | $301,243 +2% |
| 2008 | $3,078 +1.7% | $295,337 +2% |
| 2007 | $3,025 +2.8% | $289,547 +2% |
| 2006 | $2,943 | $283,870 +2% |
| 2005 | -- | $278,305 +2% |
| 2004 | -- | $272,849 +1.9% |
| 2003 | -- | $267,850 +2% |
| 2002 | -- | $262,599 +2% |
| 2001 | $2,685 | $257,451 +2% |
| 2000 | -- | $252,404 |
Find assessor info on the county website
Monthly payment
Est. payment
Payment breakdown
Explore the cost of this home by adjusting the details. Changes won't be saved.Climate risks
Neighborhood: 94574

Similar homes
- $1,200,0004 bd4 ba2.4k sqft1046 Pope Street, St. Helena, CA 94574For Sale
 MLS ID #326069539, Gianni Busato, Beck & Taylor Inc. BAREIS
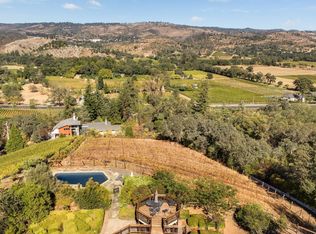
 - $2,195,0003 bd3 ba2.8k sqft1291 Rockland Drive, St. Helena, CA 94574For Sale
 MLS ID #326084434, Lori J Vernon-Gagetta, Coldwell Banker BofV ST Helena. BAREIS
 - $2,700,0003 bd3 ba2.4k sqft1533 Kearney Street, St. Helena, CA 94574For Sale
 MLS ID #326031741, Erin Lail, Coldwell Banker BofV ST Helena. BAREIS
 - $2,350,0003 bd2 ba2.3k sqft1660 Sylvaner Avenue, St. Helena, CA 94574For Sale
 MLS ID #326073157, Lori J Vernon-Gagetta, Coldwell Banker BofV ST Helena. BAREIS
