Light-Filled Contemporary Retreat Privately set down a secluded flag lot in St. Helena, this sophisticated 3,650 square foot residence offers a rare blend of space, flexibility, and effortless Napa Valley living. Designed with both comfort and refinement in mind, the home features 4 spacious en-suite bedrooms and 4.5 baths, thoughtfully arranged across three distinct living areas to provide exceptional privacy for family and guests alike. The main-level primary suite serves as a serene retreat, opening to views of the lush backyard and complemented by a generous walk-in closet and a spa-inspired bath with soaking tub and separate shower. A separate wing hosts two additional en-suite bedrooms, while an expansive guest retreat above the garage offers remarkable versatility, complete with a bedroom, full bath, media lounge, and space for a home office or fitness studio. The heart of the home is designed for both intimate living and entertaining, featuring a well-appointed kitchen, formal dining area, breakfast nook, and bar, all seamlessly connected to the surrounding outdoor spaces. Set on over a third of an acre, the grounds are curated for low-maintenance luxury. A welcoming front courtyard with a tranquil fountain and covered porch sets the tone, while the private backyard invites relaxation with artificial turf and patio ideal for outside living. Modern conveniences include fully owned solar with battery backup, a shared well for irrigation,an oversized two-car garage, generous under-home storage, and a separate storage shedan exceptional opportunity to experience refined living in one of Napa Valley's most coveted locations.
Closed
$2,675,000
999 Pratt Avenue, St. Helena, CA 94574
4beds
3,650sqft
Single Family Residence
Built in 2000
0.38 Acres Lot
$2,674,500 Zestimate®
$733/sqft
$4,856 Estimated rent
Home value
$2,674,500
$2.41M - $3.00M
$4,856/mo
Zestimate® history
Owner options
List your home for rent
$4,856/mo
Rent Zestimate®
Find your next renter with Zillow Rental Manager. Plus, with online applications, you can quickly screen prospective tenants – for free.
$4,856/mo
Rent Zestimate®
Refinance and save
$16,794/mo
Est. payment
Refinancing to a lower rate could help reduce your monthly payments and save thousands over the life of the loan.
$16,794/mo
Est. payment
Explore your selling options
Work with a Zillow partner agent
Leverage their expertise and Zillow's premium Showcase listings to get your home seen by more buyers.
Get startedList with your own agent
Get your home in front of millions of buyers by listing it on Zillow.
Learn how to do itSell it yourself
Take full control of how buyers see your home on Zillow by listing For Sale by Owner (FSBO).
List your homeWhat's special
Oversized two-car garageCovered porchSecluded flag lotMain-level primary suiteGenerous walk-in closetMedia loungeFormal dining area
Zillow last checked:
Listing updated:
Listed by:
Tressa Anderson DRE #01740395 707-294-7258,
Corcoran Icon Properties 415-266-3100,
Andy Read,
Corcoran Icon Properties
Bought with:
Pavi Micheli, DRE #01157852
Engel & Volkers St. Helena
Will Densberger, DRE #01811932
Engel & Volkers St. Helena
Source: BAREIS,MLS#: 326038751 Originating MLS: Napa
Originating MLS: NapaFacts & features
Interior
Bedrooms & bathrooms
- Bedrooms: 4
- Bathrooms: 5
- Full bathrooms: 4
- 1/2 bathrooms: 1
Rooms
- Room types: Game Room, Kitchen, Laundry, Living Room, Master Bathroom, Storage
Primary bedroom
- Features: Ground Floor, Outside Access, Sitting Area, Walk-In Closet(s)
- Level: Main
Bedroom
- Level: Main,Upper
Primary bathroom
- Features: Shower Stall(s), Soaking Tub, Stone
Bathroom
- Features: Double Vanity, Shower Stall(s)
- Level: Main
Dining room
- Level: Main
Family room
- Level: Upper
Kitchen
- Features: Breakfast Area, Butlers Pantry, Kitchen Island, Pantry Closet, Stone Counters
- Level: Main
Living room
- Level: Main
Heating
- Central, Solar w/Backup
Cooling
- Ceiling Fan(s), Central Air
Appliances
- Included: Built-In Gas Oven, Built-In Refrigerator, Dishwasher, Disposal, Gas Cooktop, Microwave, Wine Refrigerator, Dryer, Washer
- Laundry: Cabinets, Inside Room
Features
- Cathedral Ceiling(s)
- Flooring: Stone, Wood
- Windows: Dual Pane Full, Window Coverings
- Basement: None
- Number of fireplaces: 1
- Fireplace features: Gas Log, Living Room
Interior area
- Total structure area: 3,650
- Total interior livable area: 3,650 sqft
Property
Parking
- Total spaces: 4
- Parking features: Garage Door Opener, Garage Faces Side, Uncovered Parking Spaces 2+, Shared Driveway
- Garage spaces: 2
- Uncovered spaces: 2
Features
- Levels: Multi/Split
- Stories: 2
- Patio & porch: Front Porch, Patio
- Exterior features: Uncovered Courtyard
- Fencing: Back Yard,Wood
Lot
- Size: 0.38 Acres
- Features: Auto Sprinkler F&R, Flag Lot, Garden, Grass Artificial, Landscaped, Landscape Front, Low Maintenance, Private
Details
- Additional structures: Shed(s)
- Parcel number: 009142015000
- Special conditions: Offer As Is,Trust
Construction
Type & style
- Home type: SingleFamily
- Architectural style: Contemporary
- Property subtype: Single Family Residence
Materials
- Shingle Siding
- Foundation: Concrete Perimeter
- Roof: Composition
Condition
- Year built: 2000
Utilities & green energy
- Electric: Battery Backup
- Sewer: Public Sewer
- Water: Public, Shared Well
- Utilities for property: Public
Green energy
- Energy generation: Solar
Community & HOA
Community
- Security: Carbon Monoxide Detector(s), Security System Leased, Smoke Detector(s)
HOA
- Has HOA: No
Location
- Region: Saint Helena
Financial & listing details
- Price per square foot: $733/sqft
- Tax assessed value: $2,315,479
- Annual tax amount: $26,594
- Date on market: 5/7/2026
Price history
| Date | Event | Price |
|---|---|---|
| 7/16/2026 | Sold | $2,675,000-4.3%$733/sqft |
Source:  BAREIS #326038751 Report a problem BAREIS #326038751 Report a problem | ||
| 6/23/2026 | Pending sale | $2,795,000$766/sqft |
Source: BAREIS #326038751 Report a problem | ||
| 5/7/2026 | Listed for sale | $2,795,000-6.7%$766/sqft |
Source: BAREIS #326038751 Report a problem | ||
| 12/16/2025 | Listing removed | $2,997,000$821/sqft |
Source: BAREIS #325032033 Report a problem | ||
| 11/25/2025 | Price change | $2,997,0000%$821/sqft |
Source: BAREIS #325032033 Report a problem | ||
| 10/31/2025 | Price change | $2,998,0000%$821/sqft |
Source: BAREIS #325032033 Report a problem | ||
| 8/29/2025 | Price change | $2,998,9950%$822/sqft |
Source: BAREIS #325032033 Report a problem | ||
| 7/21/2025 | Price change | $2,999,995-6.1%$822/sqft |
Source: BAREIS #325032033 Report a problem | ||
| 5/28/2025 | Price change | $3,195,000-1.7%$875/sqft |
Source: BAREIS #325032033 Report a problem | ||
| 4/15/2025 | Listed for sale | $3,250,000-7.1%$890/sqft |
Source: BAREIS #325032033 Report a problem | ||
| 2/11/2025 | Listing removed | $3,500,000$959/sqft |
Source: BAREIS #324066417 Report a problem | ||
| 11/22/2024 | Listed for sale | $3,500,000$959/sqft |
Source: BAREIS #324066417 Report a problem | ||
| 11/15/2024 | Listing removed | $3,500,000$959/sqft |
Source: BAREIS #324066417 Report a problem | ||
| 9/26/2024 | Listed for sale | $3,500,000+72%$959/sqft |
Source: BAREIS #324066417 Report a problem | ||
| 3/14/2018 | Sold | $2,035,000+45.4%$558/sqft |
Source: Public Record Report a problem | ||
| 9/11/2000 | Sold | $1,400,000+402.7%$384/sqft |
Source: Public Record Report a problem | ||
| 1/27/1999 | Sold | $278,500+31.4%$76/sqft |
Source: Public Record Report a problem | ||
| 10/16/1996 | Sold | $212,000$58/sqft |
Source: Public Record Report a problem | ||
Public tax history
| Year | Property taxes | Tax assessment |
|---|---|---|
| 2025 | $26,594 +10.4% | $2,315,479 +2% |
| 2024 | $24,091 +1.3% | $2,270,078 +2% |
| 2023 | $23,793 +4% | $2,225,567 +2% |
| 2022 | $22,881 +1.3% | $2,181,929 +2% |
| 2021 | $22,582 +1% | $2,139,147 +1% |
| 2020 | $22,359 +1.8% | $2,117,214 +2% |
| 2019 | $21,970 +6.2% | $2,075,700 +6.9% |
| 2018 | $20,696 +1.9% | $1,941,682 +2% |
| 2017 | $20,310 +2.2% | $1,903,610 +2% |
| 2016 | $19,877 +0.8% | $1,866,285 +1.5% |
| 2015 | $19,725 +0.9% | $1,838,252 +2% |
| 2014 | $19,541 +0.1% | $1,802,244 +0.5% |
| 2013 | $19,530 +4.3% | $1,794,100 +2% |
| 2012 | $18,716 +2% | $1,758,922 +2% |
| 2011 | $18,350 +2% | $1,724,434 +0.8% |
| 2010 | $17,985 -1.1% | $1,711,547 -0.2% |
| 2009 | $18,189 +2.2% | $1,715,612 +2% |
| 2008 | $17,790 +1.7% | $1,681,973 +2% |
| 2007 | $17,497 +2.7% | $1,648,994 +2% |
| 2006 | $17,030 | $1,616,662 +2% |
| 2005 | -- | $1,584,964 +2% |
| 2004 | -- | $1,553,888 +1.9% |
| 2003 | -- | $1,525,409 +2% |
| 2002 | -- | $1,495,500 +6.8% |
| 2001 | $14,928 | $1,400,000 +392.8% |
| 2000 | -- | $284,070 |
Find assessor info on the county website
Neighborhood: 94574
Nearby homes
- $3,019,7004 bd4 ba3.6k sqft957 Pratt Ave, Saint Helena, CA 94574Off Market
- $4,094,3004 bd4 ba3.4k sqft1045 Pratt Ave, Saint Helena, CA 94574Off Market
- $2,612,3004 bd3 ba2.8k sqft1015 Pratt Ave, Saint Helena, CA 94574Off Market
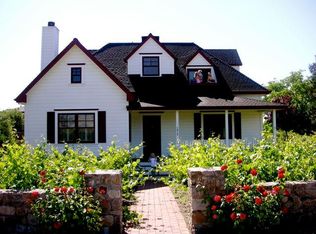
- $2,387,0005 bd3 ba3k sqft1025 Pratt Ave, Saint Helena, CA 94574Off Market
- $1,164,300-- bd-- ba-- sqft1808 Crinella Dr, Saint Helena, CA 94574Off Market
- $1,122,4003 bd2 ba1.8k sqft15 Voelker Ct, Saint Helena, CA 94574Off Market
- $1,012,7003 bd2 ba1.6k sqft1816 Crinella Dr, Saint Helena, CA 94574Off Market
- $2,595,0004 bd4 ba3.1k sqft977 Pratt Ave, Saint Helena, CA 94574For Sale
Nearby schools
GreatSchools rating
- 8/10Saint Helena Elementary SchoolGrades: 3-5Distance: 0.6 mi
- 4/10Robert Louis Stevenson Intermediate SchoolGrades: 6-8Distance: 0.3 mi
- 8/10Saint Helena High SchoolGrades: 9-12Distance: 1.2 mi
Schools provided by the listing agent
- District: St. Helena Unified
Source: BAREIS. This data may not be complete. We recommend contacting the local school district to confirm school assignments for this home.
Get a cash offer in 3 minutes
Find out how much your home could sell for in as little as 3 minutes with a no-obligation cash offer.
Estimated market value
$2,674,500
Get a cash offer in 3 minutes
Find out how much your home could sell for in as little as 3 minutes with a no-obligation cash offer.
Estimated market value
$2,674,500
- California
- Napa County
- Saint Helena
- 94574
- 999 Pratt Avenue
Nearby cities
Nearby zip codes
Other Saint Helena Topics
