Skip main navigation
Closed
  • $1,900,000

    706 Hunt Avenue, St. Helena, CA 94574

    4beds
    3,528sqft
    Single Family Residence
    Built in 2000
    0.3 Acres Lot
    $2,147,300 Zestimate®
    $539/sqft
    $7,826 Estimated rent

    Home value

    $2,147,300

    $1.98M - $2.34M

    $7,826/mo

    Zestimate® history
    Loading
    Loading...

    Owner options

    List your home for rent

    $7,826/mo

    Rent Zestimate®

    Find your next renter with Zillow Rental Manager. Plus, with online applications, you can quickly screen prospective tenants – for free.

    Learn more

    $7,826/mo

    Rent Zestimate®

    Refinance and save

    $11,945/mo

    Est. payment

    Refinancing to a lower rate could help reduce your monthly payments and save thousands over the life of the loan.

    See today's rates

    $11,945/mo

    Est. payment

    Explore your selling options

    Work with a Zillow partner agent

    Leverage their expertise and Zillow's premium Showcase listings to get your home seen by more buyers.

    Get started

    List with your own agent

    Get your home in front of millions of buyers by listing it on Zillow.

    Learn how to do it

    Sell it yourself

    Take full control of how buyers see your home on Zillow by listing For Sale by Owner (FSBO).

    List your home

    What's special

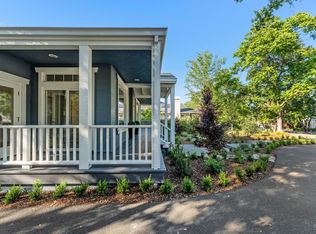
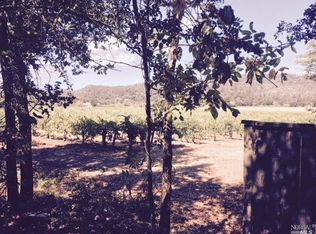
    Grand scale and dramatic vistas await you in this centrally located home just 4 blocks from St. Helena's shops, restaurants, art galleries and the beloved Cameo theater. The light filled home is open and airy yet has defined spaces, wide hallways and 10' ceilings throughout. A very desirable floor-plan features the well equipped kitchen in the rear of the house adjacent to the breakfast room with access to a spacious deck overlooking the rear gardens, western hills and Mount St. Helena views - the perfect spot for outdoor living and entertaining. This nearly .30 acre lot has plenty of room for an in-ground pool or accessory dwelling unit (ADU). Recent upgrades include freshly painted interior walls, exterior paint, all new energy efficient L.E.D. recessed lighting and refinished maple flooring. An added bonus is the fully owned solar system which will be transferred to the new owner.

    Zillow last checked:

    Listing updated:

    Listed by:

    Donna M Brion DRE #00866152 707-337-7500,

    Coldwell Banker BofV ST Helena 707-963-1152

    Bought with:

    Donna M Brion, DRE #00866152

    Coldwell Banker BofV ST Helena

    Source: BAREIS,MLS#: 323017601MLS LogoOriginating MLS: Napa

    Facts & features

    Interior

    Bedrooms & bathrooms
    • Bedrooms: 4
    • Bathrooms: 3
    • Full bathrooms: 3
    Rooms
    • Room types: Bonus Room, Dining Room, Family Room, Kitchen, Laundry, Living Room, Loft, Master Bathroom, Master Bedroom
    Primary bedroom
    • Features: Walk-In Closet(s)
    Bedroom
    • Level: Main,Upper
    Primary bathroom
    • Features: Double Vanity, Low-Flow Shower(s), Low-Flow Toilet(s), Shower Stall(s), Window
    Bathroom
    • Level: Main,Upper
    Dining room
    • Features: Formal Room
    • Level: Main
    Family room
    • Features: Deck Attached, View
    • Level: Main
    Kitchen
    • Features: Granite Counters, Island w/Sink, Pantry Closet, Slab Counter
    • Level: Main
    Living room
    • Features: Deck Attached
    • Level: Main
    Heating
    • Central, Natural Gas
    Cooling
    • Central Air, Multi Units
    Appliances
    • Included: Built-In Gas Oven, Built-In Gas Range, Built-In Refrigerator, Dishwasher, Double Oven, Dual Fuel, Gas Water Heater, Range Hood, Microwave, Plumbed For Ice Maker, Wine Refrigerator, Dryer, Washer
    • Laundry: Cabinets, Ground Floor, Inside Room
    Features
    • Cathedral Ceiling(s), Formal Entry
    • Flooring: Carpet, Tile, Wood
    • Windows: Bay Window(s), Dual Pane Full, Screens
    • Has basement: No
    • Number of fireplaces: 2
    • Fireplace features: Family Room, Gas Starter, Living Room, Wood Burning
    Interior area
    • Total structure area: 3,528
    • Total interior livable area: 3,528 sqft

    Property

    Parking
    • Total spaces: 3
    • Parking features: Attached, Garage Door Opener, Inside Entrance, Side By Side, Open, Paved, Shared Driveway
    • Attached garage spaces: 2
    • Uncovered spaces: 1
    Accessibility
    • Accessibility features: Grip-Accessible Features
    Features
    • Levels: Multi/Split
    • Stories: 2
    • Patio & porch: Front Porch, Deck
    • Has spa: Yes
    • Spa features: Bath
    • Fencing: Back Yard
    • Has view: Yes
    • View description: Hills, Mountain(s), Other
    Lot
    • Size: 0.3 Acres
    • Features: Auto Sprinkler F&R, Sidewalk/Curb/Gutter
    Details
    • Additional structures: Gazebo
    • Parcel number: 009061047000
    • Special conditions: Offer As Is

    Construction

    Type & style
    • Home type: SingleFamily
    • Property subtype: Single Family Residence
    Materials
    • Stucco
    • Foundation: Concrete Perimeter
    • Roof: Composition
    Condition
    • Year built: 2000
    Details
    • Builder name: Tremblay Construction

    Utilities & green energy

    • Electric: Photovoltaics Seller Owned
    • Sewer: Public Sewer
    • Water: Public
    • Utilities for property: Cable Available, Cable Connected, Electricity Connected, Internet Available, Natural Gas Available, Natural Gas Connected, Public

    Community & HOA

    Community
    • Security: Carbon Monoxide Detector(s), Double Strapped Water Heater, Smoke Detector(s)
    HOA
    • Has HOA: No
    Location
    • Region: Saint Helena

    Financial & listing details

    • Price per square foot: $539/sqft
    • Tax assessed value: $1,938,000
    • Annual tax amount: $22,343
    • Date on market: 3/24/2023
    • Electric utility on property: Yes

    Price history

    DateEventPrice
    11/30/2023Sold$1,900,000-9.3%$539/sqft
    Source: BAREIS #323017601 Report a problem
    11/29/2023Pending sale$2,095,000$594/sqft
    Source: BAREIS #323017601 Report a problem
    10/18/2023Contingent$2,095,000$594/sqft
    Source: BAREIS #323017601 Report a problem
    9/14/2023Price change$2,095,000-6.9%$594/sqft
    Source: BAREIS #323017601 Report a problem
    6/15/2023Listed for sale$2,250,000$638/sqft
    Source: BAREIS #323017601 Report a problem
    6/5/2023Listing removed--
    Source: BAREIS #323017601 Report a problem
    5/22/2023Price change$2,250,000-6.1%$638/sqft
    Source: BAREIS #323017601 Report a problem
    3/24/2023Listed for sale$2,395,000+139.5%$679/sqft
    Source: BAREIS #323017601 Report a problem
    7/28/2000Sold$1,000,000$283/sqft
    Source: Public Record Report a problem

    Public tax history

    YearProperty taxesTax assessment
    2025$22,343 +10.4%$1,938,000 +2%
    2024$20,243 +31%$1,900,000 +31.5%
    2023$15,453 +4%$1,445,282 +2%
    2022$14,860 +1.3%$1,416,944 +2%
    2021$14,665 +1%$1,389,162 +1%
    2020$14,518 +1.8%$1,374,918 +2%
    2019$14,265 +1.6%$1,347,960 +2%
    2018$14,034 +1.9%$1,321,530 +2%
    2017$13,770 +2.2%$1,295,619 +2%
    2016$13,471 +0.8%$1,270,216 +1.5%
    2015$13,367 +1%$1,251,138 +2%
    2014$13,240 +0.1%$1,226,631 +0.5%
    2013$13,232 +4.4%$1,221,088 +2%
    2012$12,680 +2%$1,197,146 +2%
    2011$12,430 +2%$1,173,673 +0.8%
    2010$12,182 -1.1%$1,164,902 -0.2%
    2009$12,320 +2.3%$1,167,668 +2%
    2008$12,048 +1.1%$1,144,774 +2%
    2007$11,922 +2.7%$1,122,329 +2%
    2006$11,604 $1,100,323 +2%
    2005-- $1,078,749 +2%
    2004-- $1,057,598 +1.9%
    2003-- $1,038,215 +2%
    2002-- $1,017,858 +2%
    2001$10,655 $997,900 +432.6%
    2000-- $187,361
    Find assessor info on the county website

    Neighborhood: 94574

    Nearby schools

    GreatSchools rating
    Get a cash offer in 3 minutes
    Find out how much your home could sell for in as little as 3 minutes with a no-obligation cash offer.
    Estimated market value
    $2,147,300
    Get a cash offer in 3 minutes
    Find out how much your home could sell for in as little as 3 minutes with a no-obligation cash offer.
    Estimated market value
    $2,147,300