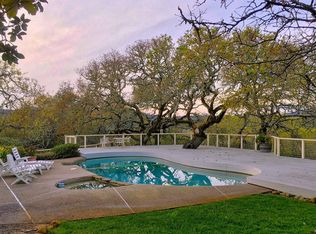
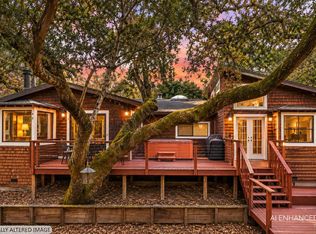
Nestled on a serene hillside surrounded by majestic mature oaks, 1800 Warm Springs Road offers a rare, turnkey lifestyle in the heart of wine country. This isn't just a house; it's a fully realized retreat. Being sold completely furnished, including curated wall art. This home is truly move-in ready, allowing you to start enjoying the Sonoma Valley life from the moment you receive the keys. The residence was thoughtfully renovated in 2016 and features a stunning great room defined by vaulted ceilings that invite an abundance of natural light. Rich hardwood floors flow throughout the main living spaces, while the bathrooms offer a touch of everyday luxury with radiant heated flooring. With two bedrooms and two bathrooms, the layout is both intimate and spacious, further enhanced by two versatile rooms perfect for a dedicated home office, a creative studio, or a media lounge. Outside, the property's natural beauty takes center stage. A seasonal creek flows gently at the base of the hillside, creating a tranquil backdrop for morning coffee or evening relaxation on the deck. The kitchen and laundry are equipped with energy-efficient electric appliances, and the home's infrastructure is well-maintained, ensuring a seamless transition for the next owner. The location perfectly balances seclusion with accessibility. You are just a quick drive from the charm of downtown Glen Ellen and Kenwood, putting world-class dining right at your fingertips. If you've been searching for a sophisticated, low-maintenance sanctuary that captures the spirit of Glen Ellen, this is the one.
Active
$1,285,000
1800 Warm Springs Road, Glen Ellen, CA 95442
2beds
1,924sqft
Single Family Residence
Built in 1992
1.7 Acres Lot
$-- Zestimate®
$668/sqft
$-- HOA
What's special
Abundance of natural light
- 47 days
- 478
- 32
Zillow last checked:
Listing updated:
Listed by:
Vincent J Albano DRE #02282578 707-481-1882,
Compass 707-939-9500
Source: BAREIS,MLS#: 326084124 Originating MLS: Sonoma
Facts & features
Interior
Bedrooms & bathrooms
- Bedrooms: 2
- Bathrooms: 2
- Full bathrooms: 2
Rooms
- Room types: Baths Other, Dining Room, Family Room, Kitchen, Master Bathroom, Master Bedroom, Media Room, Office
Primary bedroom
- Features: Closet, Outside Access
- Level: Main,Upper
Bedroom
- Level: Main,Upper
Primary bathroom
- Features: Low-Flow Toilet(s), Radiant Heat, Tile, Tub w/Shower Over, Window
Bathroom
- Features: Radiant Heat, Shower Stall(s), Tile, Window
- Level: Main,Upper
Dining room
- Level: Main,Upper
Family room
- Features: Cathedral/Vaulted
- Level: Main,Upper
Kitchen
- Features: Breakfast Room, Granite Counters
- Level: Main,Upper
Heating
- Baseboard, Fireplace(s), Radiant Floor
Cooling
- Whole House Fan
Appliances
- Included: Built-In Electric Oven, Dishwasher, Disposal, Electric Water Heater, ENERGY STAR Qualified Appliances, Microwave, Wine Refrigerator, Dryer, Washer
- Laundry: Laundry Closet, Stacked Only
Features
- Flooring: Tile, Wood
- Windows: Dual Pane Full, Window Coverings
- Basement: Unfinished
- Number of fireplaces: 1
- Fireplace features: Dining Room, Double Sided, Family Room, Wood Burning
Interior area
- Total structure area: 1,924
- Total interior livable area: 1,924 sqft
Property
Parking
- Total spaces: 2
- Parking features: No Garage, Open, Unpaved
- Has uncovered spaces: Yes
Features
- Levels: Two
- Stories: 2
- Patio & porch: Deck
- Exterior features: Balcony
- Has view: Yes
- View description: Trees/Woods
- Waterfront features: Stream Seasonal
Lot
- Size: 1.7 Acres
- Features: Low Maintenance, Secluded
Details
- Parcel number: 053180082000
- Special conditions: Standard
Construction
Type & style
- Home type: SingleFamily
- Architectural style: Contemporary
- Property subtype: Single Family Residence
Materials
- Frame, Shingle Siding, Wood
- Foundation: Concrete Perimeter, Pillar/Post/Pier
- Roof: Composition
Condition
- Year built: 1992
Utilities & green energy
- Sewer: Engineered Septic, Septic Tank
- Water: Shared Well
- Utilities for property: Electricity Connected
Green energy
- Energy efficient items: Appliances, Insulation, Water Heater, Windows
Community & HOA
Community
- Security: Carbon Monoxide Detector(s), Double Strapped Water Heater, Smoke Detector(s)
HOA
- Has HOA: No
Location
- Region: Glen Ellen
Financial & listing details
- Price per square foot: $668/sqft
- Tax assessed value: $532,796
- Date on market: 10/3/2026
- Electric utility on property: Yes
Estimated market value
Not available
Estimated sales range
Not available
Not available
Price history
| Date | Event | Price |
|---|---|---|
| 10/3/2026 | Listed for sale | $1,285,000+250.1%$668/sqft |
Source:  BAREIS #326084124 Report a problem | ||
| 7/25/2012 | Sold | $367,000+8.1%$191/sqft |
Source: Public Record Report a problem | ||
| 5/16/2012 | Listed for sale | $339,500-17.8%$176/sqft |
Source: REMAX GOLD Report a problem | ||
| 2/21/2012 | Sold | $413,100-26.1%$215/sqft |
Source: Public Record Report a problem | ||
| 10/12/2011 | Listing removed | $559,000$291/sqft |
Source: Sotheby's International Realty - #21105173 Report a problem | ||
| 10/2/2011 | Listed for sale | $559,000$291/sqft |
Source: Sotheby's International Realty - #21105173 Report a problem | ||
| 8/25/2011 | Listing removed | $559,000$291/sqft |
Source: Sotheby's International Realty - #21105173 Report a problem | ||
| 8/7/2011 | Listed for sale | $559,000-17.2%$291/sqft |
Source: Sotheby's International Realty - #21105173 Report a problem | ||
| 1/11/2006 | Sold | $675,000+31.1%$351/sqft |
Source: Public Record Report a problem | ||
| 6/21/2002 | Sold | $515,000$268/sqft |
Source: Public Record Report a problem | ||
Public tax history
| Year | Property taxes | Tax assessment |
|---|---|---|
| 2026 | -- | $532,796 +2% |
| 2025 | $6,084 +2.3% | $522,350 +2% |
| 2024 | $5,948 +2.3% | $512,109 +2% |
| 2023 | $5,813 +1.9% | $502,069 +2% |
| 2022 | $5,705 +4.5% | $492,225 +2% |
| 2021 | $5,460 +0.8% | $482,575 +1% |
| 2020 | $5,419 +2.2% | $477,628 +2% |
| 2019 | $5,301 +2.8% | $468,264 +2% |
| 2018 | $5,154 +9.2% | $459,084 +9.4% |
| 2017 | $4,721 +9.2% | $419,466 +5.4% |
| 2016 | $4,324 +3.5% | $398,007 +1.5% |
| 2015 | $4,178 +4.7% | $392,030 +5.1% |
| 2014 | $3,989 -99% | $373,165 +1.7% |
| 2013 | $393,742 | $367,000 -50% |
| 2012 | -- | $734,396 +2% |
| 2011 | -- | $719,998 +39.8% |
| 2010 | -- | $515,000 -1.5% |
| 2009 | -- | $523,000 -25.5% |
| 2008 | -- | $702,270 +2% |
| 2007 | -- | $688,500 +23.7% |
| 2006 | -- | $556,740 +2% |
| 2005 | -- | $545,824 +2% |
| 2004 | -- | $535,122 +1.9% |
| 2003 | -- | $525,300 +346.3% |
| 2002 | -- | $117,690 +2% |
| 2001 | -- | $115,383 +2% |
| 2000 | -- | $113,121 |
Find assessor info on the county website
Monthly payment
Est. payment
Payment breakdown
Explore the cost of this home by adjusting the details. Changes won't be saved.Climate risks
Neighborhood: 95442
- $1,400,0002 bd1 ba-- sqft1756 Warm Springs Rd, Glen Ellen, CA 95442Sold

- $901,2003 bd1 ba1k sqft1744 Warm Springs Rd, Glen Ellen, CA 95442Off Market
- $916,5002 bd1 ba1.9k sqft1760 Warm Springs Rd, Glen Ellen, CA 95442Off Market
- $2,120,5003 bd2 ba2.6k sqft1978 Warm Springs Rd, Glen Ellen, CA 95442Off Market
Similar homes
- $1,330,0003 bd2 ba1.8k sqft5430 Odonnell Lane, Glen Ellen, CA 95442For Sale
 MLS ID #326042802, Amanda Shone, W Real Estate. BAREIS
- $1,649,0004 bd2 ba2.1k sqft1595 Warm Springs Road, Glen Ellen, CA 95442For Sale
 MLS ID #326068709, Tara Polley, Sotheby's International Realty. BAREIS
- $1,499,0003 bd2 ba2.7k sqft5219 Bennett Valley Lane, Glen Ellen, CA 95442For Sale
 MLS ID #326076668, Nadine M Reyes, Aspira Realty. BAREIS
- $1,198,0004 bd3 ba1.8k sqft2531 Warm Springs Rd, Glen Ellen, CA 95442For Sale
 MLS ID #41139649, Christine Holt. CCAR
