Behind the gates of one of Windsor's most coveted communities, this extraordinary Lakewood Hills residence offers something increasingly rare in Wine Country, a spectacular ~0.63-acre estate where luxury living extends far beyond the walls of the home. Here, the backyard is not simply an outdoor space; it is your own private playground, entertaining destination, and peaceful retreat all in one. Spend weekends rallying on your private sport court, ideal for pickleball or tennis then slip onto the putting green for an afternoon of short-game practice. As the sun sets, the covered cupola becomes a favorite gathering spot, surrounded by the garden's evening quiet. Framed by lush landscaping and climbing roses in bloom, these grounds were made for the kind of unhurried moments that stay with you long after the day is done and they offer a sense of privacy and space that grows rarer with every passing season. Step inside, and soaring vaulted ceilings and walls of windows greet you with a flood of natural light, setting a tone that is at once grand and genuinely welcoming. The thoughtfully designed floor plan moves effortlessly from room to room, so everyday living feels as elevated as entertaining on a proper scale. A desirable main-level bedroom with full bath is perfectly suited for guests, multigenerational living, or a refined home office. At the heart of the home, a stunning chef's kitchen brings culinary ambitions to life. Commercial-grade stainless steel appliances, a built-in 42-inch French-door refrigerator, a split-zone wine and beverage cooler, and rich quartz and slab granite countertops come together in a space equally at home with a quiet weeknight dinner or a crowd. French doors from both the family room and formal dining room open to the expansive covered outdoor living area, seamlessly connecting indoor elegance with Sonoma County's celebrated alfresco lifestyle. Upstairs, the luxurious primary suite is a true sanctuary, dual walk-in closets, abundant natural light, and a beautifully appointed spa-inspired bath designed to help you exhale at the end of each day. Lakewood Hills itself elevates the day with winding walking paths beneath a canopy of mature trees, peaceful lakes, community tennis courts, a swimming pool, and the added convenience of on-site RV storage. It is a neighborhood where evening strolls become a cherished daily ritual, and every season brings a renewed appreciation for the beauty and ease of Wine Country living.
Active
Price cut: $60K (10/2)
$1,388,000
372 Fireweed Court, Windsor, CA 95492
4beds
2,548sqft
Single Family Residence
Built in 1988
0.63 Acres Lot
$1,391,200 Zestimate®
$545/sqft
$490/mo HOA
What's special
Swimming poolCommunity tennis courtsPeaceful lakesPutting greenLuxurious primary suiteThoughtfully designed floor planDual walk-in closets
- 96 days
- 1,241
- 57
Zillow last checked:
Listing updated:
Listed by:
Romy Campbell DRE #01299818 707-481-6492,
Wine Country Fine Homes 707-657-6560,
Michael Campbell DRE #02215975 707-529-0485,
Wine Country Fine Homes
Source: BAREIS,MLS#: 326056618 Originating MLS: Sonoma
Originating MLS: SonomaFacts & features
Interior
Bedrooms & bathrooms
- Bedrooms: 4
- Bathrooms: 3
- Full bathrooms: 3
Rooms
- Room types: Family Room, Kitchen, Laundry, Living Room, Master Bathroom, Master Bedroom
Primary bedroom
- Features: Sitting Area
- Level: Upper
Bedroom
- Level: Main,Upper
Primary bathroom
- Features: Double Vanity, Quartz, Shower Stall(s), Soaking Tub, Tile, Walk-In Closet 2+, Window
Bathroom
- Features: Double Vanity, Shower Stall(s), Tub w/Shower Over, Window
- Level: Main,Upper
Dining room
- Features: Dining/Living Combo, Formal Area
Family room
- Features: Deck Attached, Great Room, Skylight(s)
- Level: Main
Kitchen
- Features: Breakfast Area, Granite Counters, Kitchen Island, Quartz Counter, Breakfast Nook
- Level: Main
Living room
- Features: Cathedral/Vaulted
- Level: Main
Heating
- Central, Fireplace(s), MultiZone
Cooling
- Ceiling Fan(s), Central Air, MultiZone
Appliances
- Included: Built-In Refrigerator, Dishwasher, Disposal, Free-Standing Electric Oven, Free-Standing Gas Range, Gas Water Heater, Range Hood, Microwave, Wine Refrigerator, Dryer, Washer
- Laundry: Inside Room
Features
- Cathedral Ceiling(s), Formal Entry, Wet Bar
- Flooring: Carpet, Tile, Wood
- Windows: Dual Pane Full, Skylight(s), Window Coverings
- Basement: None
- Number of fireplaces: 2
- Fireplace features: Family Room, Gas Starter, Living Room, Raised Hearth, Stone
Interior area
- Total structure area: 2,548
- Total interior livable area: 2,548 sqft
Video & virtual tour
Property
Parking
- Total spaces: 7
- Parking features: Attached, Garage Door Opener, Garage Faces Front, Inside Entrance, Side By Side
- Attached garage spaces: 3
- Uncovered spaces: 4
Features
- Levels: Two
- Stories: 2
- Patio & porch: Covered
- Pool features: Community
- Fencing: Fenced,Wood
- Has view: Yes
- View description: Garden/Greenbelt
Lot
- Size: 0.63 Acres
- Features: Auto Sprinkler F&R, Cul-De-Sac, Garden, Greenbelt, Landscaped, Landscape Front
Details
- Parcel number: 161150007000
- Special conditions: Standard
Construction
Type & style
- Home type: SingleFamily
- Property subtype: Single Family Residence
Materials
- Foundation: Concrete Perimeter
- Roof: Composition
Condition
- Year built: 1988
Utilities & green energy
- Sewer: Public Sewer
- Water: Public
- Utilities for property: Cable Available, Internet Available, Public, Underground Utilities
Community & HOA
Community
- Features: Gated
- Security: Carbon Monoxide Detector(s), Double Strapped Water Heater, Smoke Detector(s)
- Subdivision: Lakewood Hills
HOA
- Has HOA: Yes
- Amenities included: Greenbelt, Park, Pool, Tennis Court(s), Trail(s), Other
- Services included: Common Areas, Maintenance Grounds, Management, Pool, Road
- HOA fee: $490 monthly
- HOA name: Lakewood Hills HOA
- HOA phone: 707-544-2005
Location
- Region: Windsor
Financial & listing details
- Price per square foot: $545/sqft
- Tax assessed value: $1,792,318
- Date on market: 7/9/2026
Estimated market value
$1,391,200
$1.32M - $1.46M
$4,393/mo
Price history
| Date | Event | Price |
|---|---|---|
| 10/2/2026 | Price change | $1,388,000-4.1%$545/sqft |
Source:  BAREIS #326056618 Report a problem BAREIS #326056618 Report a problem | ||
| 9/4/2026 | Price change | $1,448,000-3.3%$568/sqft |
Source: BAREIS #326056618 Report a problem | ||
| 8/25/2026 | Listed for sale | $1,498,000$588/sqft |
Source: BAREIS #326056618 Report a problem | ||
| 8/21/2026 | Pending sale | $1,498,000$588/sqft |
Source: BAREIS #326056618 Report a problem | ||
| 7/9/2026 | Listed for sale | $1,498,000-11.8%$588/sqft |
Source: BAREIS #326056618 Report a problem | ||
| 4/12/2024 | Listing removed | -- |
Source: Zillow Rentals Report a problem | ||
| 4/2/2024 | Listed for rent | $5,700$2/sqft |
Source: Zillow Rentals Report a problem | ||
| 3/19/2024 | Listing removed | $1,699,000$667/sqft |
Source: BAREIS #323929713 Report a problem | ||
| 2/7/2024 | Price change | $1,699,000-4.6%$667/sqft |
Source: BAREIS #323929713 Report a problem | ||
| 12/16/2023 | Listed for sale | $1,780,000+16%$699/sqft |
Source: BAREIS #323929713 Report a problem | ||
| 6/15/2018 | Sold | $1,535,000-1%$602/sqft |
Source: BAREIS #21811679 Report a problem | ||
| 5/16/2018 | Pending sale | $1,550,000$608/sqft |
Source: W Real Estate #21811679 Report a problem | ||
| 5/10/2018 | Listed for sale | $1,550,000+70.3%$608/sqft |
Source: W Real Estate #21811679 Report a problem | ||
| 1/12/2018 | Sold | $910,000+214.9%$357/sqft |
Source: Public Record Report a problem | ||
| 1/7/1997 | Sold | $289,000$113/sqft |
Source: Public Record Report a problem | ||
Public tax history
| Year | Property taxes | Tax assessment |
|---|---|---|
| 2026 | -- | $1,792,318 +2% |
| 2025 | $20,462 +2.9% | $1,757,175 +2.6% |
| 2024 | $19,885 +2% | $1,712,318 +2% |
| 2023 | $19,497 +1.8% | $1,678,744 +2% |
| 2022 | $19,160 +1.6% | $1,645,828 +2% |
| 2021 | $18,850 -2.3% | $1,613,558 +1% |
| 2020 | $19,295 +0.3% | $1,597,014 +2% |
| 2019 | $19,236 +234.4% | $1,565,700 +256.4% |
| 2018 | $5,752 +0.9% | $439,324 +2% |
| 2017 | $5,700 +6% | $430,711 +2% |
| 2016 | $5,377 +2.8% | $422,267 +1.5% |
| 2015 | $5,230 +3.2% | $415,925 +2% |
| 2014 | $5,070 -99% | $407,779 +0.5% |
| 2013 | $507,382 | $405,937 +2% |
| 2012 | -- | $397,978 +2% |
| 2011 | -- | $390,176 +0.8% |
| 2010 | -- | $387,261 -0.2% |
| 2009 | -- | $388,182 +2% |
| 2008 | -- | $380,571 +2% |
| 2007 | -- | $373,110 +2% |
| 2006 | -- | $365,795 +2% |
| 2005 | -- | $358,623 +2% |
| 2004 | -- | $351,592 +1.9% |
| 2003 | -- | $345,139 +2% |
| 2002 | -- | $338,373 +2% |
| 2001 | -- | $331,739 +2% |
| 2000 | -- | $325,234 |
Find assessor info on the county website
Monthly payment
Est. payment
Payment breakdown
Explore the cost of this home by adjusting the details. Changes won't be saved.Climate risks
Neighborhood: 95492
Similar homes
- $1,110,0004 bd3 ba2.3k sqft316 Windflower Court, Windsor, CA 95492For Sale
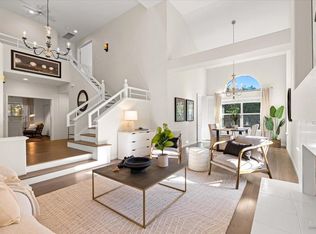 MLS ID #326061230, Tatiana McWilliams, Live Wine Country. BAREIS
 - $1,275,0004 bd3 ba2.3k sqft125 MAYWOOD Lane, Windsor, CA 95492New Construction
 MLS ID #326057164, J. Belmont, W Real Estate. BAREIS
 - $980,0004 bd2 ba2k sqft302 Desiree Place, Windsor, CA 95492For Sale
 MLS ID #326074403, Sandrine Daligault, Redfin. BAREIS
 - $949,0004 bd3 ba2.6k sqft519 Sauvignon Place, Windsor, CA 95492For Sale
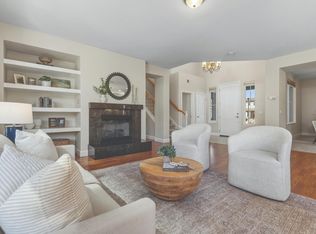 MLS ID #326081330, Shelby Manoukian-Vyborny, Compass. BAREIS
