Spectacular sanctuary perched amidst majestic oaks and pristine grounds, offering over 3,800 square feet of refined living on a gorgeous 1.57 acre parcel within the rolling hills of Wikiup Acres' premier gated community. Showcasing panoramic valley views and striking sunsets, this stately residence functions effortlessly like a single-story layout, hosting five bedrooms, 3.5 bathrooms, and all primary living areas on the main entry level. A covered front veranda introduces the home's striking foyer and a grand Great Room adorned with sophisticated finishes throughout the sunlit spaces. At the heart of the fluid open floor plan is an epicurean dream kitchen, outfitted with a bright breakfast pavilion, a separate butler's pantry, and top-tier upgrades. The primary retreat offers a peaceful escape, complete with an intimate sitting area, a warming fireplace, private terrace access, and a beautifully tiled bathroom equipped with a deep soaking tub and standalone shower. An array of French doors and expansive windows illuminate the interiors, flowing seamlessly onto a sweeping covered veranda ideal for outdoor dining and taking in the scenic vistas. A separate private entrance leads to the highly adaptable lower level, which reveals a vast salon featuring custom built-ins, a wet bar with a service counter and sink, a walk-in closet, a full bath, and an integrated wine cellar. This substantial space serves perfectly as an independent guest flat, a fifth bedroom, an executive home office, or a media room. Outdoors, unparalleled tranquility awaits across the meticulously manicured acreage, highlighted by structural stone walls, crushed granite paths, tier-landscaped gardens, multiple entertainment terraces, and an inviting spa sheltered beneath an architectural pergola. Blending complete seclusion with exceptional accessibility, this private estate is situated moments from Shiloh Regional Park and Mayacama Golf Club, with swift access to downtown Santa Rosa, Windsor, and the vibrant Healdsburg Plaza. The absolute pinnacle of Wine Country living.
Active
$1,825,000
702 Montebello Drive, Santa Rosa, CA 95403
5beds
3,808sqft
Single Family Residence
Built in 2001
1.57 Acres Lot
$1,750,800 Zestimate®
$479/sqft
$83/mo HOA
What's special
Warming fireplaceStriking sunsetsIntegrated wine cellarMajestic oaksEpicurean dream kitchenTop-tier upgradesMultiple entertainment terraces
- 15 days
- 599
- 31
Zillow last checked:
Listing updated:
Listed by:
Theresa Teuma DRE #00948301 707-484-6774,
Legend Real Estate 707-571-1050
Source: BAREIS,MLS#: 326086769 Originating MLS: Sonoma
Facts & features
Interior
Bedrooms & bathrooms
- Bedrooms: 5
- Bathrooms: 4
- Full bathrooms: 3
- 1/2 bathrooms: 1
Rooms
- Room types: Dining Room, Family Room, Guest Quarters, Kitchen, Laundry, Living Room, Master Bathroom, Master Bedroom, Office, Wine Storage Area
Primary bedroom
- Features: Outside Access, Sitting Area, Walk-In Closet(s)
- Level: Main
Bedroom
- Level: Main
Primary bathroom
- Features: Double Vanity, Outside Access, Shower Stall(s), Stone, Tile, Tub, Walk-In Closet(s), Window
Bathroom
- Features: Double Vanity, Tile, Tub w/Shower Over
- Level: Lower,Main
Dining room
- Features: Formal Area, Formal Room
- Level: Main
Family room
- Level: Lower,Main
Kitchen
- Features: Breakfast Area, Butlers Pantry, Granite Counters, Kitchen Island, Pantry Cabinet, Space in Kitchen
- Level: Main
Living room
- Features: Deck Attached, Great Room, View
- Level: Main
Heating
- Central, Fireplace(s), Gas, MultiUnits, MultiZone
Cooling
- Ceiling Fan(s), Central Air, Multi Units, MultiZone
Appliances
- Included: Built-In Refrigerator, Dishwasher, Disposal, Double Oven, Gas Cooktop, Range Hood, Microwave, Warming Drawer, Wine Refrigerator
- Laundry: Cabinets, Hookups Only, Inside Room, Sink
Features
- Formal Entry, Storage, Wet Bar
- Flooring: Carpet, Tile, Wood
- Basement: None
- Number of fireplaces: 3
- Fireplace features: Family Room, Gas Log, Gas Starter, Living Room, Master Bedroom
Interior area
- Total structure area: 3,808
- Total interior livable area: 3,808 sqft
Property
Parking
- Total spaces: 12
- Parking features: Attached, Garage Door Opener, Inside Entrance, Side By Side, Level, Paved
- Attached garage spaces: 3
- Has uncovered spaces: Yes
Features
- Levels: Two
- Stories: 2
- Patio & porch: Covered, Front Porch, Patio
- Exterior features: Balcony
- Has view: Yes
- View description: City Lights, Hills, Valley
Lot
- Size: 1.57 Acres
- Features: Garden, Landscaped, Landscape Front, Private, Secluded
Details
- Additional structures: Pergola
- Parcel number: 039410013000
- Special conditions: Standard
Construction
Type & style
- Home type: SingleFamily
- Architectural style: Contemporary,Craftsman,Edwardian
- Property subtype: Single Family Residence
Materials
- Roof: Cement,Tile
Condition
- Year built: 2001
Utilities & green energy
- Sewer: Public Sewer
- Water: Water District
- Utilities for property: Cable Available, Public
Community & HOA
Community
- Features: Gated
- Security: Carbon Monoxide Detector(s), Smoke Detector(s)
HOA
- Has HOA: Yes
- Amenities included: Other
- Services included: Common Areas, Management, Road
- HOA fee: $1,000 annually
- HOA name: WIKIUP ACRES ARCHITECTURAL REVIEW COMMITTEE
- HOA phone: 707-566-9951
Location
- Region: Santa Rosa
Financial & listing details
- Price per square foot: $479/sqft
- Tax assessed value: $1,919,538
- Date on market: 10/15/2026
Estimated market value
$1,750,800
$1.66M - $1.84M
$5,743/mo
Price history
| Date | Event | Price |
|---|---|---|
| 10/15/2026 | Listed for sale | $1,825,000+4.3%$479/sqft |
Source:  BAREIS #326086769 Report a problem | ||
| 4/2/2024 | Sold | $1,750,000$460/sqft |
Source: BAREIS #323051759 Report a problem | ||
| 3/20/2024 | Pending sale | $1,750,000$460/sqft |
Source: BAREIS #323051759 Report a problem | ||
| 3/4/2024 | Contingent | $1,750,000$460/sqft |
Source: BAREIS #323051759 Report a problem | ||
| 1/24/2024 | Price change | $1,750,000-2.5%$460/sqft |
Source: BAREIS #323051759 Report a problem | ||
| 10/25/2023 | Price change | $1,795,000-4.3%$471/sqft |
Source: BAREIS #323051759 Report a problem | ||
| 10/13/2023 | Price change | $1,875,000-1.1%$492/sqft |
Source: BAREIS #323051759 Report a problem | ||
| 9/14/2023 | Price change | $1,895,000-2.8%$498/sqft |
Source: BAREIS #323051759 Report a problem | ||
| 8/18/2023 | Listed for sale | $1,950,000+5.7%$512/sqft |
Source:  BAREIS #320060019 Report a problem | ||
| 2/21/2023 | Sold | $1,845,000-2.6%$485/sqft |
Source: BAREIS #323003656 Report a problem | ||
| 2/15/2023 | Pending sale | $1,895,000$498/sqft |
Source: BAREIS #323003656 Report a problem | ||
| 1/26/2023 | Contingent | $1,895,000$498/sqft |
Source: BAREIS #323003656 Report a problem | ||
| 1/23/2023 | Listed for sale | $1,895,000$498/sqft |
Source: BAREIS #323003656 Report a problem | ||
| 12/15/2022 | Listing removed | $1,895,000$498/sqft |
Source: BAREIS #322052589 Report a problem | ||
| 11/7/2022 | Price change | $1,895,000-2.8%$498/sqft |
Source: BAREIS #322052589 Report a problem | ||
| 9/14/2022 | Price change | $1,950,000-6%$512/sqft |
Source: BAREIS #322052589 Report a problem | ||
| 8/9/2022 | Price change | $2,075,000-3.5%$545/sqft |
Source: BAREIS #322052589 Report a problem | ||
| 6/17/2022 | Listed for sale | $2,150,000$565/sqft |
Source: BAREIS #322052589 Report a problem | ||
Public tax history
| Year | Property taxes | Tax assessment |
|---|---|---|
| 2026 | -- | $1,919,538 +2% |
| 2025 | $23,162 -0.1% | $1,881,900 |
| 2024 | $23,193 +71% | $1,881,900 +79.5% |
| 2023 | $13,561 +4.7% | $1,048,210 +2% |
| 2022 | $12,952 +2.6% | $1,027,658 +2% |
| 2021 | $12,626 +0.7% | $1,007,509 +1% |
| 2020 | $12,538 +1.7% | $997,179 +2% |
| 2019 | $12,330 +3.3% | $977,627 +2% |
| 2018 | $11,933 | $958,459 +2% |
| 2017 | -- | $939,667 +2% |
| 2016 | $11,534 | $921,243 +1.5% |
| 2015 | -- | $907,406 +2% |
| 2014 | -- | $889,632 +0.5% |
| 2013 | $1,067,300 | $885,612 +2% |
| 2012 | -- | $868,248 +2% |
| 2011 | -- | $851,224 +0.8% |
| 2010 | -- | $844,864 -0.2% |
| 2009 | -- | $846,872 +2% |
| 2008 | -- | $830,268 +2% |
| 2007 | -- | $813,989 +2% |
| 2006 | -- | $798,030 +2% |
| 2005 | -- | $782,383 +2% |
| 2004 | -- | $767,044 +1.9% |
| 2003 | -- | $752,964 +2% |
| 2002 | -- | $738,200 +146.1% |
| 2001 | -- | $300,000 |
Find assessor info on the county website
Monthly payment
Est. payment
Payment breakdown
Explore the cost of this home by adjusting the details. Changes won't be saved.Climate risks
Neighborhood: Larkfield-Wikiup


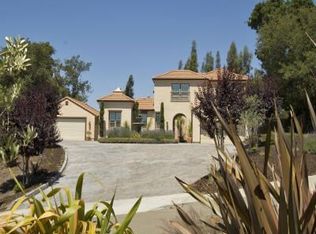
Similar homes
- $1,895,0004 bd4 ba3.1k sqft5146 Vista Grande Drive, Santa Rosa, CA 95403For Sale
 MLS ID #326051443, Terry J Crisler, Sotheby's International Realty. BAREIS
- $1,899,0004 bd4 ba3.3k sqft2009 Stony Oak Court NE, Santa Rosa, CA 95403For Sale
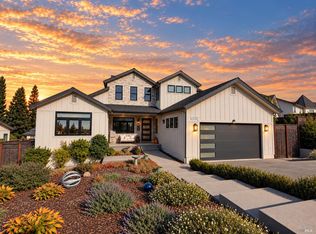 MLS ID #326090212, Theresa Teuma, Legend Real Estate. BAREIS
- $1,645,0004 bd4 ba3.3k sqft1913 Carlile Place, Santa Rosa, CA 95403New Construction
 MLS ID #326046012, Stephanie A Pile, Christopherson Properties. BAREIS
- $1,750,0004 bd3 ba3.5k sqft3695 Wyndemere Circle, Santa Rosa, CA 95403New Construction
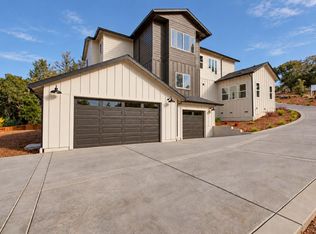 MLS ID #326089876, Colton Crone, Vanguard Properties. BAREIS
