This beautiful home was re-built in 2018. Open great room area with LV,DR and kitchen.Kitchen features waterfall eating bar, bosh appliances and large pantry.Full large bedroom and bath and laundry room downstairs.Primary suite with luxury bathroom and 2 bedrooms and 1 bath upstairs. 3 car garage, plumbed for solar and car charger.Large backyard with pool, hot tub, plumbed with gas and water for future outside kitchen.Large patio area, almost 1/3 acre lot..Great Mark West location close to schools, shopping and transportation.Sonoma County airport, Hwy 101,hospitals/medical facilities and 10 minutes to Santa Rosa. Also features a small neighborhood park.
Active
$1,250,000
429 Pacific Heights Drive, Santa Rosa, CA 95403
4beds
2,559sqft
Single Family Residence
Built in 2018
0.31 Acres Lot
$1,227,300 Zestimate®
$488/sqft
$-- HOA
What's special
Laundry room downstairsLarge patio areaLarge backyard with poolHot tubLarge pantry
- 2 days
- 294
- 8
Zillow last checked:
Listing updated:
Listed by:
Scherrie L Ryan DRE #00878950 707-328-0273,
Wright Realty 707-838-3200
Source: BAREIS,MLS#: 326071890 Originating MLS: Sonoma
Originating MLS: SonomaFacts & features
Interior
Bedrooms & bathrooms
- Bedrooms: 4
- Bathrooms: 3
- Full bathrooms: 3
Rooms
- Room types: Great Room, Master Bathroom, Master Bedroom, Primary Bedroom 2+
Primary bedroom
- Features: Sitting Area, Walk-In Closet(s)
- Level: Upper
Bedroom
- Level: Main,Upper
Primary bathroom
- Features: Shower Stall(s), Soaking Tub, Walk-In Closet(s)
Bathroom
- Level: Upper
Dining room
- Features: Dining/Living Combo
- Level: Main
Kitchen
- Features: Pantry Closet
- Level: Main
Living room
- Level: Main
Heating
- Central, Gas
Cooling
- Central Air
Appliances
- Included: Gas Cooktop, Microwave, Wine Refrigerator
- Laundry: Cabinets, Gas Hook-Up
Features
- Flooring: Carpet, Simulated Wood
- Basement: None
- Number of fireplaces: 1
- Fireplace features: Gas Log, Gas Piped, Living Room
Interior area
- Total structure area: 2,559
- Total interior livable area: 2,559 sqft
Video & virtual tour
Property
Parking
- Total spaces: 6
- Parking features: Garage Door Opener, Garage Faces Front, Uncovered Parking Spaces 2+, Level, Paved
- Garage spaces: 3
- Has uncovered spaces: Yes
Features
- Levels: Two
- Stories: 2
- Patio & porch: Patio
- Pool features: In Ground, Pool Sweep
- Spa features: In Ground
- Fencing: Back Yard,Wood
- Has view: Yes
- View description: Other
Lot
- Size: 0.31 Acres
- Features: Auto Sprinkler F&R, Curb(s)/Gutter(s), Grass Artificial, Landscaped, Landscape Front, Street Lights
Details
- Parcel number: 058290048000
- Special conditions: Standard
Construction
Type & style
- Home type: SingleFamily
- Architectural style: Traditional
- Property subtype: Single Family Residence
Materials
- Foundation: Concrete Perimeter
- Roof: Composition
Condition
- Year built: 2018
Utilities & green energy
- Sewer: Public Sewer
- Water: Public
- Utilities for property: Cable Available, Electricity Connected, Natural Gas Connected, Public
Green energy
- Energy efficient items: Insulation, Roof, Windows
Community & HOA
Community
- Security: Smoke Detector(s)
- Subdivision: Markwest Subdivision
HOA
- Has HOA: Yes
- Amenities included: Park
- Services included: Common Areas
- HOA name: mark west
Location
- Region: Santa Rosa
Financial & listing details
- Price per square foot: $488/sqft
- Tax assessed value: $420,184
- Date on market: 9/4/2026
- Electric utility on property: Yes
Estimated market value
$1,227,300
$1.17M - $1.29M
$6,197/mo
Price history
| Date | Event | Price |
|---|---|---|
| 9/4/2026 | Listed for sale | $1,250,000+1336.8%$488/sqft |
Source:  BAREIS #326071890 Report a problem BAREIS #326071890 Report a problem | ||
| 4/27/2000 | Sold | $87,000-1.1%$34/sqft |
Source: Public Record Report a problem | ||
| 3/11/1998 | Sold | $88,000-65.9%$34/sqft |
Source: Public Record Report a problem | ||
| 9/6/1996 | Sold | $258,000-2.6%$101/sqft |
Source: Public Record Report a problem | ||
| 2/16/1994 | Sold | $265,000$104/sqft |
Source: Public Record Report a problem | ||
Public tax history
| Year | Property taxes | Tax assessment |
|---|---|---|
| 2026 | -- | $420,184 +2% |
| 2025 | $6,383 +3.2% | $411,946 +2% |
| 2024 | $6,187 +3.4% | $403,869 +2% |
| 2023 | $5,987 +5.2% | $395,951 +2% |
| 2022 | $5,690 +27.6% | $388,188 +27.7% |
| 2021 | $4,458 +1.2% | $304,017 +1% |
| 2020 | $4,404 +1.8% | $300,901 +2% |
| 2019 | $4,327 +231.8% | $295,002 +147.3% |
| 2018 | $1,304 -28.7% | $119,278 -66.4% |
| 2017 | $1,828 -62.2% | $354,953 +2% |
| 2016 | $4,838 +3.6% | $347,995 +1.5% |
| 2015 | $4,672 +4.1% | $342,768 +2% |
| 2014 | $4,487 -99% | $336,054 +0.5% |
| 2013 | $444,020 | $334,536 +2% |
| 2012 | -- | $327,977 +2% |
| 2011 | -- | $321,547 +0.8% |
| 2010 | -- | $319,145 -0.2% |
| 2009 | -- | $319,904 +2% |
| 2008 | -- | $313,632 +2% |
| 2007 | -- | $307,483 +2% |
| 2006 | -- | $301,455 +2% |
| 2005 | -- | $295,545 +2% |
| 2004 | -- | $289,751 +1.9% |
| 2003 | -- | $284,433 +2% |
| 2002 | -- | $278,857 +2% |
| 2001 | -- | $273,390 +2% |
| 2000 | -- | $268,029 |
Find assessor info on the county website
Monthly payment
Est. payment
Payment breakdown
Explore the cost of this home by adjusting the details. Changes won't be saved.Climate risks
Neighborhood: Larkfield-Wikiup
- $1,259,7003 bd3 ba2.8k sqft411 Pacific Heights Dr, Santa Rosa, CA 95403Off Market
- $1,134,9003 bd2 ba1.5k sqft115 Dover South Ct, Santa Rosa, CA 95403Off Market
- $---- bd-- ba-- sqft115 S Dover Ct, Santa Rosa, CA 95403Off Market
- $915,2003 bd2 ba1.5k sqft161 Mark West Springs Rd, Santa Rosa, CA 95403Off Market
Similar homes
- $1,299,0003 bd3 ba1.9k sqft99 Chelsea Drive, Santa Rosa, CA 95403For Sale
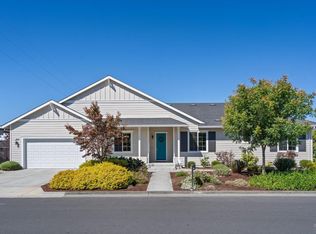 MLS ID #326072989, Gena A Jacob, CMA North Bay. BAREIS
 - $1,095,0004 bd3 ba2.6k sqft5439 Vista Grande Drive, Santa Rosa, CA 95403For Sale
 MLS ID #326074222, Randy Waller, W Real Estate. BAREIS
 - $1,175,0004 bd3 ba2.5k sqft1972 Fountainview Circle, Santa Rosa, CA 95403For Sale
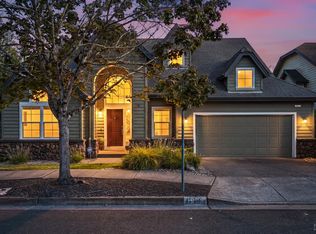 MLS ID #326074343, Kohl Hammond, Coldwell Banker Realty. BAREIS
 - $1,200,0004 bd3 ba3.2k sqft2584 Rim Rock Way, Santa Rosa, CA 95404For Sale By Owner

Local buyer's agents are ready to help
